
4403 Oakridge Rd, Lake Oswego, OR 97035
Local realty services provided by:Better Homes and Gardens Real Estate Equinox
4403 Oakridge Rd,Lakeoswego, OR 97035
$800,000
- 3 Beds
- 3 Baths
- 2,052 sq. ft.
- Single family
- Active
Listed by: linda cohn
Office: coldwell banker bain503-224-7325
MLS#:661042876
Source:PORTLAND
Price summary
- Price:$800,000
- Price per sq. ft.:$389.86
- Monthly HOA dues:$665
About this home
This Trillium Woods townhome offers a convenient and comfortable environment to start your next chapter. Enjoy easy maintenance and carefree living with close proximity to shopping and restaurants. Located on the edge of Waluga Park, this beautifully appointed great room floor plan offers a recently remodeled primary bath with walk in shower, soaking tub and walk in closet with organizing system. The main level has been updated with LVP flooring. The kitchen has slab granite countertops and a walk in pantry. Three bedrooms upstairs including a laundry room and loft with skylights which makes a great workspace. The fully fenced backyard with large patio is perfect for outdoor entertaining. For those buyers who are looking for a move in ready home and a more simple lifestyle to just lock the door and go, this is the home for you!
Contact an agent
Home facts
- Year built:2011
- Listing ID #:661042876
- Added:6 day(s) ago
- Updated:October 21, 2026 at 03:25 AM
Rooms and interior
- Bedrooms:3
- Total bathrooms:3
- Full bathrooms:2
- Half bathrooms:1
- Bathrooms Description:Soaking Tub
- Kitchen Description:Built In Oven, Cooktop, Dishwasher, Disposal, Granite, Microwave, Pantry, Stainless Steel Appliance
- Basement Description:Crawl Space
- Living area:2,052 sq. ft.
Heating and cooling
- Cooling:Central Air
- Heating:Forced Air
Structure and exterior
- Roof:Composition
- Year built:2011
- Building area:2,052 sq. ft.
- Lot Features:Level, Private, Trees
- Architectural Style:Townhouse, Traditional
- Exterior Features:Fenced, Patio, Porch
- Foundation Description:Concrete Perimeter
- Levels:2 Stories
Schools
- High school:Lake Oswego
- Middle school:Lake Oswego
- Elementary school:Lake Grove
Utilities
- Water:Public Water
- Sewer:Public Sewer
Finances and disclosures
- Price:$800,000
- Price per sq. ft.:$389.86
- Tax amount:$10,401 (2026)
Features and amenities
- Amenities:Garage Door Opener, High Ceilings, Laundry, Vinyl Frame Windows, Wall To Wall Carpet
Parking
- Total parking spaces:2
- Parking description:Driveway
- Garage spaces:2
 All information provided is deemed reliable but is not guaranteed and should be independently verified. The content relating to real estate for sale on this web site comes in part from the IDX program of the RMLS of Portland Oregon. Real estate listings held by brokerage firms other than Better Homes and Gardens Real Estate Equinox are marked with the RMLS logo and detailed information about these properties includes the names of the listing brokers. Copyright 2026 RMLS, Portland, Oregon. Last updated: October 21, 2026
New listings near 4403 Oakridge Rd
- New
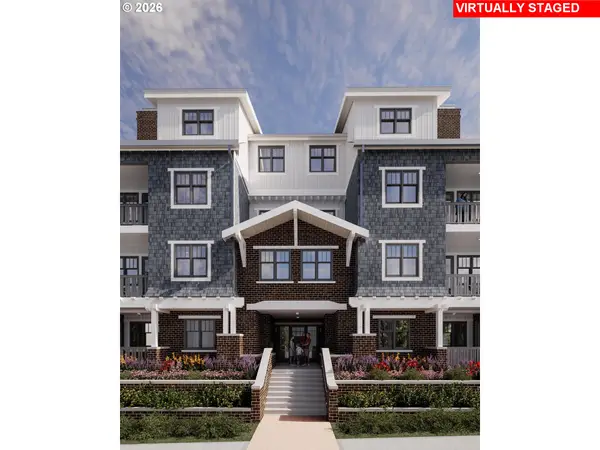 $1,850,000Active2 beds 3 baths1,679 sq. ft.
530 4th St #7, LakeOswego, OR 97034
MLS# 448534817Listed by: LUXE FORBES GLOBAL PROPERTIES - New
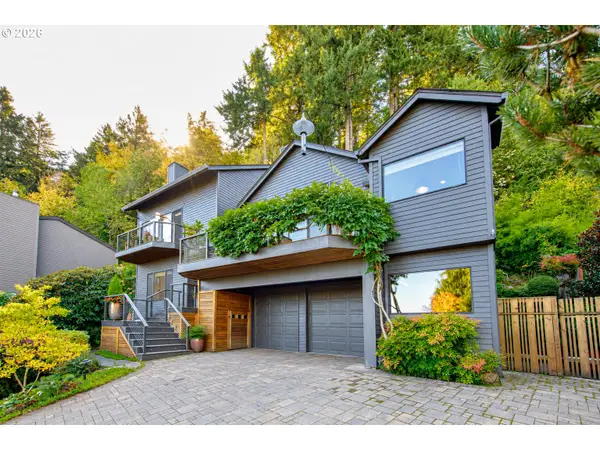 $999,900Active3 beds 3 baths2,752 sq. ft.
1322 Glenmorrie Dr, LakeOswego, OR 97034
MLS# 574087595Listed by: ELEETE REAL ESTATE 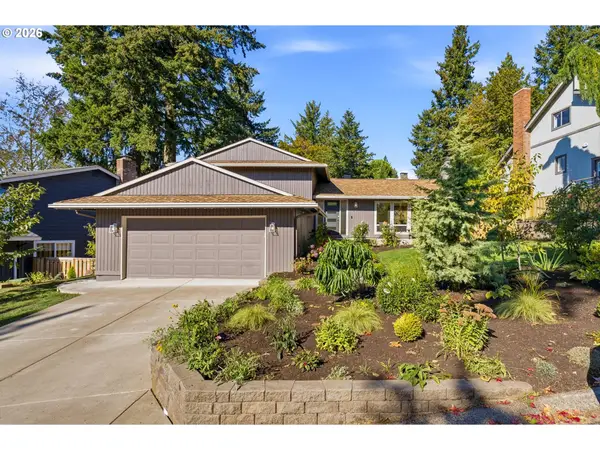 $868,900Pending4 beds 3 baths1,945 sq. ft.
21 Touchstone, LakeOswego, OR 97035
MLS# 107036143Listed by: ELEETE REAL ESTATE- Open Sun, 1 to 3pmNew
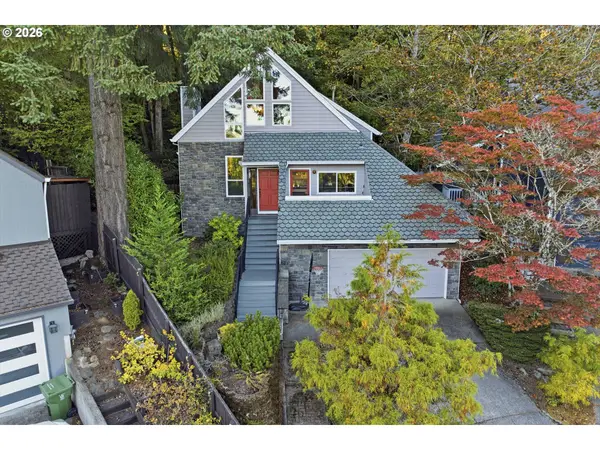 $625,000Active3 beds 2 baths1,780 sq. ft.
12 Saint Helens Cir, LakeOswego, OR 97035
MLS# 201709261Listed by: HARNISH COMPANY REALTORS - New
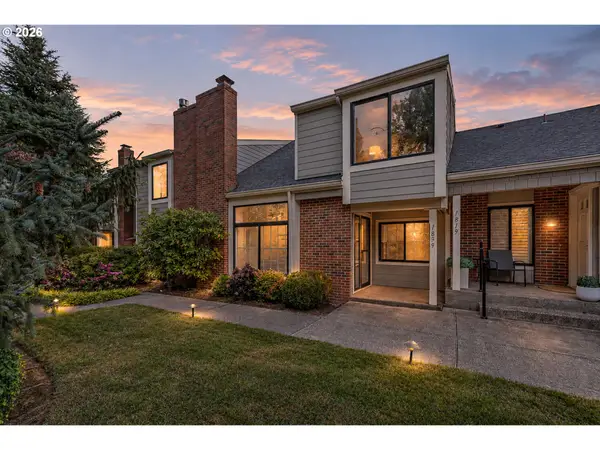 $599,000Active3 beds 3 baths1,739 sq. ft.
1839 Boca Ratan Dr, LakeOswego, OR 97034
MLS# 573373379Listed by: REALTY PRO OREGON LLC. - New
 $1,195,900Active4 beds 3 baths3,177 sq. ft.
17317 Brookhurst Dr, LakeOswego, OR 97034
MLS# 231131553Listed by: TROUT REALTY, INC. - New
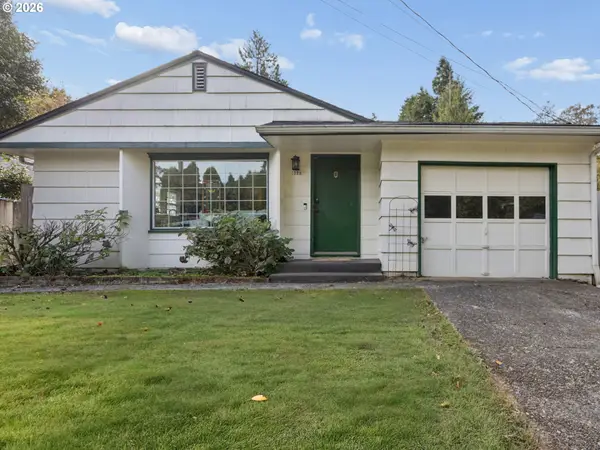 $544,900Active2 beds 1 baths1,135 sq. ft.
1328 Oak St, LakeOswego, OR 97034
MLS# 628868376Listed by: CENTURY 21 NORTH HOMES REALTY - New
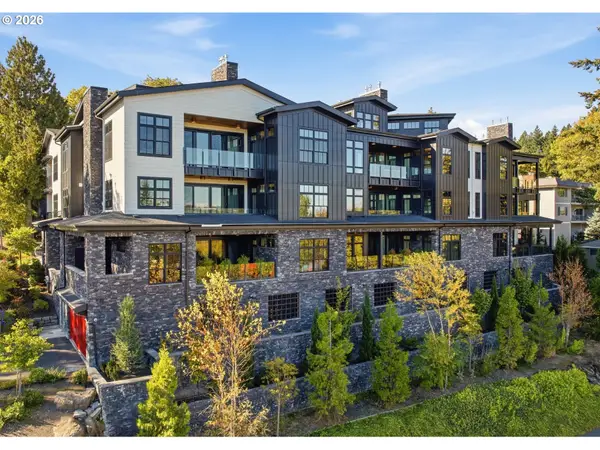 $1,999,000Active2 beds 3 baths2,279 sq. ft.
21 D Ave #4, LakeOswego, OR 97034
MLS# 276134825Listed by: CASCADE HASSON SOTHEBY'S INTERNATIONAL REALTY - New
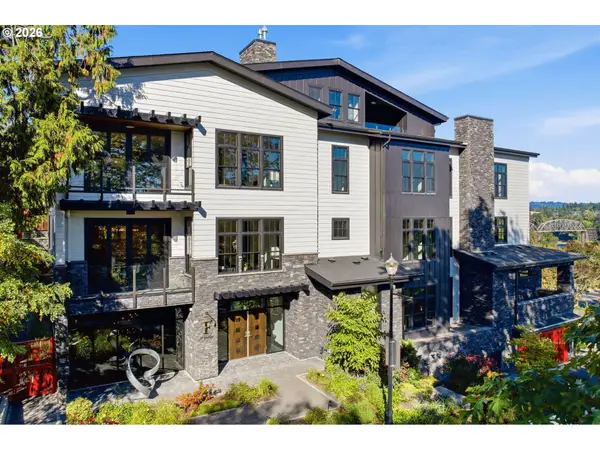 $1,490,000Active2 beds 3 baths1,986 sq. ft.
21 D Ave #5, LakeOswego, OR 97034
MLS# 307578080Listed by: CASCADE HASSON SOTHEBY'S INTERNATIONAL REALTY


Protect your home and budget from life's surprises with an Assurant Home Warranty, backed by a partner that supports you through every step of homeownership. Explore Plans.
© 2026 Better Homes and Gardens Real Estate LLC. An Anywhere Real Estate company. All rights reserved. Better Homes and Gardens® Real Estate is a registered trademark owned by Meredith Operations Corporation, licensed to Better Homes and Gardens Real Estate LLC and used with permission. Better Homes and Gardens Real Estate LLC fully supports the principles of the Fair Housing Act and the Equal Opportunity Act. Listing information is deemed reliable but is not guaranteed accurate.
Each office is independently owned and operated.
Any services or products provided by third parties are not provided by, affiliated with or related to Better Homes and Gardens Real Estate LLC, or its affiliated companies.