
4620 Lower Dr, Lake Oswego, OR 97035
Local realty services provided by:Better Homes and Gardens Real Estate Equinox
Listed by: katy rosecransCell: 541-905-1962
Office: stellar realty northwest541-508-9371
MLS#:843264
Source:OR_WVMLS
4620 Lower Dr,Lake Oswego, OR 97035
$310,000
- 2 Beds
- 2 Baths
- 1,170 sq. ft.
- Condominium
- Active
Price summary
- Price:$310,000
- Price per sq. ft.:$264.96
About this home
Move in ready condo in a great small complex close to everything! Unit has been updated with interior paint, flooring, appliances. Spacious vaulted ceilings in the living space, updated kitchen, nice deck. Complex has summer time use pool and is close to the public lake access. Full exterior updates in recent years-siding, trim, windows, exterior paint, roof, decks. One covered parking space and storage.
Contact an agent
Home facts
- Year built:1975
- Subdivision & Development:Sunny Grove Condo
- Listing ID #:843264
- Added:95 day(s) ago
- Updated:November 08, 2026 at 03:46 PM
Rooms and interior
- Bedrooms:2
- Total bathrooms:2
- Full bathrooms:1
- Half bathrooms:1
- Flooring:Carpet
- Dining Description:Combination Dining Area, On Level 1
- Kitchen Description:Dishwasher, Disposal, On Level 1, Range Included, Range: Electric
- Bedroom Description:Master Bedroom on Level 2
- Living area:1,170 sq. ft.
Heating and cooling
- Heating:Electric, Zonal
Structure and exterior
- Roof:Composition
- Year built:1975
- Building area:1,170 sq. ft.
- Lot area:0.01 Acres
- Lot Features:Common Area
- Architectural Style:2 Story
- Exterior Features:Deck
- Foundation Description:Continuous
Schools
- High school:Lakeridge
- Middle school:Lakeridge
Utilities
- Water:City, Connected
- Sewer:City Sewer
Finances and disclosures
- Price:$310,000
- Price per sq. ft.:$264.96
- Tax amount:$3,074 (25-26)
Features and amenities
- Amenities:Electric Water Heater
- Pool features:In-ground Pool, Swimming Pool
Parking
- Parking description:Carport
- Garage spaces:1
 Based on information from Willamette Valley Multiple Listing Service, which neither guarantees nor is in any way responsible for its accuracy. All data is provided AS IS and with all faults. Data maintained by Willamette Valley Multiple Listing Service may not reflect all real estate activity in the market. OR_WVMLS Member Broker: Ron Blacquiere
New listings near 4620 Lower Dr
- New
 $2,299,900Active4 beds 5 baths3,836 sq. ft.
17615 Bryant Rd, LakeOswego, OR 97035
MLS# 694692645Listed by: RENAISSANCE DEVELOPMENT CORP. - New
 $1,875,000Active4 beds 4 baths3,370 sq. ft.
15003 Twin Fir Rd, LakeOswego, OR 97035
MLS# 314363848Listed by: SOLDERA PROPERTIES, INC - Open Sun, 12 to 4pmNew
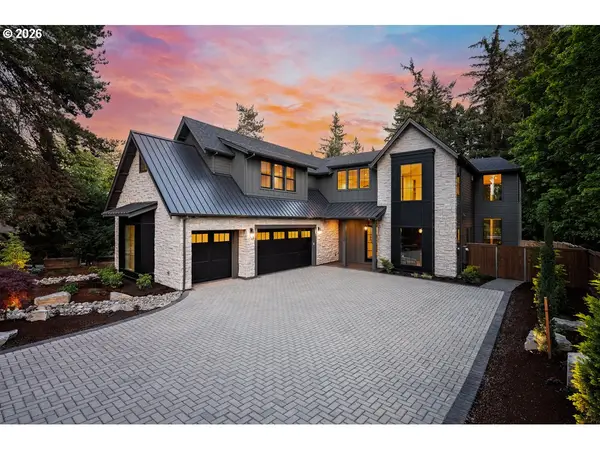 $3,599,000Active5 beds 5 baths5,003 sq. ft.
964 Country Commons Ln, LakeOswego, OR 97034
MLS# 184621859Listed by: RENAISSANCE DEVELOPMENT CORP. - New
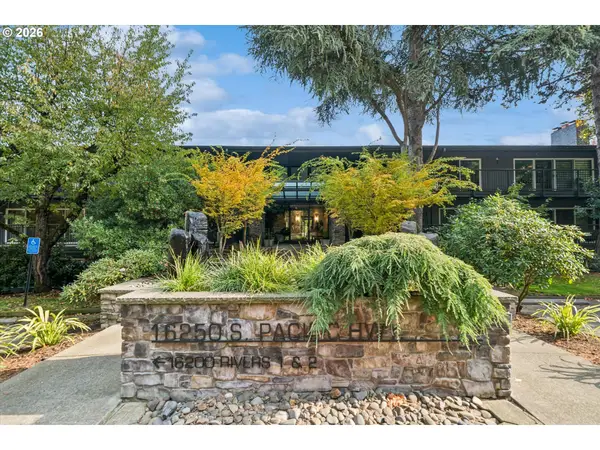 $319,000Active2 beds 2 baths1,305 sq. ft.
16250 Pacific Hwy #71, LakeOswego, OR 97034
MLS# 330764157Listed by: SOLDERA PROPERTIES, INC - Open Sun, 12 to 2pmNew
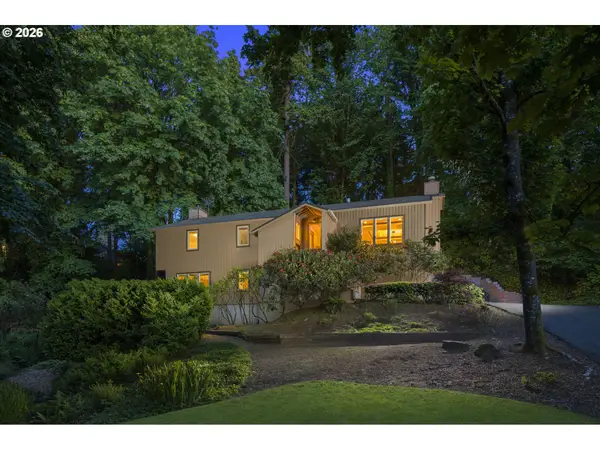 $919,900Active4 beds 3 baths2,428 sq. ft.
1970 Greentree Rd, LakeOswego, OR 97034
MLS# 709644881Listed by: JOHN L. SCOTT - Open Sun, 1:30 to 3:30pmNew
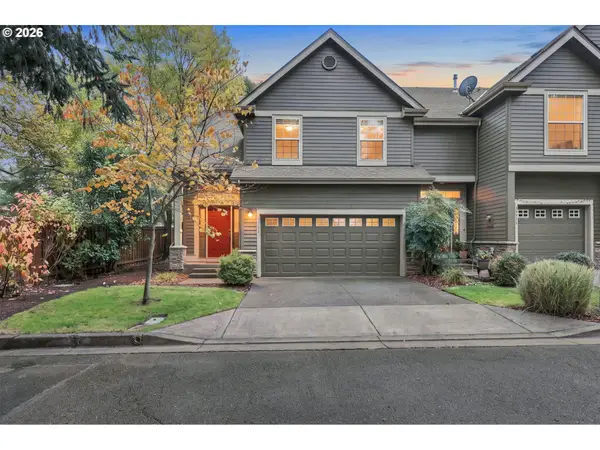 $500,000Active3 beds 3 baths1,662 sq. ft.
15430 Stephanie Ct, LakeOswego, OR 97035
MLS# 118632451Listed by: KELLER WILLIAMS PREMIER PARTNERS - New
 $225,000Active2 beds 1 baths1,017 sq. ft.
47 Eagle Crest Dr #43, LakeOswego, OR 97035
MLS# 303653510Listed by: KELLER WILLIAMS PREMIER PARTNERS - Open Sun, 12 to 2pmNew
 $820,000Active3 beds 3 baths2,548 sq. ft.
6423 Frost St, LakeOswego, OR 97035
MLS# 175988312Listed by: KELLER WILLIAMS REALTY PORTLAND PREMIERE - Open Sun, 11am to 1pmNew
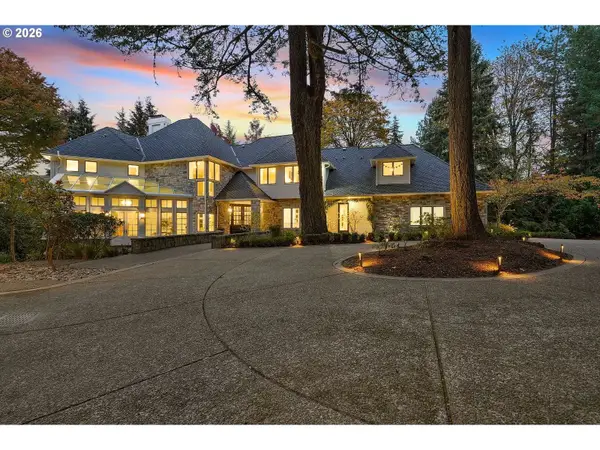 $3,250,000Active6 beds 6 baths8,892 sq. ft.
12 Dover Way, LakeOswego, OR 97034
MLS# 640764014Listed by: SUNLINE REALTY GROUP - New
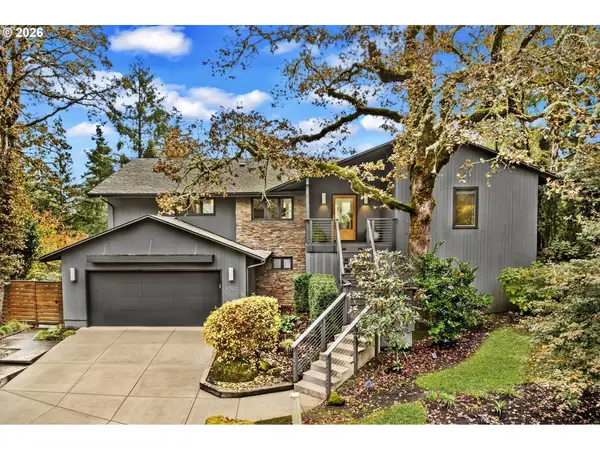 $1,795,000Active3 beds 3 baths3,261 sq. ft.
1930 Indian Trl, LakeOswego, OR 97034
MLS# 348138575Listed by: CASCADE HASSON SOTHEBY'S INTERNATIONAL REALTY


Protect your home and budget from life's surprises with an Assurant Home Warranty, backed by a partner that supports you through every step of homeownership. Explore Plans.
© 2026 Better Homes and Gardens Real Estate LLC. An Anywhere Real Estate company. All rights reserved. Better Homes and Gardens® Real Estate is a registered trademark owned by Meredith Operations Corporation, licensed to Better Homes and Gardens Real Estate LLC and used with permission. Better Homes and Gardens Real Estate LLC fully supports the principles of the Fair Housing Act and the Equal Opportunity Act. Listing information is deemed reliable but is not guaranteed accurate.
Each office is independently owned and operated.
Any services or products provided by third parties are not provided by, affiliated with or related to Better Homes and Gardens Real Estate LLC, or its affiliated companies.