
48 Eagle Crest Dr #2E, Lake Oswego, OR 97035
Local realty services provided by:Better Homes and Gardens Real Estate Equinox
48 Eagle Crest Dr #2E,Lakeoswego, OR 97035
$349,000
- 3 Beds
- 2 Baths
- 1,623 sq. ft.
- Condominium
- Active
Listed by: lincoln tuchow
Office: premiere property group, llc.503-670-9000
MLS#:688183481
Source:PORTLAND
Price summary
- Price:$349,000
- Price per sq. ft.:$215.03
- Monthly HOA dues:$758
About this home
Nestled in Lake Oswego's Mountain Park neighborhood, this spacious 3-bedroom, 2-bathroom, 1,623 sq ft corner-unit condo offers beauty & privacy in a classic Pacific Northwest setting. Surrounded by mature trees, the split-level layout perfectly balances open-concept common rooms with private bedrooms. The oversized living and dining areas flow into a light-filled solarium and an upgraded kitchen featuring ample cabinet & counter space with stainless appliances and new glass-top range and new sink. The primary suite includes an attached bath and walk-in closet. With walls of windows across the living spaces, the home provides lovely wooded views that make you feel like you are living in a tree house. Step through the sliding glass doors onto a spacious, newly refinished oversized deck to enjoy your morning coffee with beautiful seasonal views of the West Hills and Council Crest and lovely sunset colors. The property includes a detached one-car garage, an additional reserved parking space, and an HOA that covers water, garbage, recycling & exterior maintenance. Residents also have full access to the premier Mountain Park Rec Center’s indoor pools, fitness studios, saunas, and sports courts. Tucked away in nature, yet just minutes from New Seasons, Oswego Towne Square & the brand-new Lake Oswego Recreation & Aquatic Center. And the great shops, restaurants and pubs of downtown Lake Oswego are just 10 minutes away. Here you can enjoy dinner & a movie at the historic Lake Theater & Cafe or access Lake Oswego from the new paddle launch....
Contact an agent
Home facts
- Year built:1979
- Listing ID #:688183481
- Added:10 day(s) ago
- Updated:September 22, 2026 at 11:31 AM
Rooms and interior
- Bedrooms:3
- Total bathrooms:2
- Full bathrooms:2
- Kitchen Description:Built In Oven, Built In Range, Dishwasher, Disposal, Down Draft, Free Standing Refrigerator, Stainless Steel Appliance
- Basement Description:Crawl Space
- Living area:1,623 sq. ft.
Heating and cooling
- Cooling:Heat Pump
- Heating:Forced Air, Heat Pump
Structure and exterior
- Roof:Composition
- Year built:1979
- Building area:1,623 sq. ft.
- Lot Features:Gentle Sloping, Trees, Wooded
- Architectural Style:Contemporary
- Exterior Features:Covered Patio, Deck
- Foundation Description:Concrete Perimeter
- Levels:1 Story
Schools
- High school:Ida B Wells
- Middle school:Jackson
- Elementary school:Stephenson
Utilities
- Water:Public Water
- Sewer:Public Sewer
Finances and disclosures
- Price:$349,000
- Price per sq. ft.:$215.03
- Tax amount:$4,778 (2025)
Features and amenities
- Amenities:Double Pane Window(s), Vinyl Frame Windows, Wall To Wall Carpet
- Pool features:Pool
Parking
- Total parking spaces:1
- Parking description:Off Street
- Garage spaces:1
 All information provided is deemed reliable but is not guaranteed and should be independently verified. The content relating to real estate for sale on this web site comes in part from the IDX program of the RMLS of Portland Oregon. Real estate listings held by brokerage firms other than Better Homes and Gardens Real Estate Equinox are marked with the RMLS logo and detailed information about these properties includes the names of the listing brokers. Copyright 2026 RMLS, Portland, Oregon. Last updated: September 22, 2026
New listings near 48 Eagle Crest Dr #2E
- New
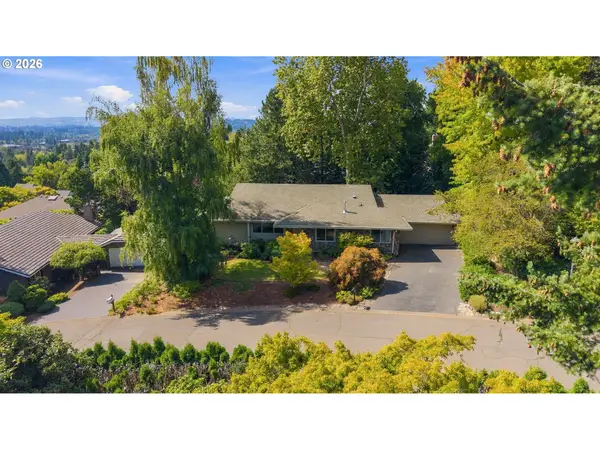 $950,000Active5 beds 3 baths3,110 sq. ft.
29 Touchstone, LakeOswego, OR 97035
MLS# 347118444Listed by: CASCADE HASSON SOTHEBY'S INTERNATIONAL REALTY - New
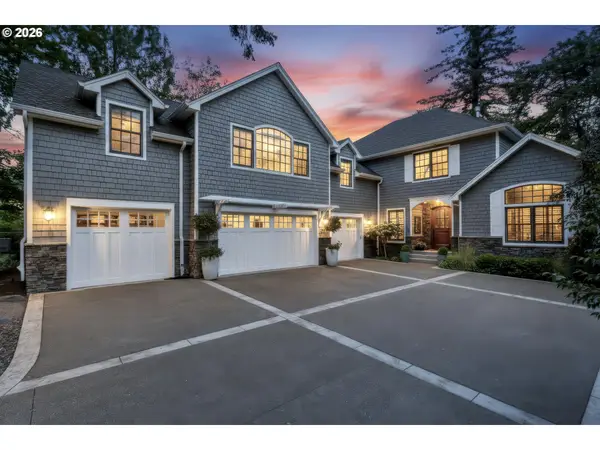 $2,700,000Active4 beds 5 baths5,426 sq. ft.
13264 Goodall Rd, LakeOswego, OR 97034
MLS# 340958592Listed by: KELLER WILLIAMS REALTY PORTLAND PREMIERE - New
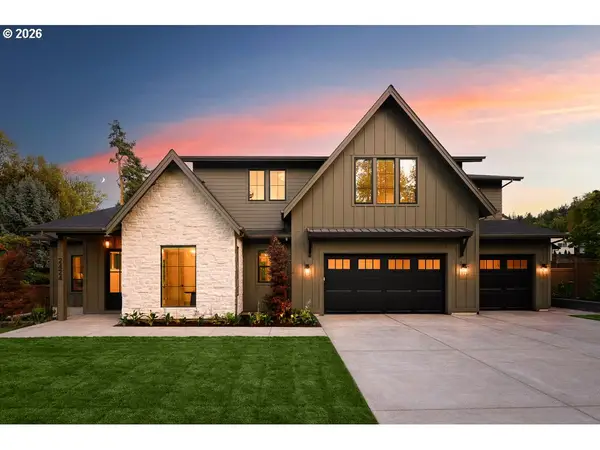 $2,499,900Active5 beds 5 baths4,162 sq. ft.
2424 Glenmorrie Dr, LakeOswego, OR 97034
MLS# 328620311Listed by: RENAISSANCE DEVELOPMENT CORP. - New
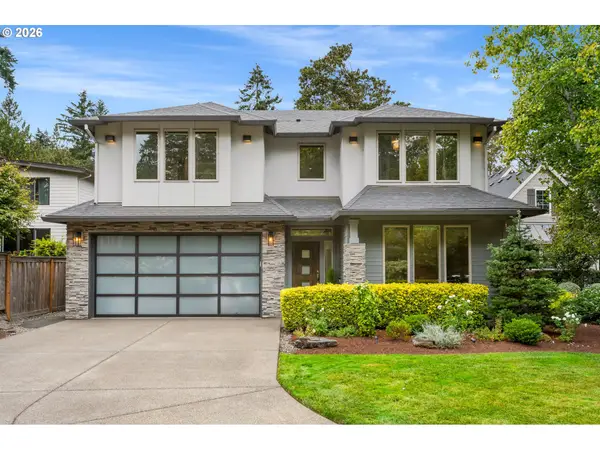 $1,725,000Active4 beds 3 baths2,947 sq. ft.
15985 Bonaire Ave, LakeOswego, OR 97035
MLS# 611549666Listed by: CASCADE HASSON SOTHEBY'S INTERNATIONAL REALTY 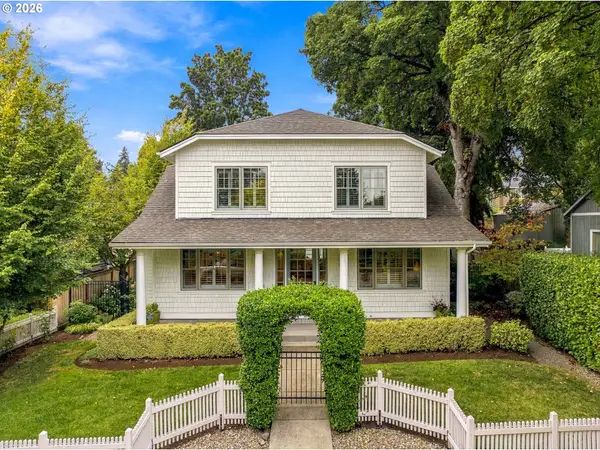 $1,895,000Pending4 beds 3 baths3,150 sq. ft.
616 4th St, LakeOswego, OR 97034
MLS# 319930208Listed by: ELEETE REAL ESTATE- New
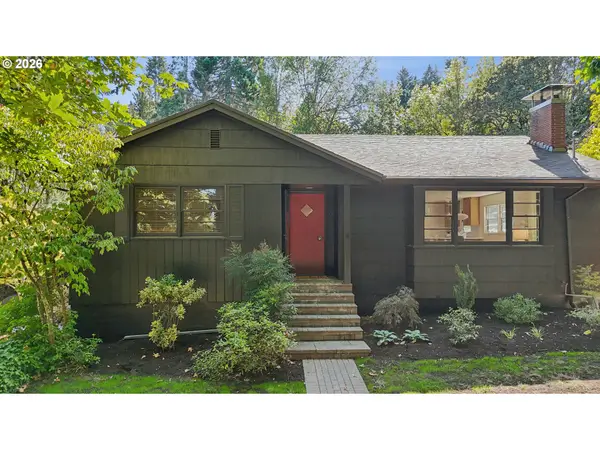 $1,090,000Active3 beds 2 baths2,276 sq. ft.
324 Laurel St, LakeOswego, OR 97034
MLS# 125060759Listed by: WINDERMERE REALTY TRUST 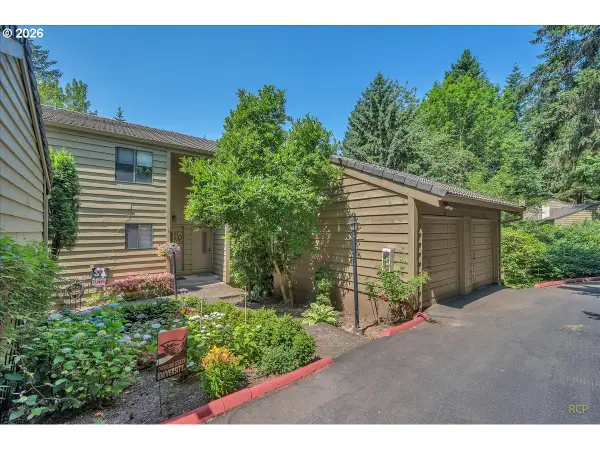 $319,900Pending2 beds 2 baths1,399 sq. ft.
50 Cervantes Cir, LakeOswego, OR 97035
MLS# 482726472Listed by: PARIS GROUP REALTY LLC- New
 $669,000Active3 beds 3 baths2,449 sq. ft.
67 Condolea Ter, LakeOswego, OR 97035
MLS# 301150198Listed by: WINDERMERE REALTY TRUST - New
 $990,000Active4 beds 3 baths3,323 sq. ft.
17973 Saint Clair Dr, LakeOswego, OR 97034
MLS# 750430226Listed by: KNIPE REALTY ERA POWERED - New
 $775,000Active2 beds 2 baths1,980 sq. ft.
845 Palisades Terrace Dr, LakeOswego, OR 97034
MLS# 447840131Listed by: WINDERMERE REALTY TRUST


Protect your home and budget from life's surprises with an Assurant Home Warranty, backed by a partner that supports you through every step of homeownership. Explore Plans.
© 2026 Better Homes and Gardens Real Estate LLC. An Anywhere Real Estate company. All rights reserved. Better Homes and Gardens® Real Estate is a registered trademark owned by Meredith Operations Corporation, licensed to Better Homes and Gardens Real Estate LLC and used with permission. Better Homes and Gardens Real Estate LLC fully supports the principles of the Fair Housing Act and the Equal Opportunity Act. Listing information is deemed reliable but is not guaranteed accurate.
Each office is independently owned and operated.
Any services or products provided by third parties are not provided by, affiliated with or related to Better Homes and Gardens Real Estate LLC, or its affiliated companies.