
4974 Park Bluff, Lake Oswego, OR 97035
Local realty services provided by:Better Homes and Gardens Real Estate Equinox
4974 Park Bluff,Lakeoswego, OR 97035
$2,195,000
- 4 Beds
- 4 Baths
- 4,119 sq. ft.
- Single family
- Active
Listed by: john decosta
Office: keller williams realty portland premiere503-597-2444
MLS#:672868828
Source:PORTLAND
Price summary
- Price:$2,195,000
- Price per sq. ft.:$532.9
- Monthly HOA dues:$58.33
About this home
Last new home in popular Lake Grove location. Backs to Waluga Park. Whisper quiet cul-de-sac. Floorplans and specifications are in documents. Plenty of time to pick your colors. Walk to all of the Lake Grove acitivities. Dining, Schools, shopping, Kruseway jobs, Parks and trails. This is the last one in this very popular new community. Adjacent to Waluga Park Baseball fields and playground, The BMX bike park is right next door. Dog park is just down the street. Minutes from Trader Joes, Home Depot, Walmart and Costco. Incredible location.
Contact an agent
Home facts
- Year built:2026
- Subdivision & Development:Waluga Park
- Listing ID #:672868828
- Added:1 day(s) ago
- Updated:October 09, 2026 at 05:45 PM
Rooms and interior
- Bedrooms:4
- Total bathrooms:4
- Full bathrooms:3
- Half bathrooms:1
- Kitchen Description:Built In Oven, Built In Range, Built In Refrigerator, Cooktop, Dishwasher, Double Oven, Gas Appliances, Instant Hot Water, Island, Microwave, Quartz, Range Hood, Stainless Steel Appliance, Wine Cooler
- Basement Description:Daylight, Full Basement
- Living area:4,119 sq. ft.
Heating and cooling
- Cooling:Central Air
- Heating:Forced Air 90
Structure and exterior
- Roof:Composition
- Year built:2026
- Building area:4,119 sq. ft.
- Lot Features:Bluff, Cul De Sac, Green Belt, Public Road, Secluded, Terraced
- Architectural Style:Contemporary
- Exterior Features:Built in Barbecue, Covered Deck, Deck, Gas Hookup, Patio, Yard
- Foundation Description:Concrete Perimeter
- Levels:3 Stories
Schools
- High school:Lake Oswego
- Middle school:Lake Oswego
- Elementary school:Lake Grove
Utilities
- Water:Public Water
- Sewer:Public Sewer
Finances and disclosures
- Price:$2,195,000
- Price per sq. ft.:$532.9
- Tax amount:$6,308 (2025)
Features and amenities
- Amenities:Double Pane Window(s), Vinyl Frame Windows
Parking
- Total parking spaces:2
- Parking description:Driveway, On street
- Garage spaces:2
 All information provided is deemed reliable but is not guaranteed and should be independently verified. The content relating to real estate for sale on this web site comes in part from the IDX program of the RMLS of Portland Oregon. Real estate listings held by brokerage firms other than Better Homes and Gardens Real Estate Equinox are marked with the RMLS logo and detailed information about these properties includes the names of the listing brokers. Copyright 2026 RMLS, Portland, Oregon. Last updated: October 9, 2026
New listings near 4974 Park Bluff
- Open Sat, 11am to 1pmNew
 $1,499,900Active4 beds 4 baths3,871 sq. ft.
18132 Westview Dr, LakeOswego, OR 97034
MLS# 438330044Listed by: BERKSHIRE HATHAWAY HOMESERVICES NW REAL ESTATE - New
 $400,000Active0 Acres
0 Westview Rd, LakeOswego, OR 97034
MLS# 630505547Listed by: BERKSHIRE HATHAWAY HOMESERVICES NW REAL ESTATE - New
 $6,725,000Active6 beds 6 baths6,398 sq. ft.
15530 Diamond Head Rd, LakeOswego, OR 97034
MLS# 601096255Listed by: MODERN HOMES COLLECTIVE - Open Tue, 11am to 1pmNew
 $2,095,000Active4 beds 4 baths3,148 sq. ft.
210 Northshore Rd, LakeOswego, OR 97034
MLS# 299634812Listed by: TOYOSHIMA REALTY - Open Sat, 12 to 2pmNew
 $657,500Active3 beds 2 baths1,571 sq. ft.
6 Adams Ct, LakeOswego, OR 97035
MLS# 199449830Listed by: RE/MAX EQUITY GROUP - Open Sun, 1 to 3pmNew
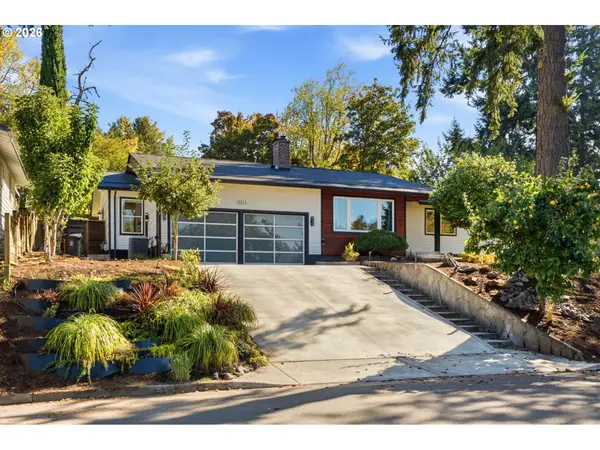 $838,000Active4 beds 3 baths1,941 sq. ft.
16953 Greentree Ave, LakeOswego, OR 97034
MLS# 443601976Listed by: JOHN L. SCOTT PORTLAND CENTRAL - New
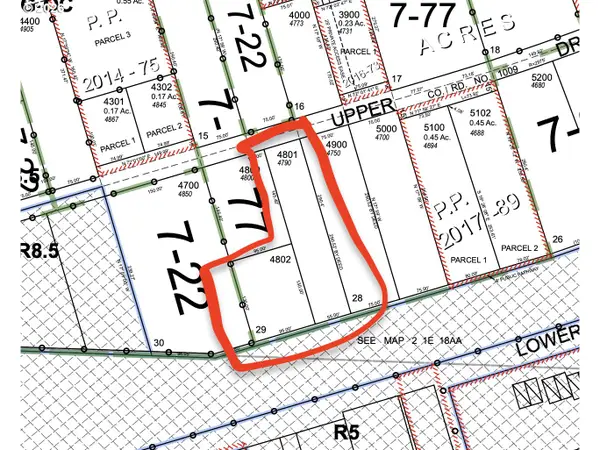 $879,000Active0.61 Acres
4790 Upper Dr, LakeOswego, OR 97035
MLS# 625815294Listed by: WINDERMERE REALTY TRUST - Open Sat, 1 to 3pmNew
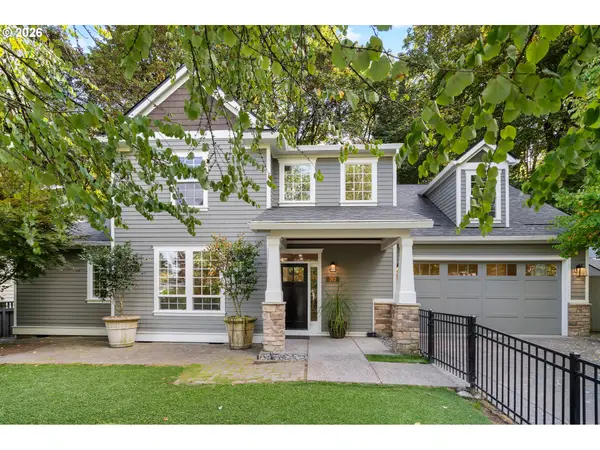 $899,900Active4 beds 3 baths2,400 sq. ft.
762 Maple St, LakeOswego, OR 97034
MLS# 241047131Listed by: PREMIERE PROPERTY GROUP, LLC - Open Sat, 11am to 1pmNew
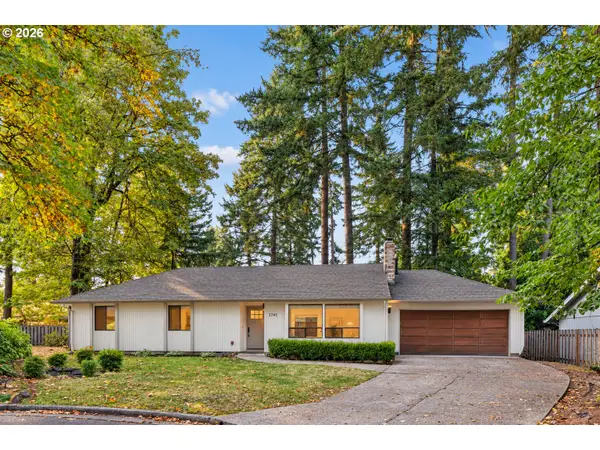 $799,000Active3 beds 2 baths1,400 sq. ft.
3745 Division Ct, LakeOswego, OR 97035
MLS# 692458079Listed by: EXP REALTY, LLC


Protect your home and budget from life's surprises with an Assurant Home Warranty, backed by a partner that supports you through every step of homeownership. Explore Plans.
© 2026 Better Homes and Gardens Real Estate LLC. An Anywhere Real Estate company. All rights reserved. Better Homes and Gardens® Real Estate is a registered trademark owned by Meredith Operations Corporation, licensed to Better Homes and Gardens Real Estate LLC and used with permission. Better Homes and Gardens Real Estate LLC fully supports the principles of the Fair Housing Act and the Equal Opportunity Act. Listing information is deemed reliable but is not guaranteed accurate.
Each office is independently owned and operated.
Any services or products provided by third parties are not provided by, affiliated with or related to Better Homes and Gardens Real Estate LLC, or its affiliated companies.