
204 Cascade (15) Dr, Lebanon, OR 97355
Local realty services provided by:Better Homes and Gardens Real Estate Realty Partners
Listed by: christine kitesCell: 541-231-4535
Office: exp realty, llc.888-814-9613
MLS#:844909
Source:OR_WVMLS
204 Cascade (15) Dr,Lebanon, OR 97355
$59,000
- 2 Beds
- 1 Baths
- 804 sq. ft.
- Mobile / Manufactured
- Active
Price summary
- Price:$59,000
- Price per sq. ft.:$73.38
About this home
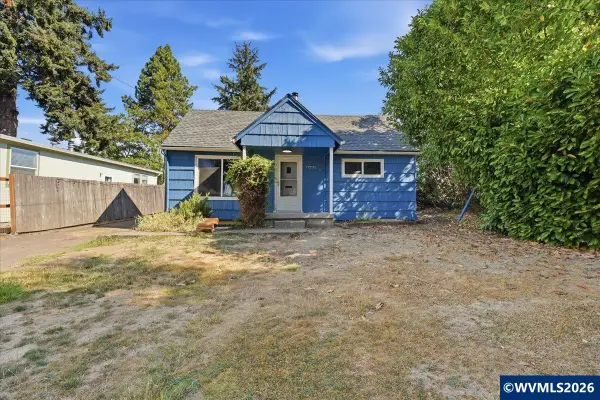
Affordable living in Santiam Village, a 55+ community! This 12’ x 60’ single-wide offers 2 bedrooms, 1.5 baths and a converted 7’ x 12’ porch ideal as a den, office or bonus room. Features include newer laminate flooring, a spacious kitchen with appliances, washer and dryer, covered porch with ramp and stair access, carport, extended driveway, two sheds. Corner location fully fenced yard. Additional overflow parking, shopping and dining. Space rent is $926 and includes water, sewer and garbage.
Contact an agent
Home facts
- Year built:1971
- Listing ID #:844909
- Added:1 day(s) ago
- Updated:August 23, 2026 at 12:14 AM
Rooms and interior
- Bedrooms:2
- Total bathrooms:1
- Flooring:Carpet, Laminate, Tile, Vinyl
- Dining Description:Combination Dining Area, On Level 1
- Kitchen Description:Dishwasher, Microwave Included, On Level 1, Range Included, Range: Electric
- Bedroom Description:Master Bedroom on Level 1
- Living area:804 sq. ft.
Structure and exterior
- Roof:Metal or Aluminum
- Year built:1971
- Building area:804 sq. ft.
- Construction Materials:Aluminum
- Exterior Features:Covered Deck, Fenced Yard, Underground Sprinklers
Utilities
- Water:Private/Community/Dist
Finances and disclosures
- Price:$59,000
- Price per sq. ft.:$73.38
- Tax amount:$217 (24)
Features and amenities
- Amenities:Electric Water Heater
Parking
- Parking description:Carport
- Garage spaces:1
 Based on information from Willamette Valley Multiple Listing Service, which neither guarantees nor is in any way responsible for its accuracy. All data is provided AS IS and with all faults. Data maintained by Willamette Valley Multiple Listing Service may not reflect all real estate activity in the market. OR_WVMLS Member Broker: Debra Nolen
New listings near 204 Cascade (15) Dr
- New
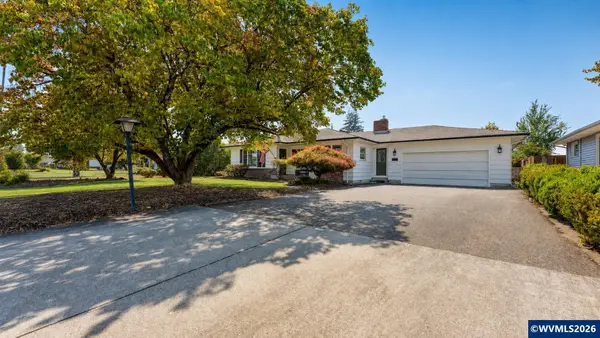 $535,000Active3 beds 2 baths2,100 sq. ft.
1110 W Oak St, Lebanon, OR 97355
MLS# 844838Listed by: HOMESMART REALTY GROUP - ALBANY - New
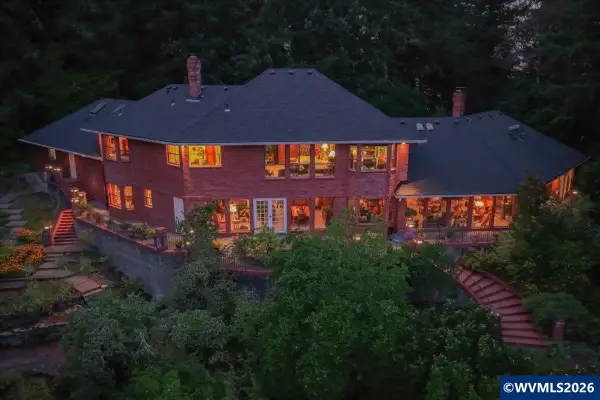 $1,590,000Active4 beds 6 baths5,688 sq. ft.
40450 Hilltop Dr, Lebanon, OR 97355
MLS# 844912Listed by: REAL BROKER - New
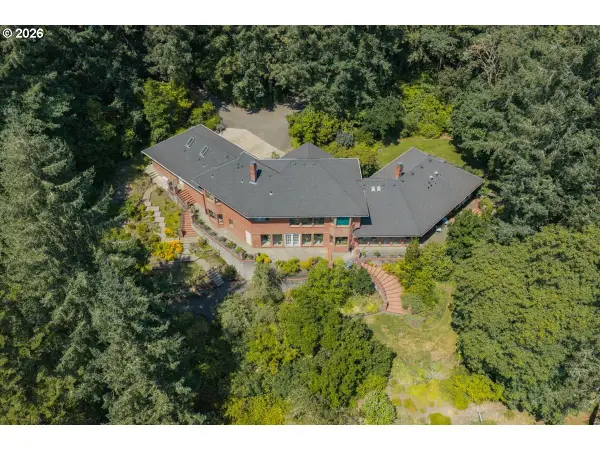 $1,590,000Active4 beds 6 baths5,688 sq. ft.
40450 Hilltop Dr, Lebanon, OR 97355
MLS# 416168660Listed by: REAL BROKER - New
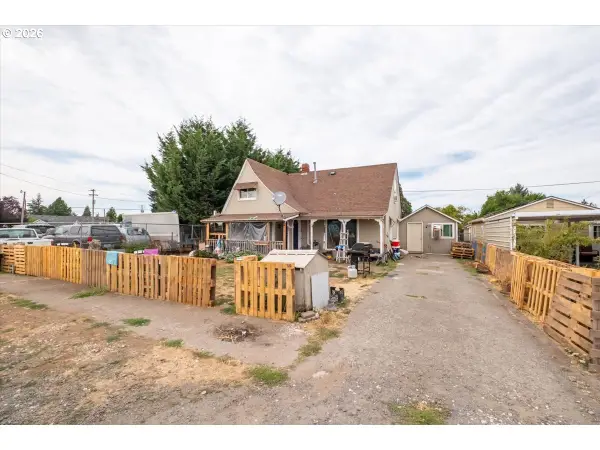 $275,000Active3 beds 3 baths1,160 sq. ft.
299 Gilbert St, Lebanon, OR 97355
MLS# 452609571Listed by: KELLER WILLIAMS REALTY MID WILLAMETTE - New
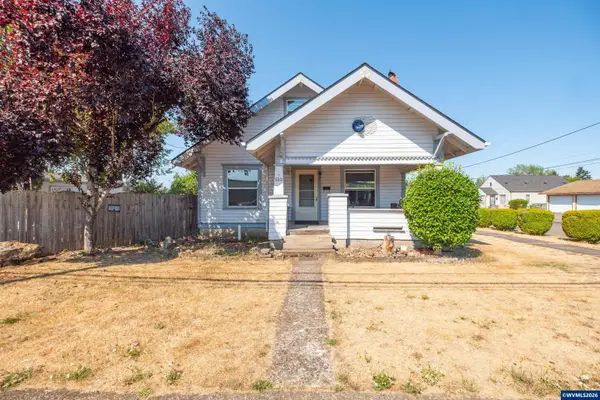 $360,000Active3 beds 2 baths1,840 sq. ft.
510 S 5th St, Lebanon, OR 97355
MLS# 843063Listed by: JMG JASON MITCHELL GROUP-LEBANON - New
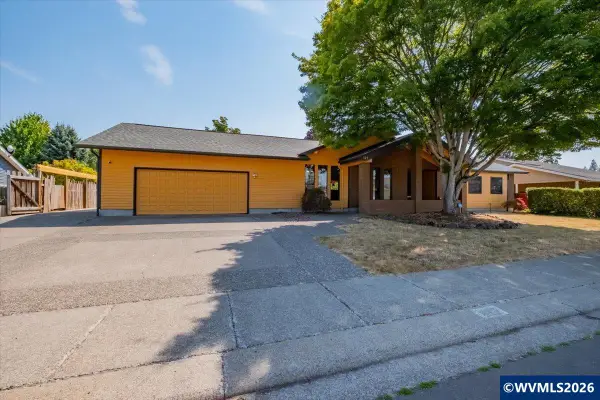 $629,000Active3 beds 3 baths3,282 sq. ft.
812 Garvord St, Lebanon, OR 97355
MLS# 844887Listed by: KELLER WILLIAMS REALTY-GHT - New
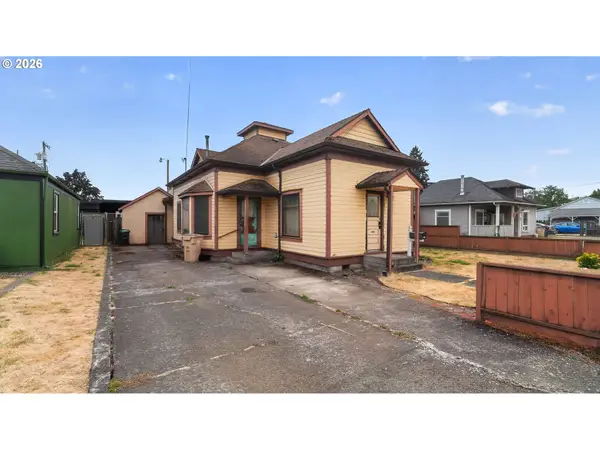 $225,000Active3 beds 1 baths1,060 sq. ft.
42 E St, Lebanon, OR 97355
MLS# 387534002Listed by: OPT - New
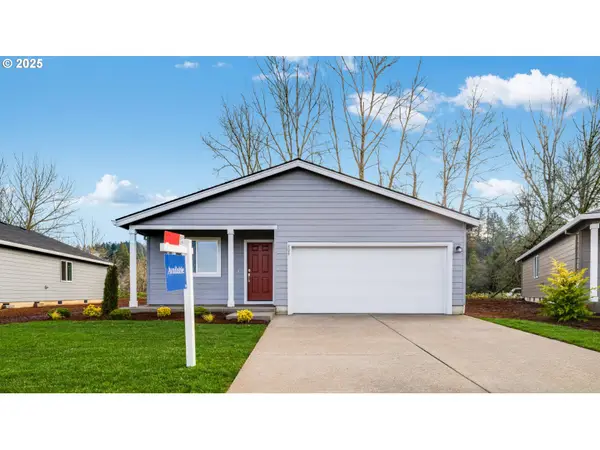 $375,900Active3 beds 2 baths1,002 sq. ft.
674 Minnesota St, Lebanon, OR 97355
MLS# 673757732Listed by: LENNAR SALES CORP - New
 $325,000Active3 beds 1 baths998 sq. ft.
777 1/2 E Milton St, Lebanon, OR 97355
MLS# 843359Listed by: EXP REALTY, LLC


Protect your home and budget from life's surprises with an Assurant Home Warranty, backed by a partner that supports you through every step of homeownership. Explore Plans.
© 2026 Better Homes and Gardens Real Estate LLC. An Anywhere Real Estate company. All rights reserved. Better Homes and Gardens® Real Estate is a registered trademark owned by Meredith Operations Corporation, licensed to Better Homes and Gardens Real Estate LLC and used with permission. Better Homes and Gardens Real Estate LLC fully supports the principles of the Fair Housing Act and the Equal Opportunity Act. Listing information is deemed reliable but is not guaranteed accurate.
Each office is independently owned and operated.
Any services or products provided by third parties are not provided by, affiliated with or related to Better Homes and Gardens Real Estate LLC, or its affiliated companies.