
28401 Kingsbury Rd, Lebanon, OR 97355
Local realty services provided by:Better Homes and Gardens Real Estate Equinox
Listed by: sherri gregory
Office: keller williams realty mid willamette541-704-2737
MLS#:636868226
Source:PORTLAND
Price summary
- Price:$1,150,000
- Price per sq. ft.:$398.89
About this home
Let the world feel a little farther away. Across 58.6 acres of open fields and sweeping skies, this country retreat offers space to grow, create, gather, and enjoy a life with more room in it. Soaring ceilings and tall windows fill the living room with natural light, bringing the landscape into view while a pellet stove keeps evenings cozy. The open kitchen features granite countertops, an island with breakfast seating, abundant cabinetry with pullouts, and a walk-in pantry. A dining area with tray ceilings offers a welcoming place for everyday meals and holiday gatherings. The thoughtfully designed layout includes two main-level suites, offering comfort and privacy for guests or multigenerational living. The primary suite opens to the backyard and features a spacious walk-in closet, jetted tub, separate shower, and dual sinks, while a secondary bedroom has its own private bathroom. A main-level office, third bedroom upstairs, and separate bonus room provide flexibility for work, hobbies, or additional sleeping space. Three full baths, a half bath, and an attached three-car garage add everyday convenience. Outside, the 40x72 shop offers concrete floors, power, 12 ft doors, a loft, and a separate workroom for projects and equipment. A 30x18 greenhouse, raised garden beds, fruit trees, and a storage shed support life on the land. Spend afternoons tending the garden, evenings around the fire pit, or quiet mornings beneath the gazebo taking in the setting. Space for your projects and the pleasures of country living come together here....
Contact an agent
Home facts
- Year built:2005
- Listing ID #:636868226
- Added:1 day(s) ago
- Updated:October 22, 2026 at 12:02 PM
Rooms and interior
- Bedrooms:4
- Total bathrooms:4
- Full bathrooms:3
- Half bathrooms:1
- Kitchen Description:Dishwasher, Granite, Pantry
- Living area:2,883 sq. ft.
Heating and cooling
- Cooling:Heat Pump
- Heating:Heat Pump
Structure and exterior
- Roof:Shingle
- Year built:2005
- Building area:2,883 sq. ft.
- Lot area:58.6 Acres
- Lot Features:Private, Sloped
- Architectural Style:2 Story
- Exterior Features:Fire Pit, Garden, Gazebo, Workshop
- Foundation Description:Stem Wall
- Levels:2 Stories
Schools
- High school:Sweet Home
- Middle school:Sweet Home
- Elementary school:Oak Heights
Utilities
- Water:Well
- Sewer:Standard Septic
Finances and disclosures
- Price:$1,150,000
- Price per sq. ft.:$398.89
- Tax amount:$8,663 (2025)
Features and amenities
- Amenities:Tile Floor, Wall To Wall Carpet
Parking
- Total parking spaces:4
- Parking description:Driveway
- Garage spaces:4
 All information provided is deemed reliable but is not guaranteed and should be independently verified. The content relating to real estate for sale on this web site comes in part from the IDX program of the RMLS of Portland Oregon. Real estate listings held by brokerage firms other than Better Homes and Gardens Real Estate Equinox are marked with the RMLS logo and detailed information about these properties includes the names of the listing brokers. Copyright 2026 RMLS, Portland, Oregon. Last updated: October 22, 2026
New listings near 28401 Kingsbury Rd
- New
 $1,200,000Active5 beds 3 baths2,448 sq. ft.
33979 Mount Pleasant Rd, Lebanon, OR 97355
MLS# 735727656Listed by: EXP REALTY, LLC 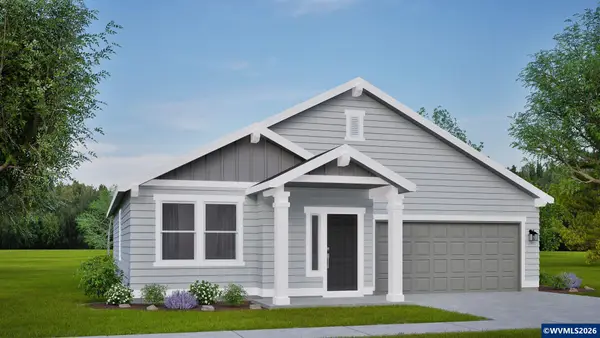 $470,907Pending3 beds 2 baths1,574 sq. ft.
1133 Fuji Ln, Lebanon, OR 97355
MLS# 846787Listed by: NEW HOME STAR OREGON, LLC- New
 $104,900Active2 beds 1 baths840 sq. ft.
204 Cascade Dr #24, Lebanon, OR 97355
MLS# 264814416Listed by: KELLER WILLIAMS REALTY MID WILLAMETTE - New
 $375,000Active8.15 Acres
36159 Airport Rd, Lebanon, OR 97355
MLS# 846538Listed by: KELLER WILLIAMS REALTY MID-WILLAMETTE - GILLOTT TEAM - New
 $539,990Active3 beds 3 baths2,250 sq. ft.
3113 S 13th St, Lebanon, OR 97355
MLS# 846695Listed by: NEW HOME STAR OREGON, LLC - New
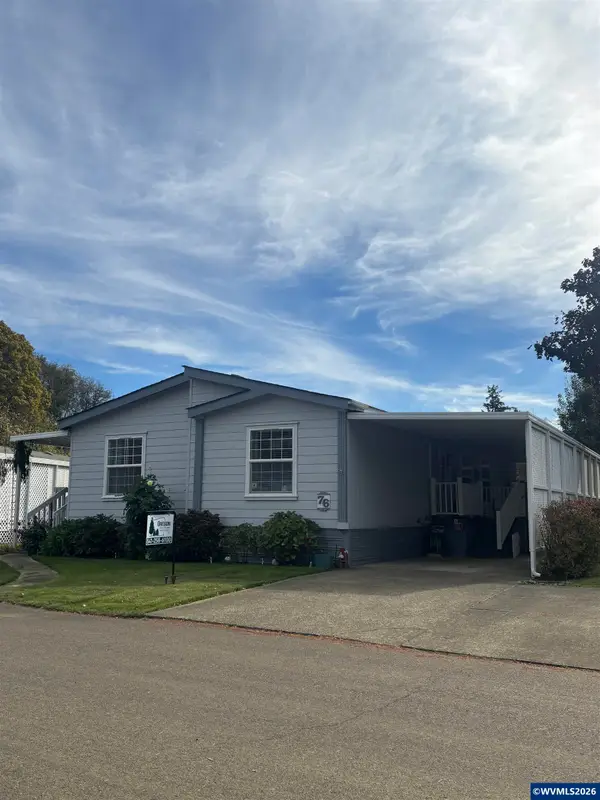 $139,999Active3 beds 2 baths1,566 sq. ft.
38129 Weirich #76 Dr, Lebanon, OR 97355
MLS# 846656Listed by: OREGON REAL ESTATE PROFESSIONALS - New
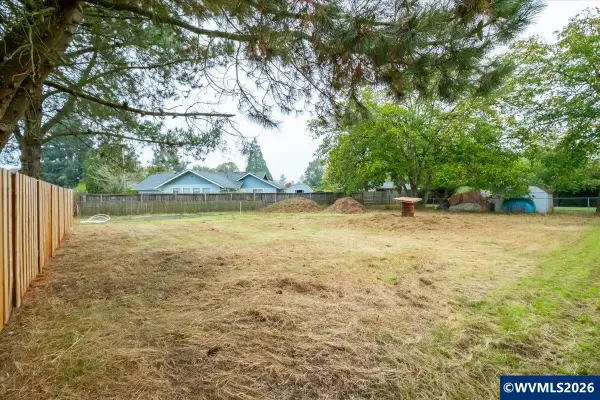 $165,000Active0.18 Acres
211 Cleveland St, Lebanon, OR 97355
MLS# 846643Listed by: PREMIERE PROPERTY GROUP, LLC ALBANY - New
 $319,900Active2 beds 1 baths874 sq. ft.
230 Taylor St, Lebanon, OR 97355
MLS# 846638Listed by: STELLAR REALTY NORTHWEST - New
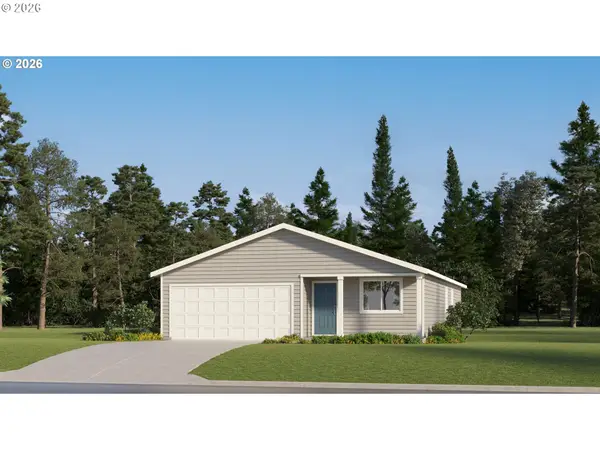 $442,900Active4 beds 2 baths1,527 sq. ft.
698 Minnesota St, Lebanon, OR 97355
MLS# 317504339Listed by: LENNAR SALES CORP


Protect your home and budget from life's surprises with an Assurant Home Warranty, backed by a partner that supports you through every step of homeownership. Explore Plans.
© 2026 Better Homes and Gardens Real Estate LLC. An Anywhere Real Estate company. All rights reserved. Better Homes and Gardens® Real Estate is a registered trademark owned by Meredith Operations Corporation, licensed to Better Homes and Gardens Real Estate LLC and used with permission. Better Homes and Gardens Real Estate LLC fully supports the principles of the Fair Housing Act and the Equal Opportunity Act. Listing information is deemed reliable but is not guaranteed accurate.
Each office is independently owned and operated.
Any services or products provided by third parties are not provided by, affiliated with or related to Better Homes and Gardens Real Estate LLC, or its affiliated companies.