
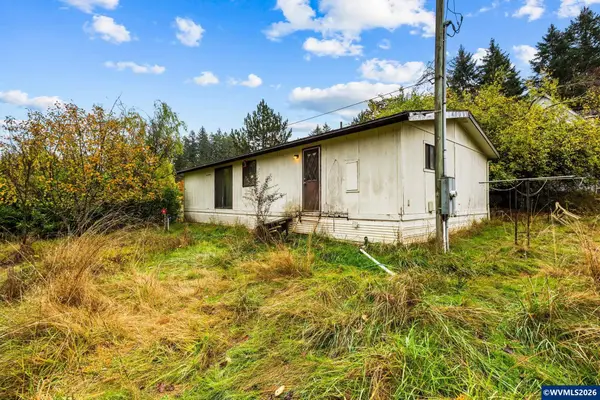
30626 Santiam Hwy, Lebanon, OR 97355
Local realty services provided by:Better Homes and Gardens Real Estate Realty Partners
Listed by: nicholas bradleyCell: 541-643-8778
Office: pellego llc.503-475-0599
MLS#:847196
Source:OR_WVMLS
30626 Santiam Hwy,Lebanon, OR 97355
$399,900
- 4 Beds
- 3 Baths
- 2,128 sq. ft.
- Single family
- Active
Price summary
- Price:$399,900
- Price per sq. ft.:$187.92
About this home
Beautifully renovated 4 bedroom, 2.5 bath home on over half an acre. This move-in-ready home has been extensively updated inside and out with a brand new septic system, roof, siding, windows, HVAC, electrical, plumbing, flooring, cabinets, quartz countertops, fixtures and more. Spacious kitchen features new stainless appliances, abundant cabinetry and generous counter space. Large usable yard with new fencing, fresh landscaping and plenty of parking. Nearly everything is new, fully permitted and turn-key!
Contact an agent
Home facts
- Year built:1955
- Listing ID #:847196
- Added:1 day(s) ago
- Updated:November 08, 2026 at 04:20 PM
Rooms and interior
- Bedrooms:4
- Total bathrooms:3
- Full bathrooms:2
- Half bathrooms:1
- Dining Description:Formal Dining Room
- Kitchen Description:Dishwasher
- Living area:2,128 sq. ft.
Heating and cooling
- Heating:Forced Air
Structure and exterior
- Roof:Composition
- Year built:1955
- Building area:2,128 sq. ft.
- Lot area:0.61 Acres
- Architectural Style:2 Story
- Construction Materials:Fiber Cement
- Exterior Features:Underground Sprinklers
- Foundation Description:Continuous
Utilities
- Water:Well
Finances and disclosures
- Price:$399,900
- Price per sq. ft.:$187.92
- Tax amount:$2,470 (2026)
Features and amenities
- Amenities:Electric Water Heater
 Based on information from Willamette Valley Multiple Listing Service, which neither guarantees nor is in any way responsible for its accuracy. All data is provided AS IS and with all faults. Data maintained by Willamette Valley Multiple Listing Service may not reflect all real estate activity in the market. OR_WVMLS Member Broker: Debra Nolen
New listings near 30626 Santiam Hwy
- New
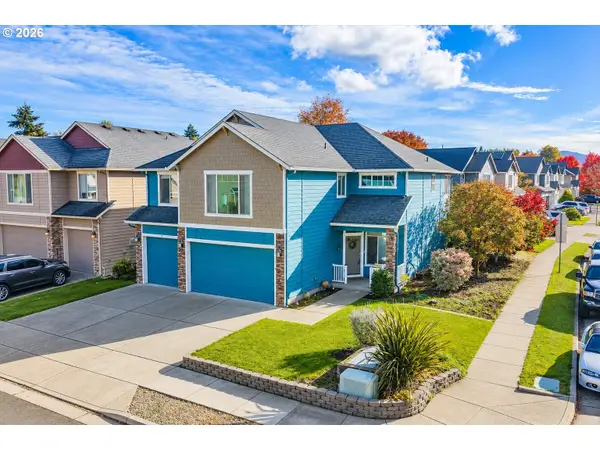 $499,900Active4 beds 3 baths2,816 sq. ft.
1000 Tasha Way, Lebanon, OR 97355
MLS# 559339940Listed by: RE/MAX INTEGRITY - New
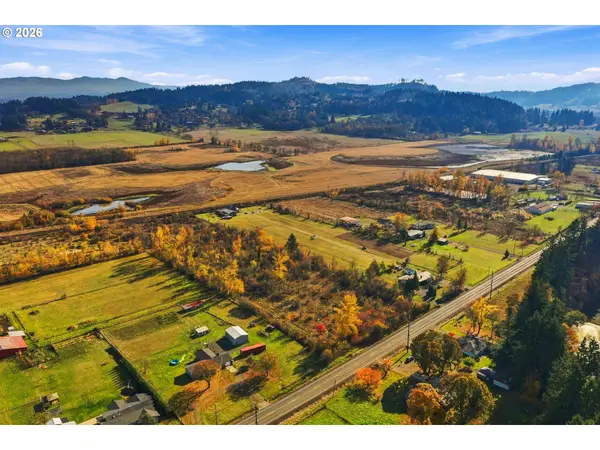 $299,900Active5.5 Acres
0000 Brewster Rd, Lebanon, OR 97355
MLS# 421274181Listed by: KELLER WILLIAMS PDX CENTRAL - New
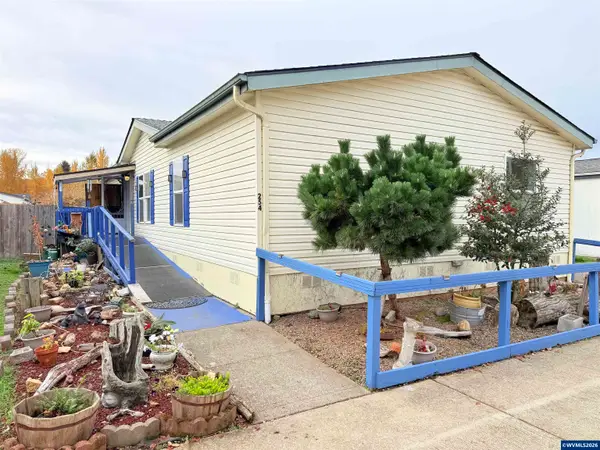 $58,000Active3 beds 2 baths1,512 sq. ft.
200 Market St #254 St, Lebanon, OR 97355
MLS# 847175Listed by: PREMIERE PROPERTY GROUP, LLC ALBANY - New
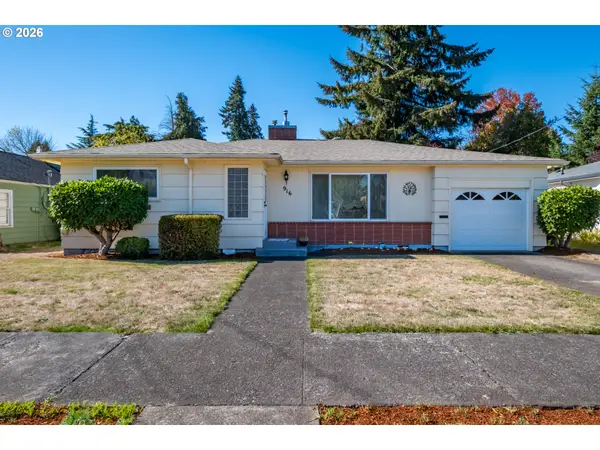 $355,000Active3 beds 2 baths1,313 sq. ft.
916 River St, Lebanon, OR 97355
MLS# 375217373Listed by: KELLER WILLIAMS REALTY MID WILLAMETTE - New
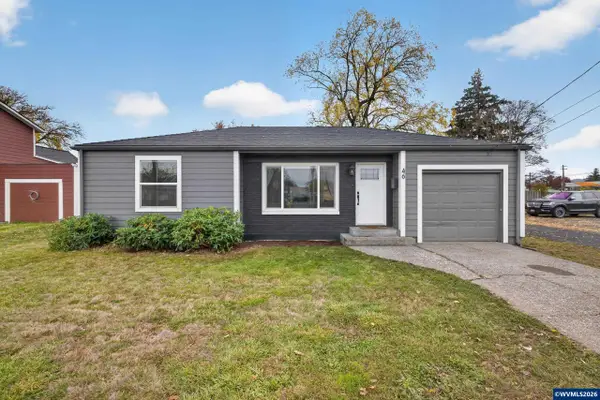 $325,000Active2 beds 1 baths800 sq. ft.
46 E Milton St, Lebanon, OR 97355
MLS# 847157Listed by: WILLNER PROPERTIES LLC 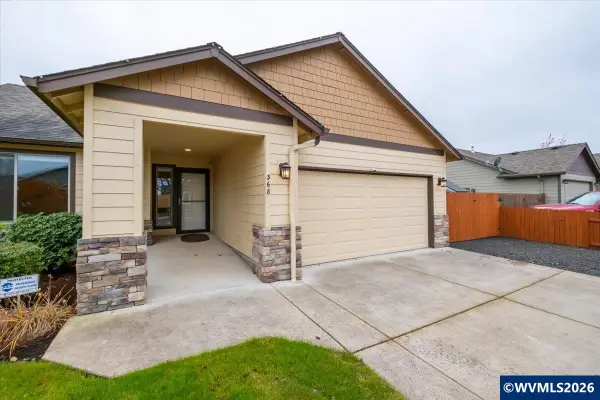 $425,000Pending3 beds 2 baths1,416 sq. ft.
368 Shannon Pl, Lebanon, OR 97355
MLS# 846916Listed by: THE GROUP REAL ESTATE- New
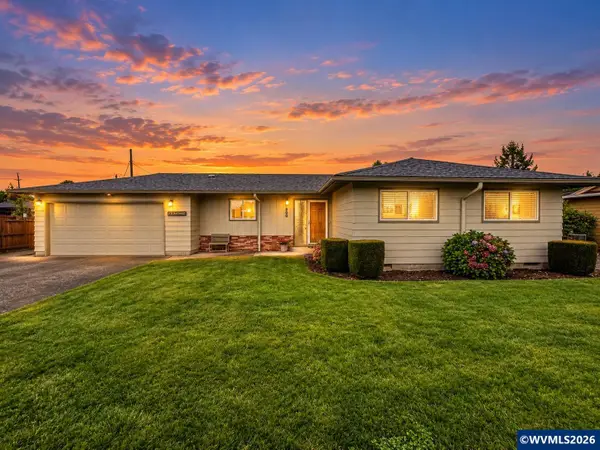 $399,999Active3 beds 1 baths1,148 sq. ft.
360 View Ln, Lebanon, OR 97355
MLS# 846163Listed by: REAL BROKER 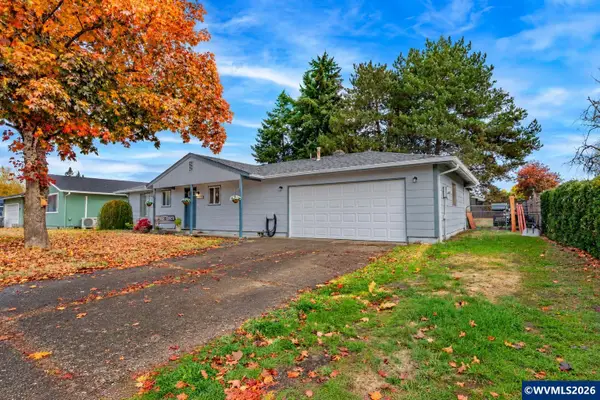 $339,000Pending3 beds 1 baths1,008 sq. ft.
3278 Lupine St, Lebanon, OR 97355
MLS# 846960Listed by: KELLER WILLIAMS REALTY MID-WILLAMETTE - GILLOTT TEAM- New
 $325,000Active3 beds 2 baths1,344 sq. ft.
39649 Lacomb Dr, Lebanon, OR 97355
MLS# 846987Listed by: HOMESMART REALTY GROUP - SWEET HOME


Protect your home and budget from life's surprises with an Assurant Home Warranty, backed by a partner that supports you through every step of homeownership. Explore Plans.
© 2026 Better Homes and Gardens Real Estate LLC. An Anywhere Real Estate company. All rights reserved. Better Homes and Gardens® Real Estate is a registered trademark owned by Meredith Operations Corporation, licensed to Better Homes and Gardens Real Estate LLC and used with permission. Better Homes and Gardens Real Estate LLC fully supports the principles of the Fair Housing Act and the Equal Opportunity Act. Listing information is deemed reliable but is not guaranteed accurate.
Each office is independently owned and operated.
Any services or products provided by third parties are not provided by, affiliated with or related to Better Homes and Gardens Real Estate LLC, or its affiliated companies.