
4175 N Highway 101 #E-5, Lincoln Beach, OR 97341
Local realty services provided by:Better Homes and Gardens Real Estate Realty Partners
4175 N Highway 101 #E-5,Depoebay, OR 97341
$599,000
- 2 Beds
- 2 Baths
- 1,378 sq. ft.
- Condominium
- Pending
Listed by: hannah katz
Office: coldwell banker professional503-538-0468
MLS#:403872766
Source:PORTLAND
Price summary
- Price:$599,000
- Price per sq. ft.:$434.69
- Monthly HOA dues:$820
About this home
Stunning oceanfront condo in the highly desirable Searidge gated community, offering expansive ocean views from the living room, dining area, kitchen, and primary bedroom. This move-in-ready coastal home features cedar-plank ceilings, a gas fireplace with a stone surround, and an open-concept layout designed to maximize natural light and views. Enjoy indoor-outdoor living with a spacious oceanfront deck accessible from both the living room and primary suite—perfect for dining, sunset views, whale watching, and coastal relaxation. The primary bedroom includes private deck access and an en-suite bath with dual sinks and a walk-in shower. A second full bathroom also features a walk-in shower. Additional highlights include a dedicated laundry room with a full-size washer and dryer and a utility sink, instant hot water in the kitchen, a one-car garage, and ample interior and exterior storage. The home also offers private beach access just steps away, less than 150 feet from the sand. Searidge amenities include a clubhouse, swimming pool, spa, and three recently resurfaced, beautifully maintained private pickleball courts....
Contact an agent
Home facts
- Year built:1986
- Subdivision & Development:Searidge Condo
- Listing ID #:403872766
- Added:232 day(s) ago
- Updated:September 28, 2026 at 12:58 PM
Rooms and interior
- Bedrooms:2
- Total bathrooms:2
- Full bathrooms:2
- Kitchen Description:Dishwasher, Disposal, Free Standing Range, Free Standing Refrigerator, Microwave, Pantry
- Living area:1,378 sq. ft.
Heating and cooling
- Heating:Forced Air
Structure and exterior
- Roof:Composition
- Year built:1986
- Building area:1,378 sq. ft.
- Lot Features:Commons
- Architectural Style:Common Wall
- Exterior Features:Deck
- Levels:1 Story
Schools
- High school:Taft
- Middle school:Taft
- Elementary school:Oceanlake
Utilities
- Water:Public Water
- Sewer:Public Sewer
Finances and disclosures
- Price:$599,000
- Price per sq. ft.:$434.69
- Tax amount:$7,092 (2025)
Features and amenities
- Laundry features:Washer/Dryer
- Amenities:Garage Door Opener, Tile Floor, Vinyl Floors, Vinyl Frame Windows, Wall To Wall Carpet
- Pool features:Pool
Parking
- Total parking spaces:1
- Garage spaces:1
 All information provided is deemed reliable but is not guaranteed and should be independently verified. The content relating to real estate for sale on this web site comes in part from the IDX program of the RMLS of Portland Oregon. Real estate listings held by brokerage firms other than Better Homes and Gardens Real Estate Realty Partners are marked with the RMLS logo and detailed information about these properties includes the names of the listing brokers. Copyright 2026 RMLS, Portland, Oregon. Last updated: September 28, 2026
New listings near 4175 N Highway 101 #E-5
- New
 $163,000Active2 beds 1 baths864 sq. ft.
4875 N Hwy 101, Depoe Bay, OR 97341
MLS# 26-2615Listed by: RE/MAX INTEGRITY, DEPOE BAY - New
 $625,000Active3 beds 2 baths1,334 sq. ft.
40 Spruce, Depoe Bay, OR 97341
MLS# 26-2593Listed by: FAR WEST REALTY COMPANY - New
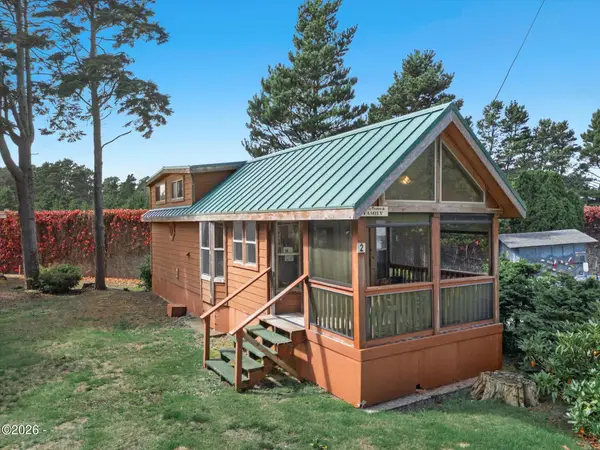 $182,000Active1 beds 1 baths399 sq. ft.
3700 N Hwy 101 Spc #2, Depoe Bay, OR 97341
MLS# 26-2595Listed by: EMERALD COAST REALTY - DEPOE BAY - New
 $139,999Active1 beds 1 baths486 sq. ft.
4875 U.s. 101, Depoe Bay, OR 97341
MLS# 26-2560Listed by: TAYLOR & TAYLOR REALTY COMPANY - New
 $39,000Active1 beds 1 baths405 sq. ft.
4875 N Hwy 101, Depoe Bay, OR 97341
MLS# 26-2551Listed by: RE/MAX INTEGRITY, DEPOE BAY - New
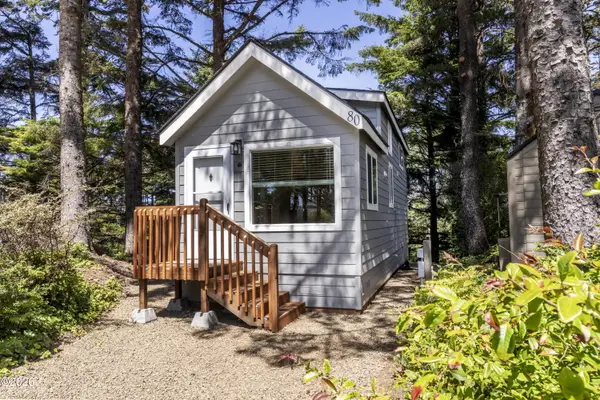 $119,950Active1 beds 1 baths384 sq. ft.
4875 N Hwy 101, Depoe Bay, OR 97341
MLS# 26-2537Listed by: RE/MAX INTEGRITY, DEPOE BAY - New
 $475,000Active3 beds 2 baths1,306 sq. ft.
65 Sijota, Gleneden Beach, OR 97388
MLS# 26-2533Listed by: HARCOURTS COAST REALTY - New
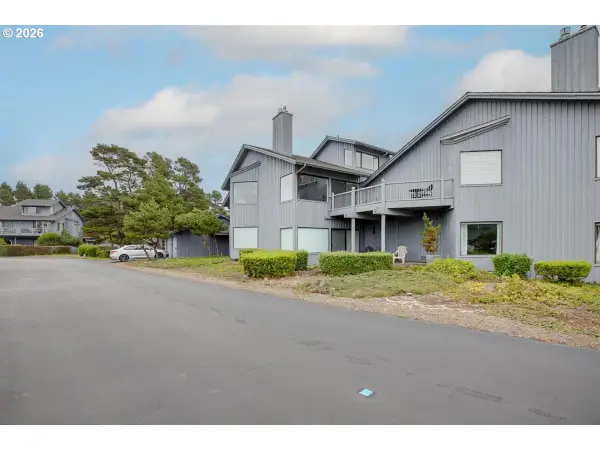 $474,900Active2 beds 3 baths1,536 sq. ft.
4175 N Highway 101 #M-2, DepoeBay, OR 97341
MLS# 586311858Listed by: OREGON FIRST  $475,000Active3 beds 2 baths1,191 sq. ft.
5850 Hacienda Ave, Lincoln City, OR 97367
MLS# 26-2504Listed by: TAYLOR & TAYLOR REALTY COMPANY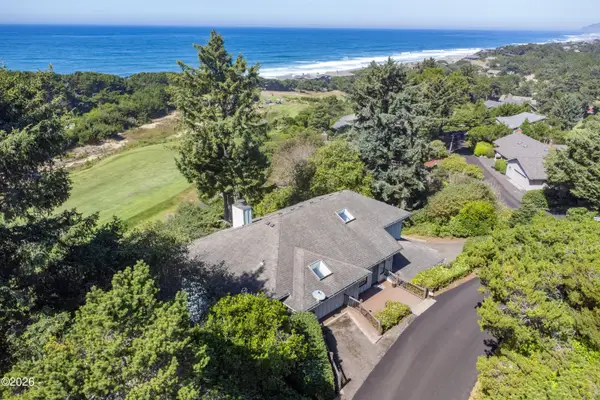 $1,269,000Active4 beds 3 baths3,516 sq. ft.
115 W Bay Point, Lincoln Beach, OR 97388
MLS# 26-2487Listed by: TAYLOR & TAYLOR REALTY COMPANY


Protect your home and budget from life's surprises with an Assurant Home Warranty, backed by a partner that supports you through every step of homeownership. Explore Plans.
© 2026 Better Homes and Gardens Real Estate LLC. An Anywhere Real Estate company. All rights reserved. Better Homes and Gardens® Real Estate is a registered trademark owned by Meredith Operations Corporation, licensed to Better Homes and Gardens Real Estate LLC and used with permission. Better Homes and Gardens Real Estate LLC fully supports the principles of the Fair Housing Act and the Equal Opportunity Act. Listing information is deemed reliable but is not guaranteed accurate.
Each office is independently owned and operated.
Any services or products provided by third parties are not provided by, affiliated with or related to Better Homes and Gardens Real Estate LLC, or its affiliated companies.