
1415 NW 31st Pl Unit #159, Lincoln City, OR 97367
Local realty services provided by:Better Homes and Gardens Real Estate Realty Partners
1415 NW 31st Pl Unit #159,Lincoln City, OR 97367
$350,000
- 1 Beds
- 2 Baths
- 680 sq. ft.
- Condominium
- Active
Listed by: nicole shuba
Office: manor realty
MLS#:26-1890
Source:OR_LCBR
Price summary
- Price:$350,000
- Price per sq. ft.:$514.71
About this home
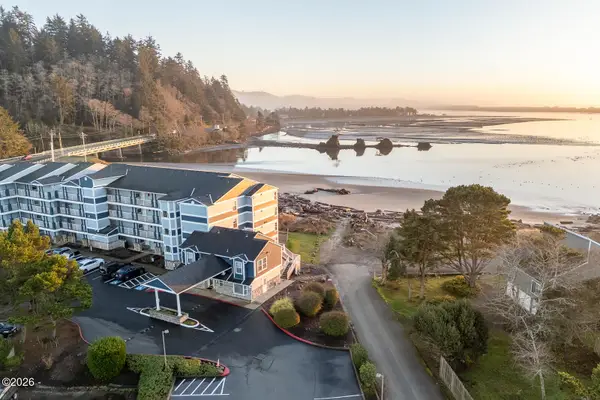
Breathtaking ocean views from this newly remodeled condo at Surftides Plaza! This condo includes a brand new electric fireplace in the living room, a full kitchen, two full bathrooms and a private bedroom. This could be rented as two units. This complex also allows for full-time living, giving you all the options when it comes to your own beach house. Surftides just had all siding replaced on the buildings, and is planning for a new hot tub. Tons of storage. All utilities included in HOA fee!
Contact an agent
Home facts
- Year built:1974
- Listing ID #:26-1890
- Added:1 day(s) ago
- Updated:July 09, 2026 at 11:14 AM
Rooms and interior
- Bedrooms:1
- Total bathrooms:2
- Full bathrooms:2
- Rooms Total:5
- Kitchen Description:Dishwasher, Disposal, Electric Range, Refrigerator
- Basement Description:Concrete Perimeter, Crawl Space
- Living area:680 sq. ft.
Heating and cooling
- Heating:Electric, Zoned
Structure and exterior
- Year built:1974
- Building area:680 sq. ft.
- Architectural Style:Traditional
- Construction Materials:HardiPlank Type
- Exterior Features:Balcony, Entry Flat
- Foundation Description:Concrete Perimeter, Crawl Space
Utilities
- Water:Public
- Sewer:Public Sewer
Finances and disclosures
- Price:$350,000
- Price per sq. ft.:$514.71
- Tax amount:$2,507 (2025)
Features and amenities
- Appliances:Dishwasher, Disposal, Electric Range, Refrigerator
- Amenities:Vinyl Frames
Parking
- Parking description:Covered
New listings near 1415 NW 31st Pl Unit #159
- New
 $350,000Active1 beds 2 baths680 sq. ft.
1415 NW 31st Pl, Lincoln City, OR 97367
MLS# 843191Listed by: MANOR REALTY
- New
 $349,900Active1 beds 1 baths691 sq. ft.
5201 SW Highway 101, Lincoln City, OR 97367
MLS# 26-1882Listed by: COLDWELL BANKER PROFESSIONAL GROUP - LINCOLN CITY - New
 $594,000Active3 beds 3 baths2,140 sq. ft.
4536 SW Beach, Lincoln City, OR 97367
MLS# 26-1876Listed by: TAYLOR & TAYLOR REALTY COMPANY - New
 $279,000Active2 beds 1 baths672 sq. ft.
240 SE Neptune, Lincoln City, OR 97367
MLS# 26-1875Listed by: TAYLOR & TAYLOR REALTY COMPANY - New
 $545,000Active3 beds 2 baths2,055 sq. ft.
1255 NE Lakewood, Lincoln City, OR 97367
MLS# 26-1871Listed by: OPT - New
 $799,998Active5 beds 4 baths2,425 sq. ft.
1615 NW 39th, Lincoln City, OR 97367
MLS# 26-1868Listed by: COLDWELL BANKER PROFESSIONAL GROUP - LINCOLN CITY - New
 $125,000Active0.09 Acres
2700 SW Coast, Lincoln City, OR 97367
MLS# 26-1865Listed by: TAYLOR & TAYLOR REALTY COMPANY - New
 $1,450,000Active3 beds 4 baths2,312 sq. ft.
828 SW Bard, Lincoln City, OR 97367
MLS# 26-1857Listed by: REALTY ONE GROUP AT THE BEACH, - New
 $214,500Active-- beds 1 baths432 sq. ft.
171 SW Hwy 101, Lincoln City, OR 97367
MLS# 26-1858Listed by: REALTY ONE GROUP AT THE BEACH,


Protect your home and budget from life's surprises with an Assurant Home Warranty, backed by a partner that supports you through every step of homeownership. Explore Plans.
© 2026 Better Homes and Gardens Real Estate LLC. An Anywhere Real Estate company. All rights reserved. Better Homes and Gardens® Real Estate is a registered trademark owned by Meredith Operations Corporation, licensed to Better Homes and Gardens Real Estate LLC and used with permission. Better Homes and Gardens Real Estate LLC fully supports the principles of the Fair Housing Act and the Equal Opportunity Act. Listing information is deemed reliable but is not guaranteed accurate.
Each office is independently owned and operated.
Any services or products provided by third parties are not provided by, affiliated with or related to Better Homes and Gardens Real Estate LLC, or its affiliated companies.