
2035 NE 66th, Lincoln City, OR 97367
Local realty services provided by:Better Homes and Gardens Real Estate Realty Partners
2035 NE 66th,Lincoln City, OR 97367
$995,000
- 4 Beds
- 4 Baths
- 2,497 sq. ft.
- Single family
- Active
Upcoming open houses
- Sat, Aug 2902:00 pm - 05:00 pm
Listed by: david d. davis
Office: exp realty llc.
MLS#:26-2322
Source:OR_LCBR
Price summary
- Price:$995,000
- Price per sq. ft.:$398.48
About this home
Magnificent Ocean Views up and down the coast line! Upgrades include lifetime Anderson windows with storm doors, new kitchen with a farmhouse sink, leathered granite kitchen island, soft closing drawers ,new appliances, pantry. New roof, 2 water heaters, claw foot jetted tub, walk in closets, 2 gas fireplaces. Lots of stone work, with low maintenance patios, Trek decking and a Swim Spa for fitness and recreation. The 4th bedroom is vaulted with a bonus room and possible dual living.
Contact an agent
Home facts
- Year built:2005
- Subdivision & Development:Road's End
- Listing ID #:26-2322
- Added:2 day(s) ago
- Updated:August 27, 2026 at 03:42 AM
Rooms and interior
- Bedrooms:4
- Total bathrooms:4
- Full bathrooms:3
- Half bathrooms:1
- Rooms Total:10
- Kitchen Description:Dishwasher, Electric Cooktop, Microwave, Refrigerator
- Basement Description:Concrete Perimeter, Crawl Space, Permanent
- Living area:2,497 sq. ft.
Heating and cooling
- Heating:Forced Air, Natural Gas
Structure and exterior
- Year built:2005
- Building area:2,497 sq. ft.
- Lot area:0.09 Acres
- Architectural Style:Craftsman
- Construction Materials:HardiPlank Type, Lap Siding, Shingle Siding
- Exterior Features:Balcony, Spa/Hot Tub
- Foundation Description:Concrete Perimeter, Crawl Space, Permanent
Utilities
- Water:Public
- Sewer:Private Sewer
Finances and disclosures
- Price:$995,000
- Price per sq. ft.:$398.48
- Tax amount:$8,531 (2025)
Features and amenities
- Appliances:Dishwasher, Dryer, Electric Cooktop, Electric Oven, Microwave, Refrigerator, Washer, Water Heater
- Laundry features:Dryer, Washer
- Amenities:Double Pane Windows
Parking
- Parking description:Attached Garage, Garage Door Opener
- Garage:Yes
- Garage spaces:1
New listings near 2035 NE 66th
- New
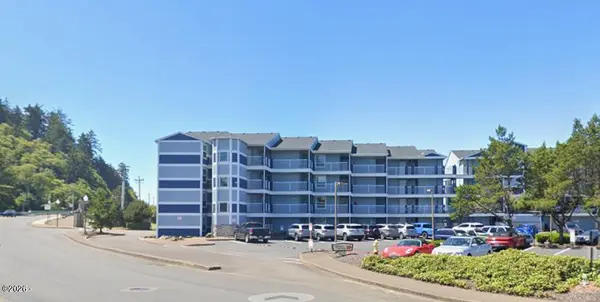 $359,900Active1 beds 2 baths667 sq. ft.
5201 SW Hwy 101, Lincoln City, OR 97367
MLS# 26-2345Listed by: OREGON LIFE HOMES - New
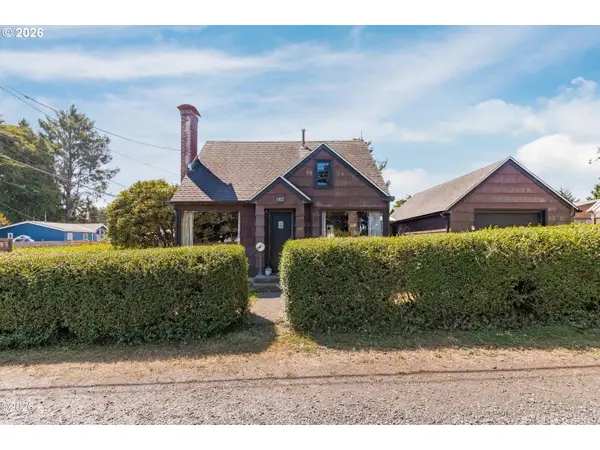 $350,000Active2 beds 1 baths912 sq. ft.
1822 SE 2nd St, LincolnCity, OR 97367
MLS# 254830126Listed by: COLDWELL BANKER PROFESSIONAL
- Open Sat, 3 to 5pmNew
 $349,900Active3 beds 1 baths1,046 sq. ft.
6731 SW Harbor Ave, LincolnCity, OR 97367
MLS# 674715668Listed by: EXP REALTY, LLC - Open Sat, 12 to 2pmNew
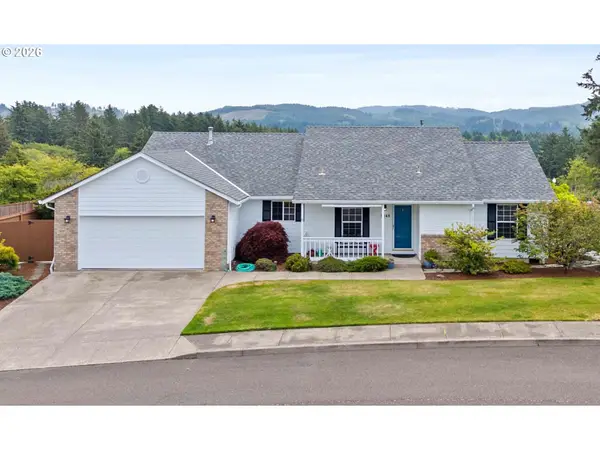 $575,000Active3 beds 2 baths1,728 sq. ft.
5248 NE Voyage Ave, LincolnCity, OR 97367
MLS# 441785536Listed by: TAYLOR & TAYLOR REALTY CO.  $1,700,000Active3 beds 4 baths2,241 sq. ft.
TL 1902 SW Anchor, Lincoln City, OR 97367
MLS# 26-2021Listed by: COASTAL LUXURY REAL ESTATE- New
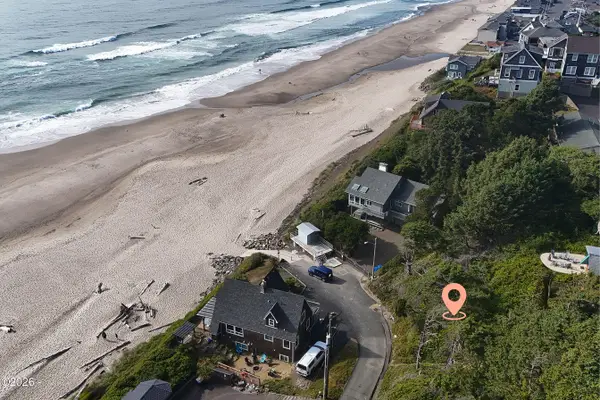 $400,000Active0.19 Acres
TL 1902 SW Anchor, Lincoln City, OR 97367
MLS# 26-2316Listed by: COASTAL LUXURY REAL ESTATE - New
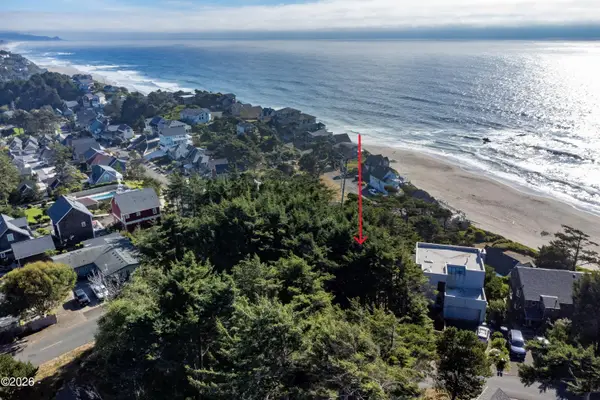 $399,000Active0.15 Acres
TL 1400 SW Bard, Lincoln City, OR 97367
MLS# 26-2305Listed by: TAYLOR & TAYLOR REALTY COMPANY - New
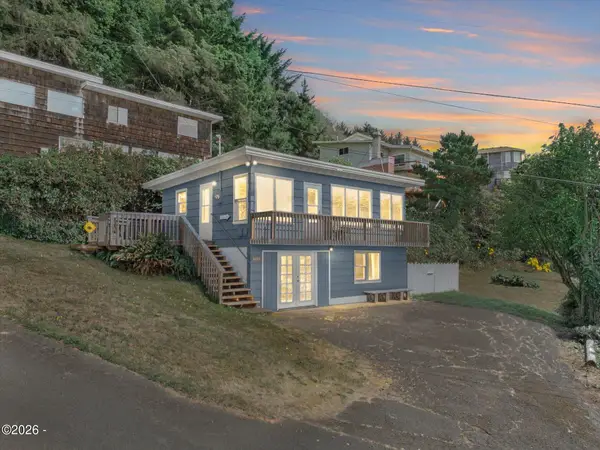 $429,000Active2 beds 1 baths924 sq. ft.
1938 NE 71st, Lincoln City, OR 97367
MLS# 26-2298Listed by: REALTY ONE GROUP AT THE BEACH, - New
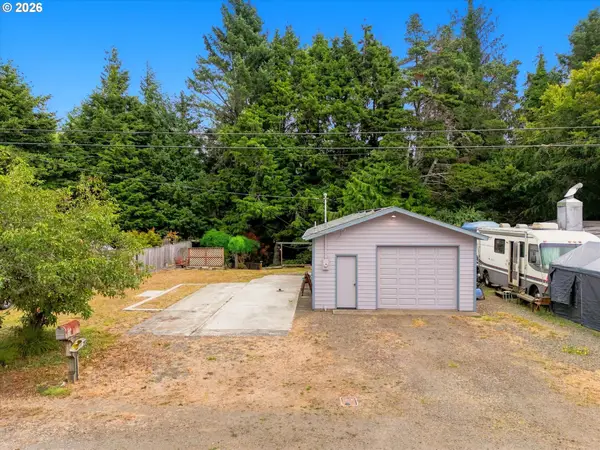 $225,000Active0.18 Acres
550 SE Reef Ave Se #20000, LincolnCity, OR 97367
MLS# 629294112Listed by: REALTY ONE GROUP AT THE BEACH


Protect your home and budget from life's surprises with an Assurant Home Warranty, backed by a partner that supports you through every step of homeownership. Explore Plans.
© 2026 Better Homes and Gardens Real Estate LLC. An Anywhere Real Estate company. All rights reserved. Better Homes and Gardens® Real Estate is a registered trademark owned by Meredith Operations Corporation, licensed to Better Homes and Gardens Real Estate LLC and used with permission. Better Homes and Gardens Real Estate LLC fully supports the principles of the Fair Housing Act and the Equal Opportunity Act. Listing information is deemed reliable but is not guaranteed accurate.
Each office is independently owned and operated.
Any services or products provided by third parties are not provided by, affiliated with or related to Better Homes and Gardens Real Estate LLC, or its affiliated companies.