
2957 NE West Devils Lake, Lincoln City, OR 97367
Local realty services provided by:Better Homes and Gardens Real Estate Realty Partners
2957 NE West Devils Lake,Lincoln City, OR 97367
$395,000
- 2 Beds
- 1 Baths
- 1,492 sq. ft.
- Single family
- Active
Listed by: wendy howerton birchfield
Office: windermere west coast properties
MLS#:26-2739
Source:OR_LCBR
Price summary
- Price:$395,000
- Price per sq. ft.:$264.75
About this home
Ideally situated for enjoying the best of the coast and outdoors, this home is just two blocks from Holmes Park, with convenient access to kayak and boat launching on Devils Lake. The nearby Friends of Wildwoods entrance provides easy access to protected natural open space and miles of peaceful surroundings. The ocean is only a couple of minutes away by car—and close enough to hear the surf from home. The property also offers convenient access to Highway 101, putting shopping, dining, and other amenities within easy reach while remaining far enough from the highway to enjoy a quieter setting without the sound of traffic. The fully fenced backyard backs directly to protected open space, creating a sense of privacy and connection to nature that is difficult to find. Mature native landscaping, raised garden beds, and a water feature enhance the outdoor setting. The patio and fire pit provide inviting spaces for outdoor entertaining, relaxing, or simply enjoying the peaceful surroundings. Wildlife viewing, the sound of the ocean, and the natural landscape are all part of the experience. The sunroom features large windows overlooking the backyard, offering a comfortable space to enjoy the surrounding landscape year-round. It provides a wonderful connection to the outdoors even on rainy coastal days. The spacious front porch adds another inviting outdoor living area and offers an enjoyable vantage point for watching neighborhood activity and local wildlife, including deer. Large living room windows capture views of the Coast Range foothills, bringing the surrounding landscape into the home and adding to its sense of place. The home retains a distinctive cottage character and period-inspired details, including a stained-glass front door, antique doorbell, parquet flooring, and checkerboard floors. These features give the property a warm, individual personality while providing a foundation for thoughtful updates. A large attic provides substantial storage and offers potential for future additional living space, subject to buyer investigation and applicable requirements. The open kitchen and dining area provides a flexible layout with an opportunity to create a more contemporary dream kitchen while maintaining the home's existing charm. A dedicated mudroom/laundry room provides an especially useful transition space for coastal living—ideal for storing outdoor gear and dealing with sand, dirt, wet clothing, and muddy shoes after beach, lake, or hiking adventures. A distinctive coastal property offering privacy, natural beauty, convenient access to recreation, and plenty of character—with opportunities to personalize and add value over time. So much has already been updated and improved on by the owners that you can just move in and enjoy the home as it is. It is structurally sound. Make a few more changes to make it truly your own. The foundation has been repaired and has a transferrable warranty. The home has a new roof. Sewer work has been completed. The furnace and a tankless water heater were installed. Spray foam insulation has been added to the crawl space....
Contact an agent
Home facts
- Year built:1940
- Subdivision & Development:None
- Listing ID #:26-2739
- Added:1 day(s) ago
- Updated:October 16, 2026 at 04:48 PM
Rooms and interior
- Bedrooms:2
- Total bathrooms:1
- Full bathrooms:1
- Rooms Total:9
- Flooring:Laminate
- Kitchen Description:Dishwasher, Disposal, Microwave, Refrigerator
- Basement Description:Crawl Space, Pillar/Post/Pier
- Living area:1,492 sq. ft.
Heating and cooling
- Heating:Forced Air, Natural Gas
Structure and exterior
- Year built:1940
- Building area:1,492 sq. ft.
- Lot area:0.46 Acres
- Architectural Style:Cottage
- Construction Materials:HardiPlank Type, Shingle Siding
- Exterior Features:Garden
- Foundation Description:Crawl Space, Pillar/Post/Pier
Utilities
- Water:Public
- Sewer:Septic Tank
Finances and disclosures
- Price:$395,000
- Price per sq. ft.:$264.75
- Tax amount:$2,576 (2025)
Features and amenities
- Appliances:Dishwasher, Disposal, Dryer, Gas Range, Microwave, Refrigerator, Washer, Water Heater
- Laundry features:Dryer, Washer
Parking
- Parking description:Detached Garage, Off Street
- Garage:Yes
- Garage spaces:1
New listings near 2957 NE West Devils Lake
- New
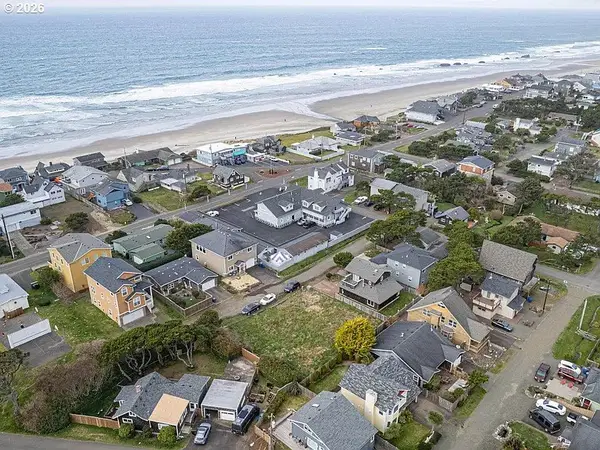 $199,000Active0.09 Acres
3236 NW Keel Ave, LincolnCity, OR 97367
MLS# 513585228Listed by: PORTLAND REAL ESTATE CONSULTING, INC.
- New
 $398,000Active0.28 Acres
TL 5300-5400 NW 8th, Lincoln City, OR 97367
MLS# 26-2745Listed by: TAYLOR & TAYLOR REALTY COMPANY  $1,056,325Active0.97 Acres
TL 13605 SW Highway 101, Lincoln City, OR 97367
MLS# LC-84630Listed by: TAYLOR & TAYLOR REALTY COMPANY- New
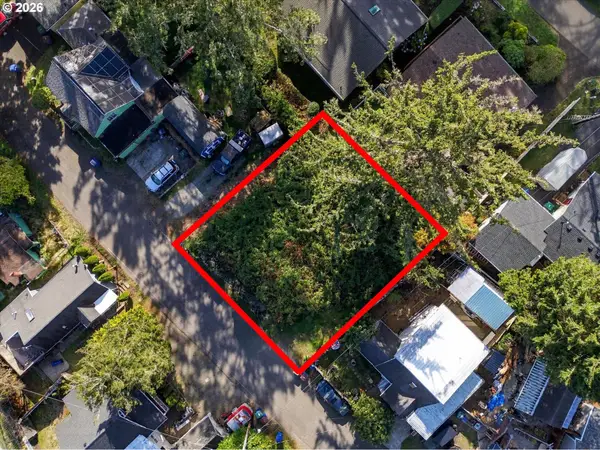 $149,000Active0.19 Acres
1800 NW 36th Tl 14800 St, LincolnCity, OR 97367
MLS# 235314288Listed by: TAYLOR & TAYLOR REALTY CO.  $124,000Active0.09 Acres
TL 1300 SW Coast, Lincoln City, OR 97367
MLS# 26-1865Listed by: TAYLOR & TAYLOR REALTY COMPANY $199,000Active0.29 Acres
TL 2300 SE Jetty, Lincoln City, OR 97367
MLS# 26-2092Listed by: TAYLOR & TAYLOR REALTY COMPANY $189,000Active0.36 Acres
TL 2300 NW 47th, Lincoln City, OR 97367
MLS# LC-100757Listed by: TAYLOR & TAYLOR REALTY COMPANY $239,700Active0.17 Acres
TL 2300 Keys, Lincoln City, OR 97367
MLS# LC-103766Listed by: TAYLOR & TAYLOR REALTY COMPANY $79,000Active2.43 Acres
TL200 & 900 Siletz, Lincoln City, OR 97367
MLS# LC-103847Listed by: TAYLOR & TAYLOR REALTY COMPANY


Protect your home and budget from life's surprises with an Assurant Home Warranty, backed by a partner that supports you through every step of homeownership. Explore Plans.
© 2026 Better Homes and Gardens Real Estate LLC. An Anywhere Real Estate company. All rights reserved. Better Homes and Gardens® Real Estate is a registered trademark owned by Meredith Operations Corporation, licensed to Better Homes and Gardens Real Estate LLC and used with permission. Better Homes and Gardens Real Estate LLC fully supports the principles of the Fair Housing Act and the Equal Opportunity Act. Listing information is deemed reliable but is not guaranteed accurate.
Each office is independently owned and operated.
Any services or products provided by third parties are not provided by, affiliated with or related to Better Homes and Gardens Real Estate LLC, or its affiliated companies.