
3312 NE West Devils Lake Rd, Lincoln City, OR 97367
Local realty services provided by:Better Homes and Gardens Real Estate Equinox
3312 NE West Devils Lake Rd,Lincolncity, OR 97367
$850,000
- 5 Beds
- 2 Baths
- 1,728 sq. ft.
- Single family
- Active
Listed by: tu-nhi bui
Office: move real estate inc503-836-2010
MLS#:799706216
Source:PORTLAND
Price summary
- Price:$850,000
- Price per sq. ft.:$491.9
About this home
Enjoy beautiful views of Devils Lake from this spacious three story beach house featuring high ceilings, with natural lighting from the large windows. There are three bedrooms and two full bathrooms with an unfinished basement. The main home includes a wraparound deck overlooking the lake, a generous backyard, and a full kitchen with brand new stainless steel appliances.A modern detached ADU adds even more flexibility with two bedrooms, one bathroom, a full kitchen, and a comfortable living area. The boat dock is just down the road, about a 30 second walk away, making it easy to enjoy everything the lake has to offer.
Contact an agent
Home facts
- Year built:1975
- Listing ID #:799706216
- Added:20 day(s) ago
- Updated:August 14, 2026 at 01:23 AM
Rooms and interior
- Bedrooms:5
- Total bathrooms:2
- Full bathrooms:2
- Kitchen Description:Dishwasher, Microwave
- Basement Description:Unfinished
- Living area:1,728 sq. ft.
Heating and cooling
- Cooling:Central Air
- Heating:Forced Air
Structure and exterior
- Roof:Composition, Shingle
- Year built:1975
- Building area:1,728 sq. ft.
- Lot area:0.32 Acres
- Lot Features:Gentle Sloping, Level, Seasonal, Trees, Wooded
- Architectural Style:Contemporary
- Exterior Features:Deck, Public Road
- Foundation Description:Concrete Perimeter
- Levels:3 Stories
Schools
- High school:Taft
- Middle school:Taft
- Elementary school:Oceanlake
Utilities
- Water:Public Water
- Sewer:Public Sewer
Finances and disclosures
- Price:$850,000
- Price per sq. ft.:$491.9
- Tax amount:$8,031 (2025)
Features and amenities
- Laundry features:Washer/Dryer
- Amenities:Aluminum Frame Windows, Hardwood Floors, High Ceilings, Laundry, Wood Floors
Parking
- Total parking spaces:2
- Parking description:Driveway, On street
- Garage spaces:2
 All information provided is deemed reliable but is not guaranteed and should be independently verified. The content relating to real estate for sale on this web site comes in part from the IDX program of the RMLS of Portland Oregon. Real estate listings held by brokerage firms other than Better Homes and Gardens Real Estate Equinox are marked with the RMLS logo and detailed information about these properties includes the names of the listing brokers. Copyright 2026 RMLS, Portland, Oregon. Last updated: August 14, 2026
New listings near 3312 NE West Devils Lake Rd
- New
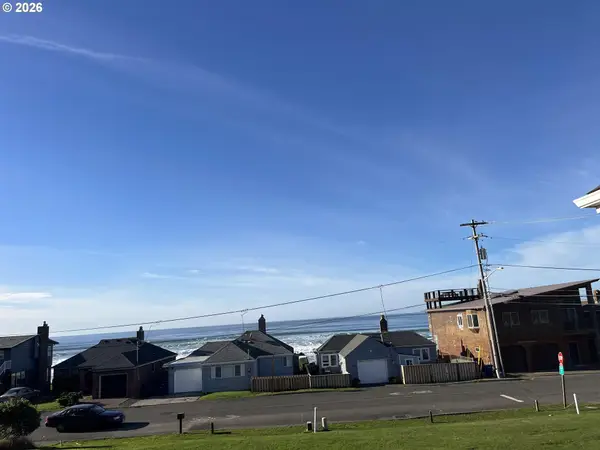 $350,000Active0.17 Acres
Address Withheld By Seller, LincolnCity, OR 97367
MLS# 672607253Listed by: REALTY ONE GROUP AT THE BEACH - New
 $79,000Active3 beds 2 baths932 sq. ft.
5142 SE Highway 101 #13, LincolnCity, OR 97367
MLS# 693038870Listed by: COLDWELL BANKER PROFESSIONAL - New
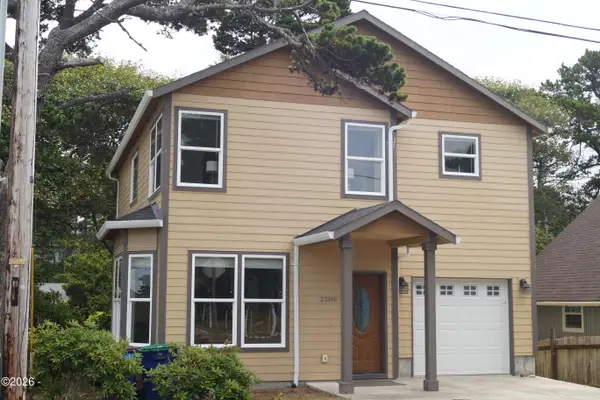 $545,000Active3 beds 3 baths1,622 sq. ft.
2300 NW Jetty, Lincoln City, OR 97367
MLS# 26-2236Listed by: REALTY ONE GROUP AT THE BEACH, - New
 $322,000Active1 beds 2 baths790 sq. ft.
1415 NW 31st, Lincoln City, OR 97367
MLS# 26-2161Listed by: TAYLOR & TAYLOR REALTY COMPANY - New
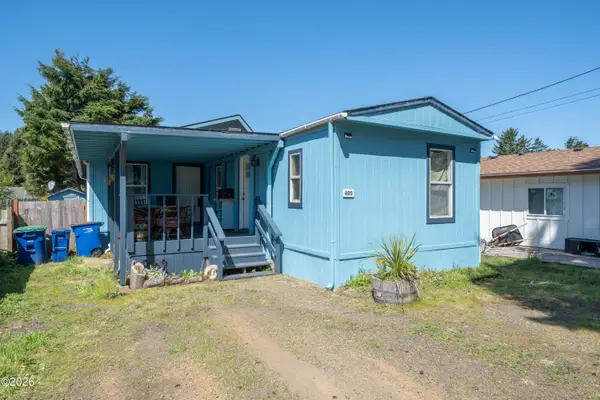 $199,900Active3 beds 2 baths1,392 sq. ft.
405 SE Oar, Lincoln City, OR 97367
MLS# 26-2223Listed by: TAYLOR & TAYLOR REALTY COMPANY - New
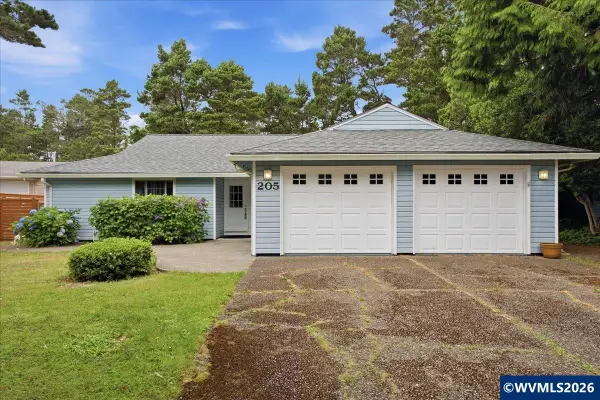 $600,000Active3 beds 3 baths1,500 sq. ft.
205 NW Lancer St, Lincoln City, OR 97367
MLS# 844448Listed by: SIMPLIHOM - Open Sat, 1:30 to 3:30pmNew
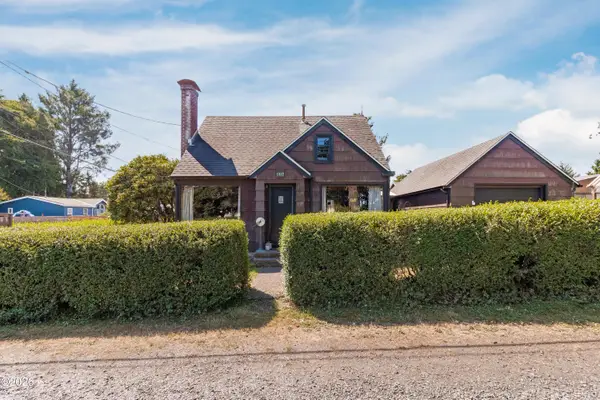 $350,000Active2 beds 1 baths912 sq. ft.
1822 SE 2nd, Lincoln City, OR 97367
MLS# 26-2215Listed by: COLDWELL BANKER PROFESSIONAL GROUP - LINCOLN CITY - Open Sat, 11am to 1pmNew
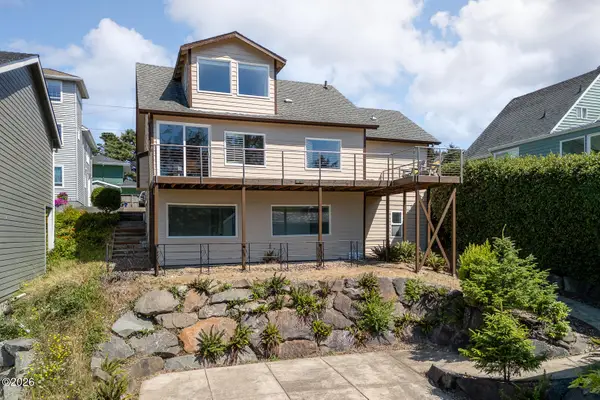 $539,999Active4 beds 2 baths2,492 sq. ft.
860 SW 10th, Lincoln City, OR 97367
MLS# 26-2212Listed by: COLDWELL BANKER PROFESSIONAL GROUP - LINCOLN CITY - New
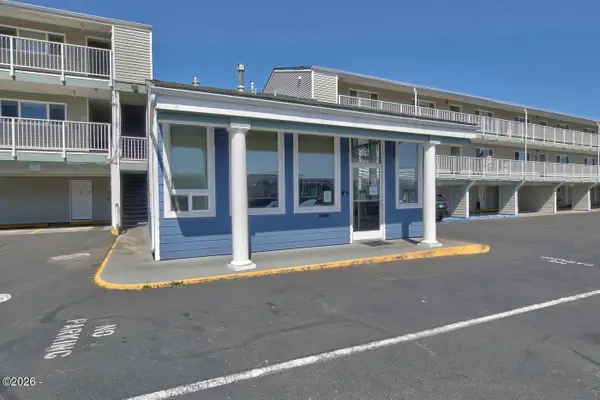 $300,000Active1 beds 1 baths606 sq. ft.
171 SE Hwy 101, Lincoln City, OR 97367
MLS# 26-2208Listed by: EXP REALTY LLC - New
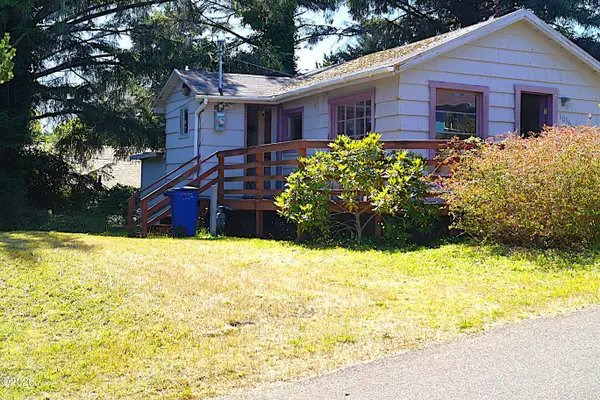 $250,000Active2 beds 1 baths656 sq. ft.
1056 SW 10th, Lincoln City, OR 97367
MLS# 26-2204Listed by: REALTY ONE GROUP AT THE BEACH,


Protect your home and budget from life's surprises with an Assurant Home Warranty, backed by a partner that supports you through every step of homeownership. Explore Plans.
© 2026 Better Homes and Gardens Real Estate LLC. An Anywhere Real Estate company. All rights reserved. Better Homes and Gardens® Real Estate is a registered trademark owned by Meredith Operations Corporation, licensed to Better Homes and Gardens Real Estate LLC and used with permission. Better Homes and Gardens Real Estate LLC fully supports the principles of the Fair Housing Act and the Equal Opportunity Act. Listing information is deemed reliable but is not guaranteed accurate.
Each office is independently owned and operated.
Any services or products provided by third parties are not provided by, affiliated with or related to Better Homes and Gardens Real Estate LLC, or its affiliated companies.