
3452 SE 35th, Lincoln City, OR 97367
Local realty services provided by:Better Homes and Gardens Real Estate Realty Partners
3452 SE 35th,Lincoln City, OR 97367
$433,000
- 3 Beds
- 1 Baths
- 1,056 sq. ft.
- Single family
- Active
Upcoming open houses
- Sat, Oct 2412:00 pm - 02:00 pm
Listed by: tamara l. zimmerman, warren e mock
Office: taylor & taylor realty company
MLS#:26-2759
Source:OR_LCBR
Price summary
- Price:$433,000
- Price per sq. ft.:$410.04
About this home
Welcome home to this inviting 3-bedroom, 1-bath property nestled in a quiet, friendly neighborhood! Offering 1,056 sq. ft. of comfortable living space, this home features a fresh interior, new stainless-steel appliances, and fresh exterior paint for a crisp, updated look. Enjoy added peace of mind with a newer roof, gutters and water heater. The oversized single-car garage provides extra room for parking, storage, or hobbies. Out back, you'll find a large, fully fenced yard complete with a gazebo—perfect for outdoor entertaining, relaxing, gardening, or enjoying time with family and friends. Conveniently located near the high school and the historic Taft District, you'll love being close to local shops, restaurants, and the beach. Whether you're searching for your first home, a place to put down roots, or a coastal getaway, this delightful property offers comfort, convenience, and a wonderful neighborhood setting!
Contact an agent
Home facts
- Year built:1980
- Subdivision & Development:Spyglass Ridge
- Listing ID #:26-2759
- Added:3 day(s) ago
- Updated:October 20, 2026 at 08:44 PM
Rooms and interior
- Bedrooms:3
- Total bathrooms:1
- Full bathrooms:1
- Rooms Total:7
- Flooring:Laminate
- Kitchen Description:Dishwasher, Disposal, Electric Range, Microwave
- Basement Description:Concrete Perimeter
- Living area:1,056 sq. ft.
Heating and cooling
- Heating:Electric, Forced Air
Structure and exterior
- Year built:1980
- Building area:1,056 sq. ft.
- Lot area:0.17 Acres
- Architectural Style:Ranch
- Construction Materials:T1-11 Type
- Foundation Description:Concrete Perimeter
Utilities
- Water:Public
- Sewer:Public Sewer
Finances and disclosures
- Price:$433,000
- Price per sq. ft.:$410.04
- Tax amount:$2,584 (2026)
Features and amenities
- Appliances:Dishwasher, Disposal, Electric Range, Microwave, Water Heater
- Amenities:Drapes
Parking
- Parking description:Attached Garage
- Garage:Yes
- Garage spaces:1
New listings near 3452 SE 35th
- New
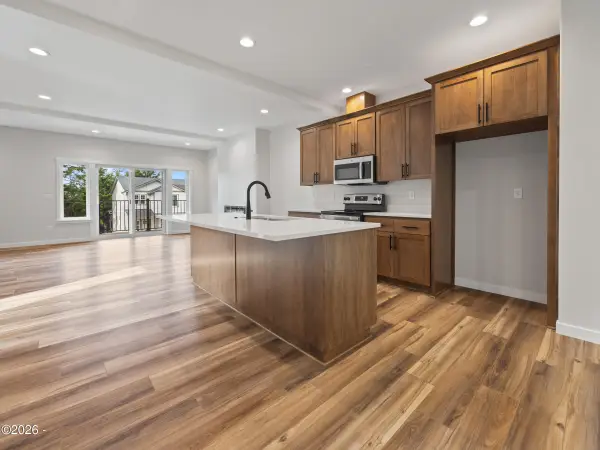 $474,000Active3 beds 3 baths1,748 sq. ft.
1502 SE Marine, Lincoln City, OR 97367
MLS# 26-2768Listed by: TAYLOR & TAYLOR REALTY COMPANY 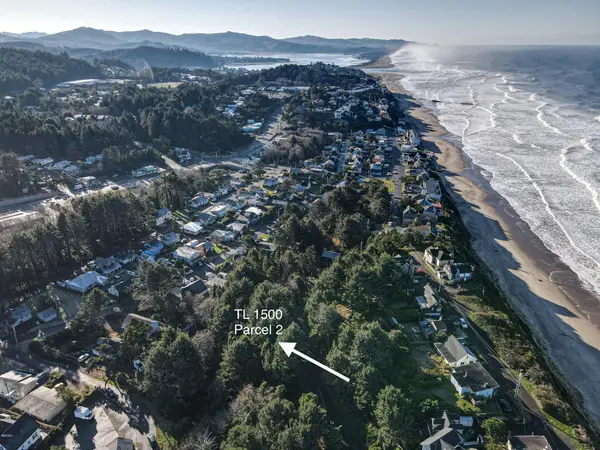 $79,000Active0.22 Acres
TL 1500 SW Anchor Parcel 2, Lincoln City, OR 97367
MLS# LC-102287Listed by: TAYLOR & TAYLOR REALTY COMPANY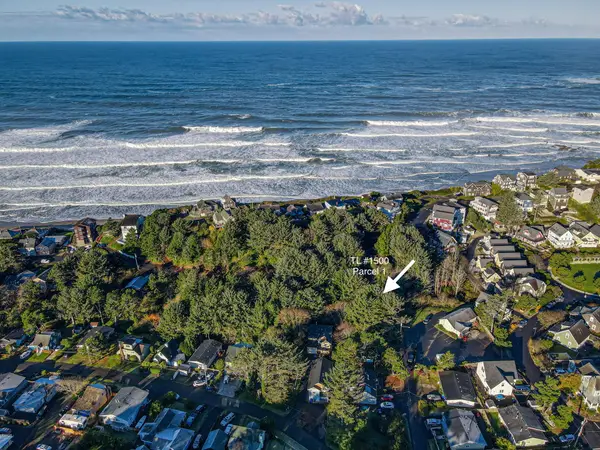 $100,000Active0.42 Acres
TL 1500 SW Anchor Parcels 1&2, Lincoln City, OR 97367
MLS# LC-102288Listed by: TAYLOR & TAYLOR REALTY COMPANY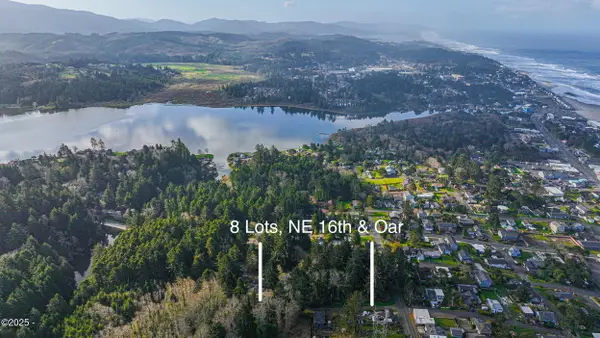 $499,000Active1.03 Acres
TL 8200 Oar 8 Lots, Lincoln City, OR 97367
MLS# LC-104228Listed by: TAYLOR & TAYLOR REALTY COMPANY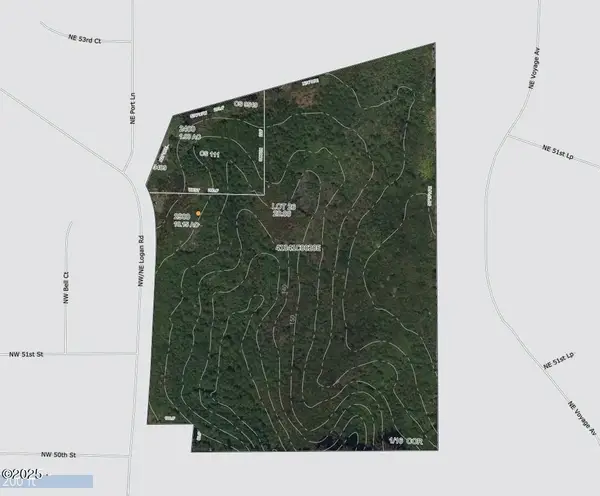 $880,000Active11.15 Acres
TL2400 & TL2900 Logan, Lincoln City, OR 97367
MLS# LC-104804Listed by: TAYLOR & TAYLOR REALTY COMPANY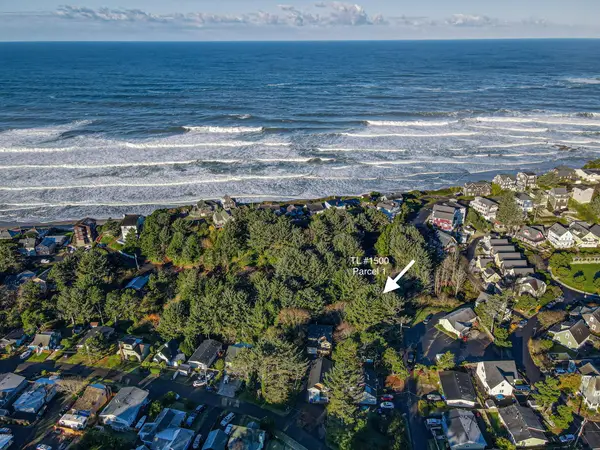 $69,000Active0.2 Acres
TL 1500 SW Anchor Parcel 1, Lincoln City, OR 97367
MLS# LC-102286Listed by: TAYLOR & TAYLOR REALTY COMPANY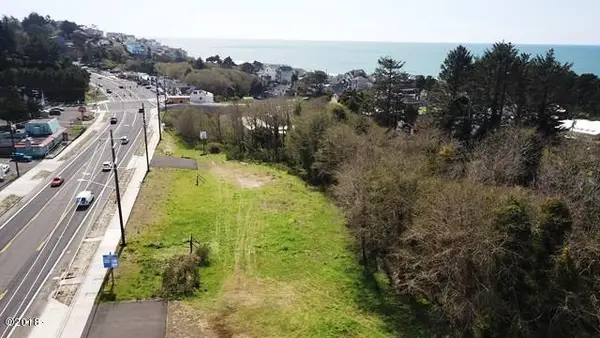 $2,250,000Active2.1 Acres
TL 13602 & TL 13605 SW Highway 101, Lincoln City, OR 97367
MLS# LC-84631Listed by: TAYLOR & TAYLOR REALTY COMPANY- New
 $99,000Active0.09 Acres
NW Tl 17300 Quay Dr, LincolnCity, OR 97367
MLS# 719380922Listed by: TAYLOR & TAYLOR REALTY CO.
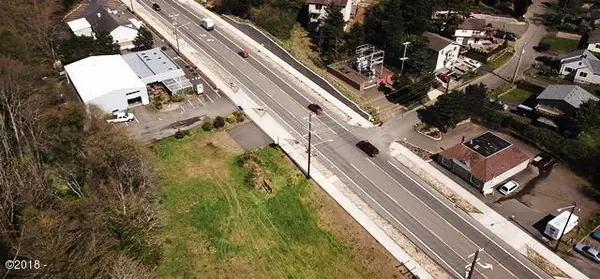 $1,230,575Active1.13 Acres
TL 13602 SW Highway 101, Lincoln City, OR 97367
MLS# LC-84624Listed by: TAYLOR & TAYLOR REALTY COMPANY $795,000Active3.89 Acres
TL 1200 NW 40th, Lincoln City, OR 97367
MLS# LC-88398Listed by: TAYLOR & TAYLOR REALTY COMPANY


Protect your home and budget from life's surprises with an Assurant Home Warranty, backed by a partner that supports you through every step of homeownership. Explore Plans.
© 2026 Better Homes and Gardens Real Estate LLC. An Anywhere Real Estate company. All rights reserved. Better Homes and Gardens® Real Estate is a registered trademark owned by Meredith Operations Corporation, licensed to Better Homes and Gardens Real Estate LLC and used with permission. Better Homes and Gardens Real Estate LLC fully supports the principles of the Fair Housing Act and the Equal Opportunity Act. Listing information is deemed reliable but is not guaranteed accurate.
Each office is independently owned and operated.
Any services or products provided by third parties are not provided by, affiliated with or related to Better Homes and Gardens Real Estate LLC, or its affiliated companies.