
4184 SE Inlet Av, Lincoln City, OR 97367
Local realty services provided by:Better Homes and Gardens Real Estate Equinox
Listed by: jacqueline benhamCELL: 541-913-7822
Office: hybrid real estate541-343-0322
MLS#:846763
Source:OR_WVMLS
4184 SE Inlet Av,Lincoln City, OR 97367
$524,900
- 3 Beds
- 2 Baths
- 1,254 sq. ft.
- Single family
- Active
Price summary
- Price:$524,900
- Price per sq. ft.:$418.58
About this home
1 level close to Lincoln Beaches in the Bayview Resort, a planned community with a rec facility. Home has great separation of space with primary bedroom on opposite side of the other 2 bedrooms. Vaulted ceilings, corner fireplace in Lr. Kitchen has quartz and stainless appliances. Back offers a rock wall and low maintenance. Listing agent related to Seller's.
Contact an agent
Home facts
- Year built:2017
- Subdivision & Development:Resory at Bayview
- Listing ID #:846763
- Added:1 day(s) ago
- Updated:October 21, 2026 at 12:58 AM
Rooms and interior
- Bedrooms:3
- Total bathrooms:2
- Full bathrooms:2
- Dining Description:Combination Dining Area, On Level 1
- Kitchen Description:Dishwasher, On Level 1
- Bedroom Description:Master Bedroom on Level 1
- Living area:1,254 sq. ft.
Heating and cooling
- Heating:Forced Air, Gas
Structure and exterior
- Year built:2017
- Building area:1,254 sq. ft.
- Lot area:0.17 Acres
- Architectural Style:1 Story
- Exterior Features:Patio, Underground Sprinklers
- Foundation Description:Continuous
Schools
- High school:Taft
- Middle school:Taft
- Elementary school:Lincoln
Utilities
- Water:City
- Sewer:City Sewer
Finances and disclosures
- Price:$524,900
- Price per sq. ft.:$418.58
- Tax amount:$5,109 (2025)
Features and amenities
- Amenities:Gas Water Heater
- Pool features:Swimming Pool
Parking
- Parking description:Attached Garage
- Garage spaces:2
 Based on information from Willamette Valley Multiple Listing Service, which neither guarantees nor is in any way responsible for its accuracy. All data is provided AS IS and with all faults. Data maintained by Willamette Valley Multiple Listing Service may not reflect all real estate activity in the market. OR_WVMLS Member Broker: Ron Blacquiere
New listings near 4184 SE Inlet Av
- New
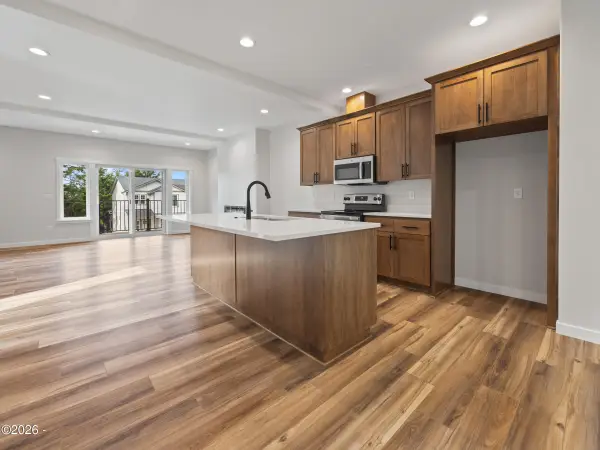 $474,000Active3 beds 3 baths1,748 sq. ft.
1502 SE Marine, Lincoln City, OR 97367
MLS# 26-2768Listed by: TAYLOR & TAYLOR REALTY COMPANY 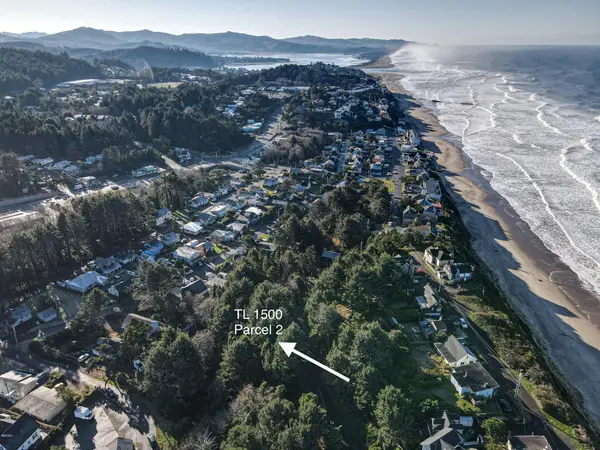 $79,000Active0.22 Acres
TL 1500 SW Anchor Parcel 2, Lincoln City, OR 97367
MLS# LC-102287Listed by: TAYLOR & TAYLOR REALTY COMPANY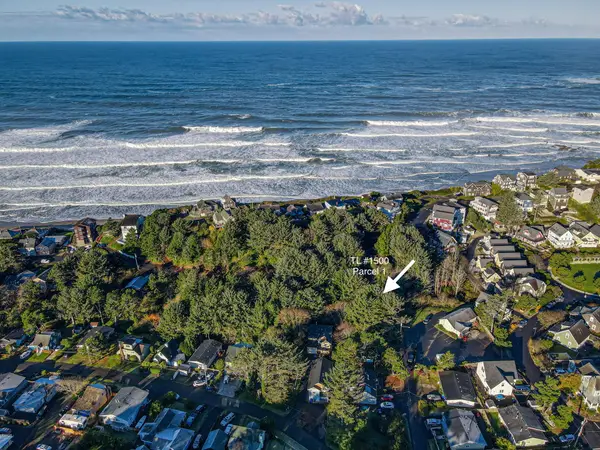 $100,000Active0.42 Acres
TL 1500 SW Anchor Parcels 1&2, Lincoln City, OR 97367
MLS# LC-102288Listed by: TAYLOR & TAYLOR REALTY COMPANY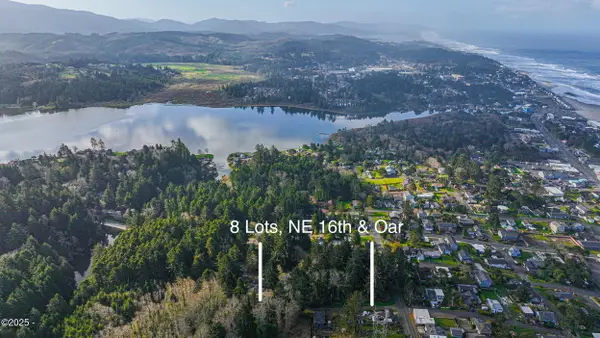 $499,000Active1.03 Acres
TL 8200 Oar 8 Lots, Lincoln City, OR 97367
MLS# LC-104228Listed by: TAYLOR & TAYLOR REALTY COMPANY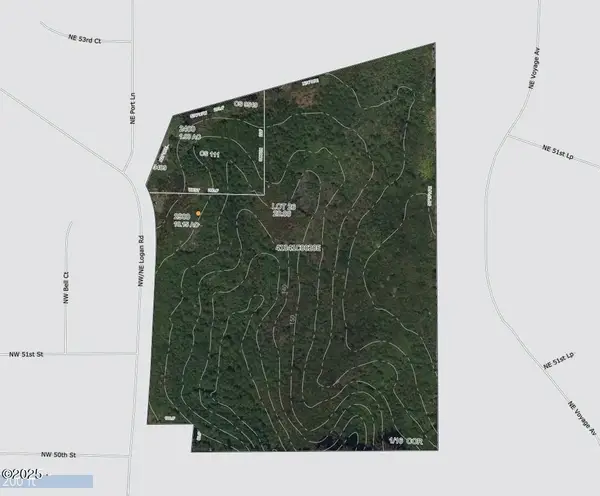 $880,000Active11.15 Acres
TL2400 & TL2900 Logan, Lincoln City, OR 97367
MLS# LC-104804Listed by: TAYLOR & TAYLOR REALTY COMPANY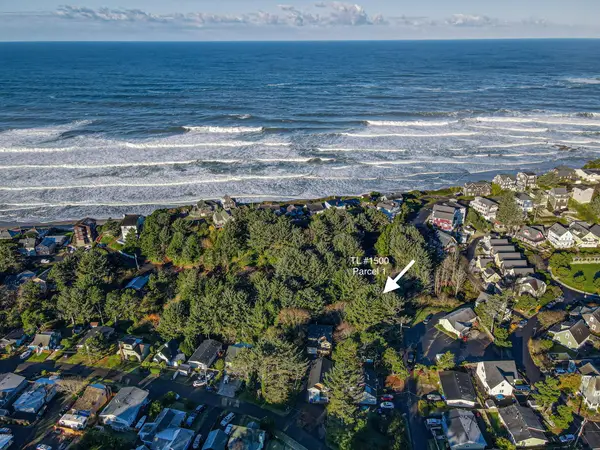 $69,000Active0.2 Acres
TL 1500 SW Anchor Parcel 1, Lincoln City, OR 97367
MLS# LC-102286Listed by: TAYLOR & TAYLOR REALTY COMPANY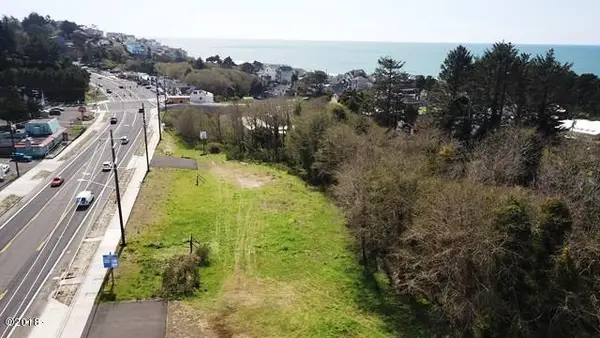 $2,250,000Active2.1 Acres
TL 13602 & TL 13605 SW Highway 101, Lincoln City, OR 97367
MLS# LC-84631Listed by: TAYLOR & TAYLOR REALTY COMPANY- New
 $99,000Active0.09 Acres
NW Tl 17300 Quay Dr, LincolnCity, OR 97367
MLS# 719380922Listed by: TAYLOR & TAYLOR REALTY CO. 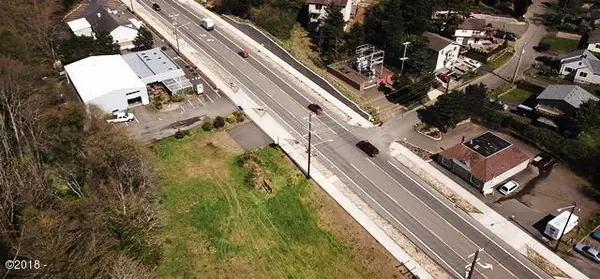 $1,230,575Active1.13 Acres
TL 13602 SW Highway 101, Lincoln City, OR 97367
MLS# LC-84624Listed by: TAYLOR & TAYLOR REALTY COMPANY


Protect your home and budget from life's surprises with an Assurant Home Warranty, backed by a partner that supports you through every step of homeownership. Explore Plans.
© 2026 Better Homes and Gardens Real Estate LLC. An Anywhere Real Estate company. All rights reserved. Better Homes and Gardens® Real Estate is a registered trademark owned by Meredith Operations Corporation, licensed to Better Homes and Gardens Real Estate LLC and used with permission. Better Homes and Gardens Real Estate LLC fully supports the principles of the Fair Housing Act and the Equal Opportunity Act. Listing information is deemed reliable but is not guaranteed accurate.
Each office is independently owned and operated.
Any services or products provided by third parties are not provided by, affiliated with or related to Better Homes and Gardens Real Estate LLC, or its affiliated companies.