
45890 River Loop Rd, Lyons, OR 97358
Local realty services provided by:Better Homes and Gardens Real Estate Equinox
Listed by: sandy lyness503-551-2645
Office: sandy lyness real estate investments, llc.503-551-2645
MLS#:845577
Source:OR_WVMLS
45890 River Loop Rd,Lyons, OR 97358
$449,000
- 3 Beds
- 2 Baths
- 1,344 sq. ft.
- Single family
- Active
Price summary
- Price:$449,000
- Price per sq. ft.:$334.08
About this home
Welcome to a one owner home. Very well maintained inside and out. Gardeners dream. Out buildings consist of He Shed, She Shed, Utility Shed, Garden Shed, and Woodshed, and a Green House. Major cabinetry in garage for pantry and storage needs. Master bedroom has 1/2 bath and slider to covered patio. Wood stove in family room. Ductless Split Unit in Living room and Radiant Ceiling Heat in all rooms but family room. Total fenced in yard. Wildlife includes deer's. Peaceful location to come home to.
Contact an agent
Home facts
- Year built:1977
- Listing ID #:845577
- Added:1 day(s) ago
- Updated:September 11, 2026 at 07:40 PM
Rooms and interior
- Bedrooms:3
- Total bathrooms:2
- Full bathrooms:1
- Half bathrooms:1
- Flooring:Carpet, Laminate, Tile
- Dining Description:Combination Dining Area
- Kitchen Description:Dishwasher, Disposal, On Level 1, Range: Electric
- Bedroom Description:Master Bedroom on Level 1
- Living area:1,344 sq. ft.
Heating and cooling
- Heating:Radiant Ceiling
Structure and exterior
- Roof:Composition
- Year built:1977
- Building area:1,344 sq. ft.
- Lot area:0.32 Acres
- Architectural Style:1 Story
- Construction Materials:Wood
- Exterior Features:Covered Deck, Deck, Fenced Yard
- Foundation Description:Continuous
Utilities
- Water:City
- Sewer:Septic
Finances and disclosures
- Price:$449,000
- Price per sq. ft.:$334.08
- Tax amount:$2,753 (2025)
Features and amenities
- Amenities:Area/Room For RV, Electric Water Heater
Parking
- Parking description:Attached Garage
- Garage spaces:2
 Based on information from Willamette Valley Multiple Listing Service, which neither guarantees nor is in any way responsible for its accuracy. All data is provided AS IS and with all faults. Data maintained by Willamette Valley Multiple Listing Service may not reflect all real estate activity in the market. OR_WVMLS Member Broker: Ron Blacquiere
New listings near 45890 River Loop Rd
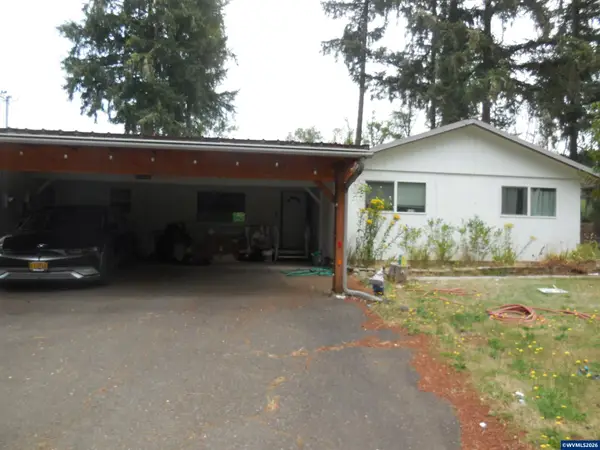 $665,000Active3 beds 3 baths1,934 sq. ft.
341 Locust St, Lyons, OR 97360
MLS# 844136Listed by: SANDY LYNESS REAL ESTATE INVESTMENTS, LLC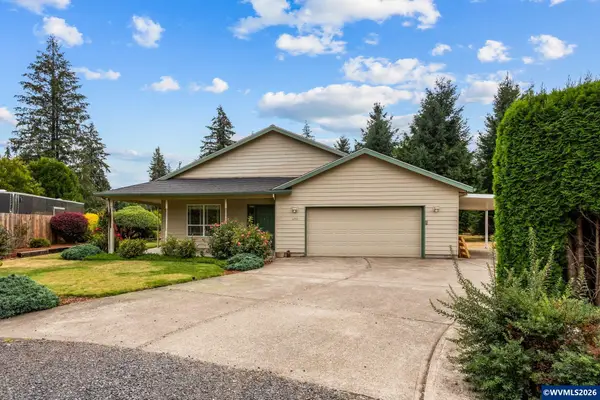 $519,900Active3 beds 2 baths1,640 sq. ft.
400 Hickory Ct, Lyons, OR 97358
MLS# 844683Listed by: BERKSHIRE HATHAWAY HOMESERVICES R E PROF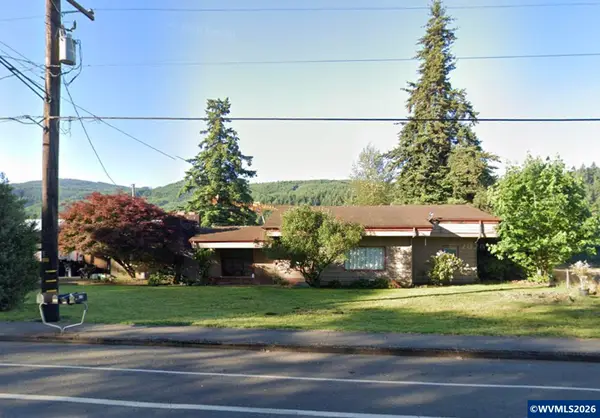 $349,000Active4 beds 2 baths1,993 sq. ft.
1316 Main St, Lyons, OR 97358
MLS# 843501Listed by: REALTY ONE GROUP WILLAMETTE VALLEY $399,900Active3 beds 2 baths1,368 sq. ft.
264 7th St, Lyons, OR 97358
MLS# 476385450Listed by: BELLA CASA REAL ESTATE GROUP $600,000Pending3 beds 4 baths2,294 sq. ft.
764 3rd St, Lyons, OR 97358
MLS# 843418Listed by: KELLER WILLIAMS CAPITAL CITY $264,900Active3 beds 1 baths946 sq. ft.
944 5th St, Lyons, OR 97358
MLS# 706401672Listed by: WINDERMERE HERITAGE $259,900Active2.04 Acres
TL002317 Dogwood (NEXT TO) St, Lyons, OR 97358
MLS# 835327Listed by: REALTY ONE GROUP WILLAMETTE VALLEY STAYTON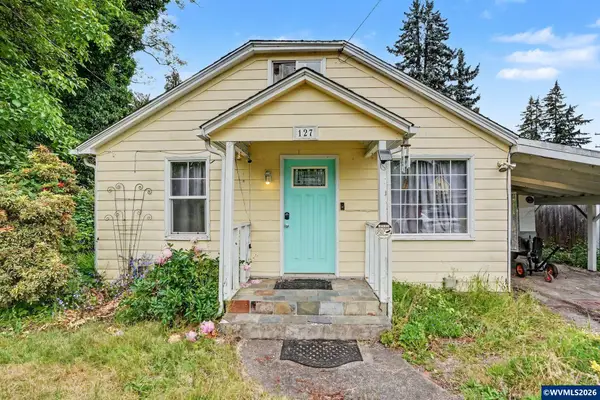 $290,000Active3 beds 1 baths816 sq. ft.
127 13th St, Lyons, OR 97358
MLS# 840821Listed by: WILLCUTS COMPANY REAL ESTATE- Open Sat, 10am to 12pm
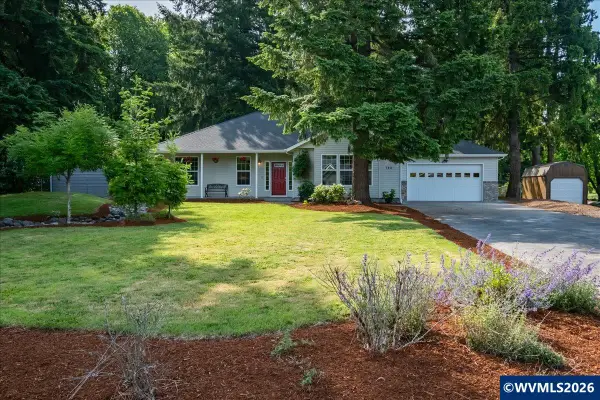 $599,000Active4 beds 3 baths2,207 sq. ft.
740 Gray Pine St, Lyons, OR 97358
MLS# 840871Listed by: CAMBERN HOMES LLC 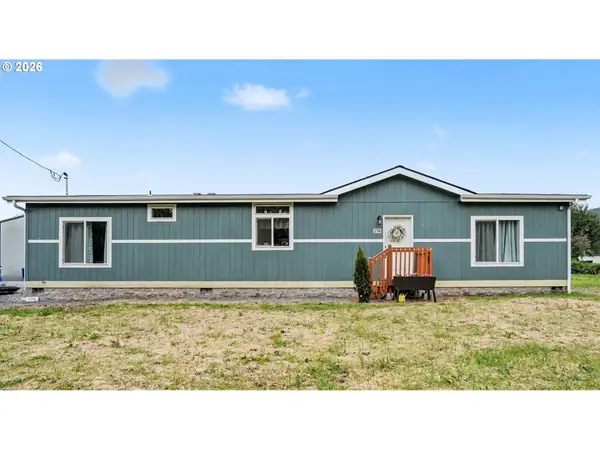 $459,900Active3 beds 2 baths1,600 sq. ft.
178 19th St, Lyons, OR 97358
MLS# 594789887Listed by: REALTY ONE GROUP WILLAMETTE VALLEY


Protect your home and budget from life's surprises with an Assurant Home Warranty, backed by a partner that supports you through every step of homeownership. Explore Plans.
© 2026 Better Homes and Gardens Real Estate LLC. An Anywhere Real Estate company. All rights reserved. Better Homes and Gardens® Real Estate is a registered trademark owned by Meredith Operations Corporation, licensed to Better Homes and Gardens Real Estate LLC and used with permission. Better Homes and Gardens Real Estate LLC fully supports the principles of the Fair Housing Act and the Equal Opportunity Act. Listing information is deemed reliable but is not guaranteed accurate.
Each office is independently owned and operated.
Any services or products provided by third parties are not provided by, affiliated with or related to Better Homes and Gardens Real Estate LLC, or its affiliated companies.