
373 SE Manzanita Drive, Madras, OR 97741
Local realty services provided by:Better Homes and Gardens Real Estate Equinox
373 SE Manzanita Drive,Madras, OR 97741
$795,000
- 3 Beds
- 4 Baths
- 2,720 sq. ft.
- Single family
- Active
Listed by: ali k. stensgar-alire
Office: signet realty
MLS#:220227934
Source:OR_SOMLS
Price summary
- Price:$795,000
- Price per sq. ft.:$292.28
- Monthly HOA dues:$34.5
About this home
You could not recreate this home today for this price! Exceptional quality and craftsmanship are found throughout this 2,720 SF single-level custom Earth Advantage home on an oversized .56-acre corner lot in desirable Yarrow. Offering 3 bedrooms and 4 baths, features include stucco and masonry exterior, paver driveway and pathways, Trex decking, wrought iron railing, mature landscaping and water feature. Inside, enjoy vaulted ceilings, hardwood floors, stone gas fireplace, surround sound, and an open great room. The gourmet kitchen features granite counters, large island, stainless appliances and built-ins. Spacious primary suite with jetted tub, tiled shower and WIC, plus a second primary suite. Oversized finished 3-car garage with epoxy floors, solid wood doors/base molding and additional 4th storage garage. Covered patio with built-in gas firepit, heat pump, tankless water heater and upgrades throughout. A must-see value!
Contact an agent
Home facts
- Year built:2012
- Subdivision & Development:Yarrow
- Listing ID #:220227934
- Added:4 day(s) ago
- Updated:September 04, 2026 at 03:12 PM
Rooms and interior
- Bedrooms:3
- Total bathrooms:4
- Full bathrooms:4
- Flooring:Carpet, Hardwood, Tile
- Bathrooms Description:Double Vanity, Soaking Tub, Tile Shower
- Kitchen Description:Cooktop, Dishwasher, Microwave, Oven, Range Hood, Refrigerator, Wet Bar
- Bedroom Description:Primary Downstairs
- Living area:2,720 sq. ft.
Heating and cooling
- Cooling:Central Air, ENERGY STAR Qualified Equipment, Heat Pump
- Heating:ENERGY STAR Qualified Equipment, Forced Air, Heat Pump, Natural Gas
- Central air:Yes
Structure and exterior
- Roof:Composition
- Year built:2012
- Building area:2,720 sq. ft.
- Lot area:0.56 Acres
- Lot Features:Corner Lot, Drip System, Landscaped, Native Plants, Sprinkler Timer(s), Sprinklers In Front, Sprinklers In Rear, Water Feature
- Architectural Style:Northwest, Ranch
- Construction Materials:Frame
- Exterior Features:Courtyard, Fire Pit
- Foundation Description:Stemwall
- Levels:1 Story
Schools
- High school:Madras High
- Middle school:Jefferson County Middle
- Elementary school:Check with District
Utilities
- Water:Public
- Sewer:Public Sewer
Finances and disclosures
- Price:$795,000
- Price per sq. ft.:$292.28
- Tax amount:$9,521 (2025)
Features and amenities
- Appliances:Cooktop, Dishwasher, Microwave, Oven, Range Hood, Refrigerator, Tankless Water Heater, Washer
Parking
- Parking description:Alley Access, Attached, Driveway, Garage Door Opener, On Street, Paver Block
- Garage:Yes
- Garage spaces:3.5
New listings near 373 SE Manzanita Drive
- New
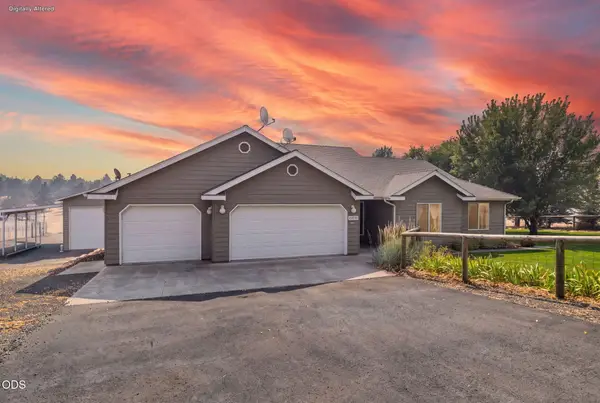 $595,000Active3 beds 3 baths1,657 sq. ft.
2085 SE Sagebrush Drive, Madras, OR 97741
MLS# 220228133Listed by: KELLER WILLIAMS REALTY CENTRAL OREGON - New
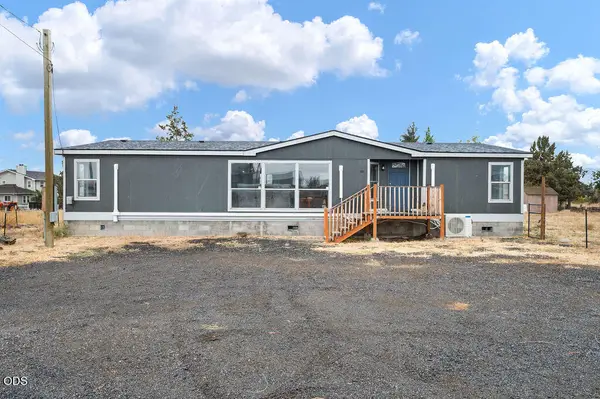 $280,000Active3 beds 2 baths1,512 sq. ft.
101 NE Daisy Street, Madras, OR 97741
MLS# 220228138Listed by: CASCADE HASSON SIR - New
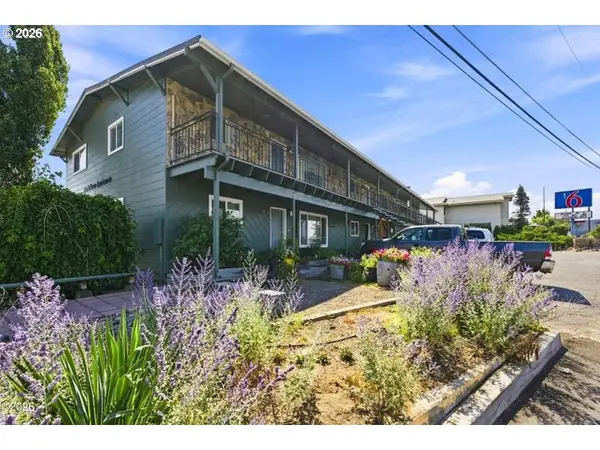 $1,555,000Active-- beds -- baths14,008 sq. ft.
1535 SW Highway 97, Madras, OR 97741
MLS# 173981808Listed by: EMERALD COAST REALTY-SEAL ROCK
- New
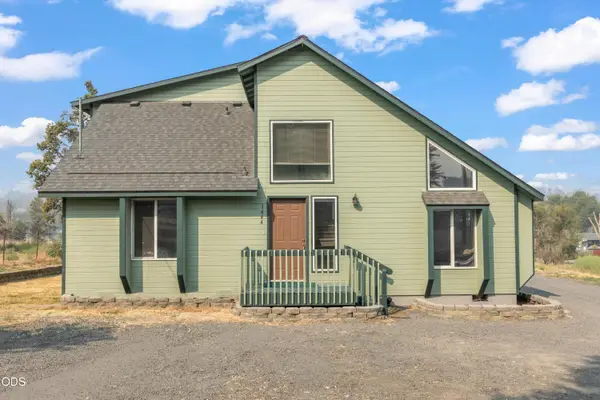 $425,000Active3 beds 2 baths1,243 sq. ft.
1444 SW Marie Street, Madras, OR 97741
MLS# 220228096Listed by: EXP REALTY, LLC - New
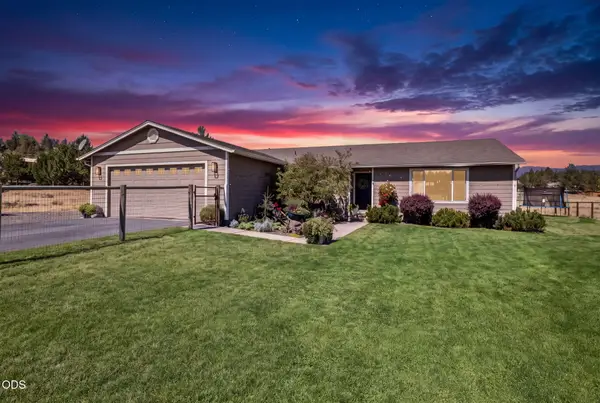 $549,900Active4 beds 2 baths2,014 sq. ft.
1940 SE Sagebrush Drive, Madras, OR 97741
MLS# 220226540Listed by: SIGNET REALTY - New
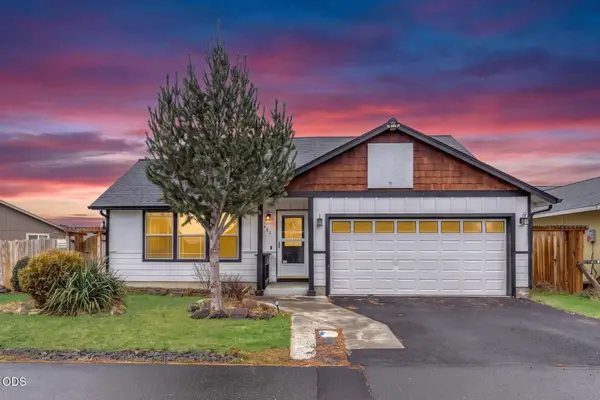 $324,900Active5 beds 2 baths1,883 sq. ft.
485 SE Ponderosa Drive, Madras, OR 97741
MLS# 220228049Listed by: KELLER WILLIAMS REALTY CENTRAL OREGON - New
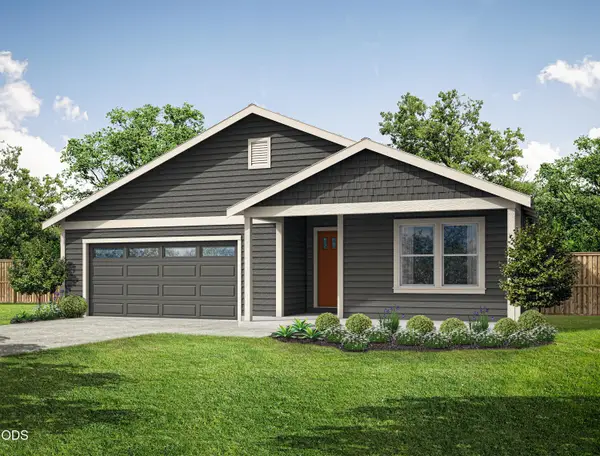 $364,950Active3 beds 2 baths1,477 sq. ft.
588 NE Mcgee Street #157, Madras, OR 97741
MLS# 220228037Listed by: WINDERMERE REALTY TRUST - New
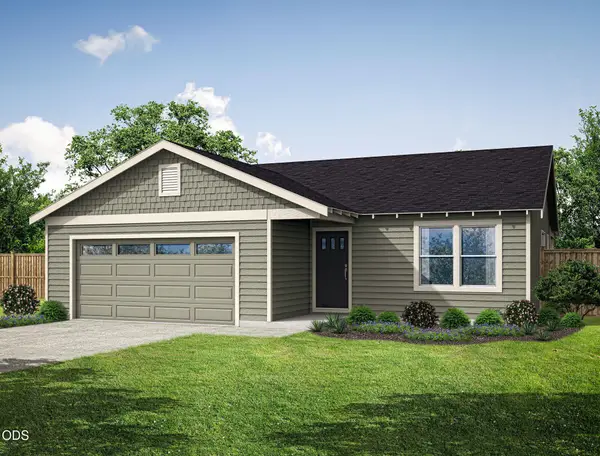 $329,950Active3 beds 2 baths1,074 sq. ft.
570 NE Mcgee Street, Madras, OR 97741
MLS# 220228038Listed by: WINDERMERE REALTY TRUST - New
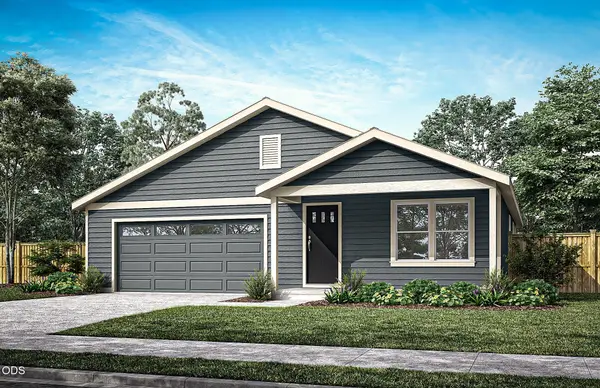 $341,950Active3 beds 2 baths1,258 sq. ft.
604 NE Mcgee Street #156, Madras, OR 97741
MLS# 220228036Listed by: WINDERMERE REALTY TRUST - New
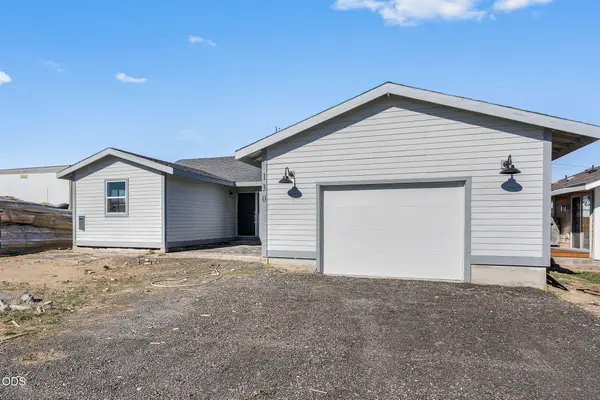 $299,900Active3 beds 2 baths1,598 sq. ft.
130 NW Cleveland, Madras, OR 97741
MLS# 220227028Listed by: SIGNET REALTY


Protect your home and budget from life's surprises with an Assurant Home Warranty, backed by a partner that supports you through every step of homeownership. Explore Plans.
© 2026 Better Homes and Gardens Real Estate LLC. An Anywhere Real Estate company. All rights reserved. Better Homes and Gardens® Real Estate is a registered trademark owned by Meredith Operations Corporation, licensed to Better Homes and Gardens Real Estate LLC and used with permission. Better Homes and Gardens Real Estate LLC fully supports the principles of the Fair Housing Act and the Equal Opportunity Act. Listing information is deemed reliable but is not guaranteed accurate.
Each office is independently owned and operated.
Any services or products provided by third parties are not provided by, affiliated with or related to Better Homes and Gardens Real Estate LLC, or its affiliated companies.