
553 NE Mitchell Street, Madras, OR 97741
Local realty services provided by:Better Homes and Gardens Real Estate Equinox
553 NE Mitchell Street,Madras, OR 97741
$499,950
- 3 Beds
- 2 Baths
- 1,258 sq. ft.
- Single family
- Active
Listed by: megan curtis
Office: windermere realty trust
MLS#:220225733
Source:OR_SOMLS
Price summary
- Price:$499,950
- Price per sq. ft.:$397.42
- Monthly HOA dues:$30.33
About this home
For a limited time, we are offering a 4.99% (6.158% APR | 5/6 ARM) INTEREST RATE AVAILABLE in our Haystack Butte and Sagebrook Estates Communities! *Buyer must qualify; restrictions apply. OR receive a seller credit toward allowable closing costs/prepaids or upgrades. Incentives may not be combined. This thoughtfully designed home features an open great room with LVP flooring, plush carpet & abundant natural light. The modern kitchen offers quartz countertops, stainless steel appliances & ample storage. Enjoy year-round comfort with ductless heating & cooling, a tankless water heater and ENERGY STAR® certification for lower utility costs. Additional features include a 2-car garage and professionally landscaped yard. Located in desirable Sagebrook Estates, you'll enjoy a peaceful neighborhood setting just minutes from parks, schools & local amenities. Don'
Contact an agent
Home facts
- Year built:2026
- Subdivision & Development:Sagebrook Estates
- Listing ID #:220225733
- Added:64 day(s) ago
- Updated:September 24, 2026 at 02:36 PM
Rooms and interior
- Bedrooms:3
- Total bathrooms:2
- Full bathrooms:2
- Flooring:Carpet, Vinyl
- Bathrooms Description:Shower/Tub Combo
- Kitchen Description:Dishwasher, Microwave, Range
- Bedroom Description:Primary Downstairs
- Living area:1,258 sq. ft.
Heating and cooling
- Cooling:Ductless, ENERGY STAR Qualified Equipment
- Heating:Ductless, ENERGY STAR Qualified Equipment, Electric, Wall Furnace
Structure and exterior
- Roof:Composition
- Year built:2026
- Building area:1,258 sq. ft.
- Lot area:0.14 Acres
- Lot Features:Landscaped, Level, Sprinkler Timer(s), Sprinklers In Front
- Architectural Style:Traditional
- Construction Materials:Frame
- Foundation Description:Stemwall
- Levels:1 Story
Schools
- High school:Check with District
- Middle school:Check with District
- Elementary school:Check with District
Utilities
- Water:Public
- Sewer:Public Sewer
Finances and disclosures
- Price:$499,950
- Price per sq. ft.:$397.42
Features and amenities
- Appliances:Dishwasher, Microwave, Range, Tankless Water Heater
Parking
- Parking description:Attached, Concrete, Driveway, Garage Door Opener
- Garage:Yes
- Garage spaces:2
New listings near 553 NE Mitchell Street
- New
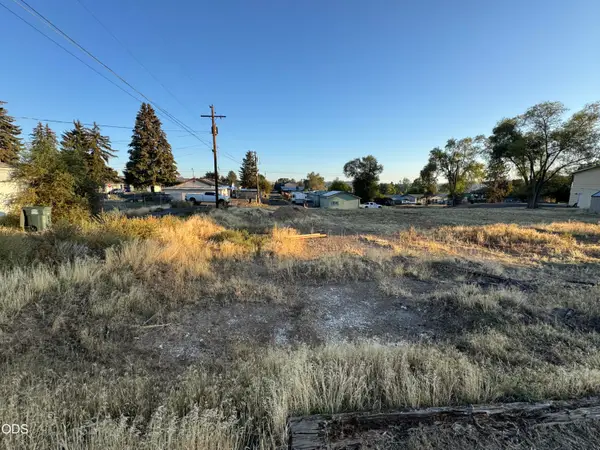
 $55,000Active0.15 Acres
5300 SE I Street #Parcel 1, Madras, OR 97741
MLS# 220229085Listed by: EXP REALTY, LLC - New
 $60,000Active0.18 Acres
5300 SE I Street #Parcel 2, Madras, OR 97741
MLS# 220229086Listed by: EXP REALTY, LLC - New
 $225,000Active2 beds 1 baths1,069 sq. ft.
1211 SW Adrian Street, Madras, OR 97741
MLS# 220228946Listed by: EXP REALTY, LLC - New
 $653,900Active3 beds 3 baths1,887 sq. ft.
1919 NE Villa Drive, Madras, OR 97741
MLS# 220228956Listed by: DREAMS REALTY GROUP, LLC - New
 $525,000Active3 beds 3 baths2,025 sq. ft.
791 SE Grizzly Road, Madras, OR 97741
MLS# 220228915Listed by: SCOUT REALTY LLC - New
 $345,000Active3 beds 1 baths1,496 sq. ft.
86 NE B Street, Madras, OR 97741
MLS# 220228579Listed by: SIGNET REALTY - New
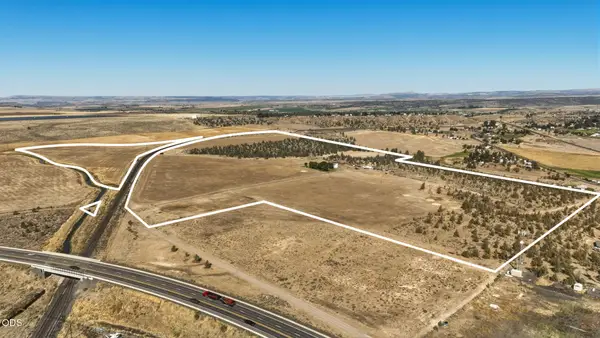 $1,000,000Active3 beds 1 baths1,514 sq. ft.
1201 Nw Highway 26, Madras, OR 97741
MLS# 220228797Listed by: HARCOURTS THE GARNER GROUP REAL ESTATE - New
 $399,900Active3 beds 3 baths1,714 sq. ft.
698 NE Posey Court, Madras, OR 97741
MLS# 220228731Listed by: SIGNET REALTY - New
 $1,190,000Active-- beds -- baths6,125 sq. ft.
115 NE A St, Madras, OR 97741
MLS# 306803890Listed by: EMERALD COAST REALTY-SEAL ROCK
- Open Sat, 11am to 12:30pmNew
 $450,000Active2 beds 2 baths960 sq. ft.
1095 NE Henderson Drive, Madras, OR 97741
MLS# 220228701Listed by: EXP REALTY, LLC


Protect your home and budget from life's surprises with an Assurant Home Warranty, backed by a partner that supports you through every step of homeownership. Explore Plans.
© 2026 Better Homes and Gardens Real Estate LLC. An Anywhere Real Estate company. All rights reserved. Better Homes and Gardens® Real Estate is a registered trademark owned by Meredith Operations Corporation, licensed to Better Homes and Gardens Real Estate LLC and used with permission. Better Homes and Gardens Real Estate LLC fully supports the principles of the Fair Housing Act and the Equal Opportunity Act. Listing information is deemed reliable but is not guaranteed accurate.
Each office is independently owned and operated.
Any services or products provided by third parties are not provided by, affiliated with or related to Better Homes and Gardens Real Estate LLC, or its affiliated companies.