
425 County, Manzanita, OR 97130
Local realty services provided by:Better Homes and Gardens Real Estate Realty Partners
425 County,Manzanita, OR 97130
$649,000
- 2 Beds
- 3 Baths
- 960 sq. ft.
- Single family
- Active
Listed by: tosha reinmiller
Office: living room realty
MLS#:26-1960
Source:OR_LCBR
Price summary
- Price:$649,000
- Price per sq. ft.:$676.04
About this home
Manzanita home zoned Commercial (C-1). This 1928 cottage sits on a generous .19-acre lot, offering 2 bedrooms with 960 sq ft of character filled living space. Vaulted ceilings and skylights in both bedrooms fill the home with natural light & coastal charm, while west facing decks off each bedroom invite sunset views. A south facing deck off the living room offers the perfect spot to soak in the sun all summer long. Over 900 additional sq ft of flex space in the daylight basement currently includes a mud room, laundry, and more. Unwind in the fully fenced backyard oasis, shaded by mature trees, with an inviting fire pit, fruit trees, & established garden beds. Located close to downtown Manzanita, this commercially zoned property offers flexibility for future use. The home is being sold furnished for you to quickly enjoy the summer as soon as you close. Sellers exclusion list of decor & furnishings available.
Contact an agent
Home facts
- Year built:1928
- Subdivision & Development:N/A
- Listing ID #:26-1960
- Added:67 day(s) ago
- Updated:September 21, 2026 at 04:42 PM
Rooms and interior
- Bedrooms:2
- Total bathrooms:3
- Full bathrooms:2
- Half bathrooms:1
- Rooms Total:8
- Flooring:Laminate, Tile
- Dining Description:Breakfast Nook
- Kitchen Description:Dishwasher, Electric Range, Microwave, Refrigerator
- Basement:Yes
- Basement Description:Block
- Living area:960 sq. ft.
Heating and cooling
- Heating:Electric, Wood, Zoned
Structure and exterior
- Year built:1928
- Building area:960 sq. ft.
- Lot area:0.19 Acres
- Architectural Style:Traditional
- Construction Materials:Frame, Lap Siding
- Exterior Features:Balcony, Garden, Storage
- Foundation Description:Block
Utilities
- Water:Public
- Sewer:Public Sewer
Finances and disclosures
- Price:$649,000
- Price per sq. ft.:$676.04
- Tax amount:$3,421 (2025)
Features and amenities
- Appliances:Dishwasher, Dryer, Electric Range, Microwave, Refrigerator, Washer, Water Heater
- Laundry features:Dryer, Washer
- Amenities:Double Pane Windows, Vinyl Frames
Parking
- Parking description:Off Street
New listings near 425 County
- New
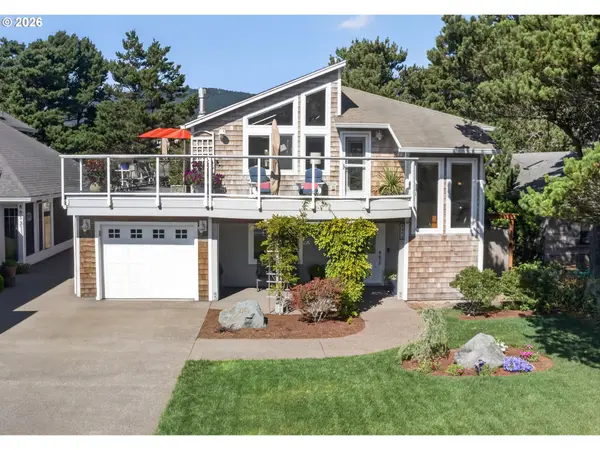 $1,197,000Active4 beds 3 baths1,979 sq. ft.
8960 Chinook Ln, Manzanita, OR 97130
MLS# 682086777Listed by: LIVING ROOM REALTY
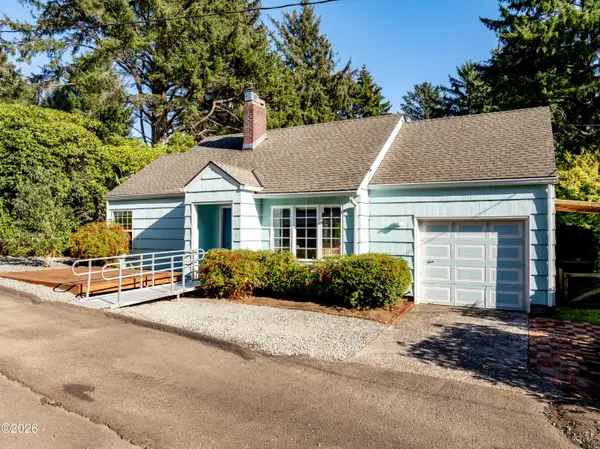 $599,000Active1 beds 2 baths1,414 sq. ft.
8355 Treasure Rocks, Manzanita, OR 97130
MLS# 26-2442Listed by: PETE ANDERSON REALTY, INC-MANZANITA $599,000Active1 beds 2 baths1,414 sq. ft.
8355 Treasure Rocks Rd, Manzanita, OR 97130
MLS# 467557235Listed by: PETE ANDERSON REALTY $349,000Active0.23 Acres
Fairway Ct #6, Manzanita, OR 97130
MLS# 281030832Listed by: MORE REALTY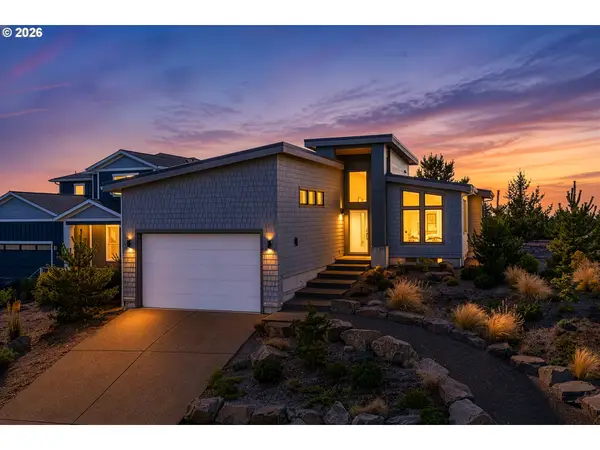 $795,000Active3 beds 2 baths1,508 sq. ft.
557 Sea View Dr, Manzanita, OR 97130
MLS# 465254668Listed by: KELLER WILLIAMS SUNSET CORRIDOR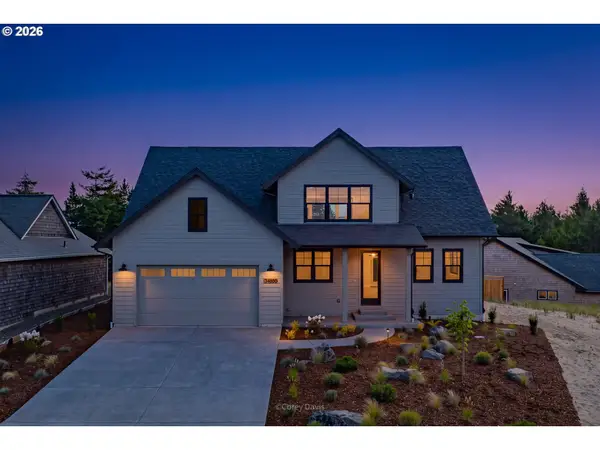 $995,000Active4 beds 3 baths2,543 sq. ft.
34655 Lodgepole Dr, Manzanita, OR 97130
MLS# 586647044Listed by: HOME + SEA REALTY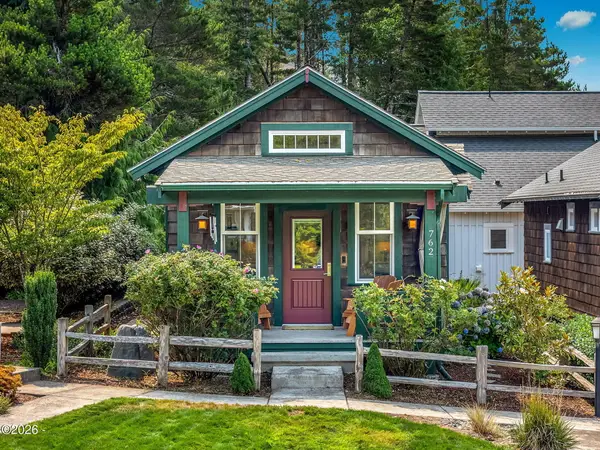 $499,000Active1 beds 1 baths555 sq. ft.
762 Dorcas, Manzanita, OR 97130
MLS# 26-2296Listed by: LIVING ROOM REALTY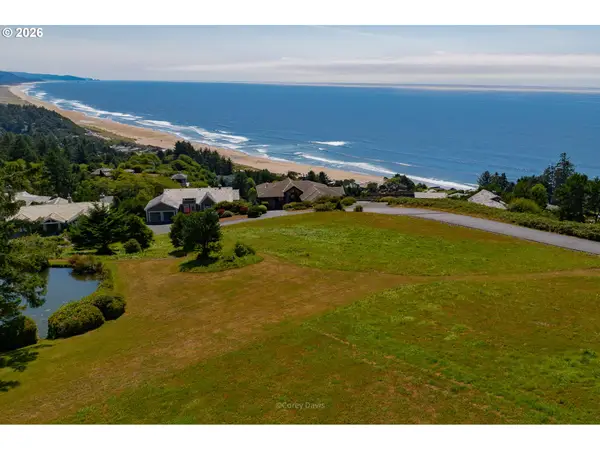 $695,000Active0.49 Acres
38410 Meadow Loop, Manzanita, OR 97130
MLS# 378316054Listed by: HOME + SEA REALTY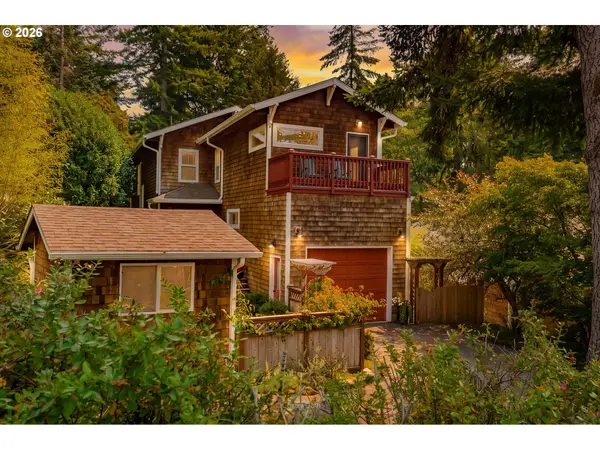 $949,000Active3 beds 2 baths2,369 sq. ft.
850 Knobcone St, Manzanita, OR 97130
MLS# 162460619Listed by: HOME + SEA REALTY $1,595,000Active3 beds 4 baths2,928 sq. ft.
388 Ridge Ct, Manzanita, OR 97130
MLS# 461370922Listed by: HOME + SEA REALTY


Protect your home and budget from life's surprises with an Assurant Home Warranty, backed by a partner that supports you through every step of homeownership. Explore Plans.
© 2026 Better Homes and Gardens Real Estate LLC. An Anywhere Real Estate company. All rights reserved. Better Homes and Gardens® Real Estate is a registered trademark owned by Meredith Operations Corporation, licensed to Better Homes and Gardens Real Estate LLC and used with permission. Better Homes and Gardens Real Estate LLC fully supports the principles of the Fair Housing Act and the Equal Opportunity Act. Listing information is deemed reliable but is not guaranteed accurate.
Each office is independently owned and operated.
Any services or products provided by third parties are not provided by, affiliated with or related to Better Homes and Gardens Real Estate LLC, or its affiliated companies.