
1422 SW Westvale St #102, McMinnville, OR 97128
Local realty services provided by:Better Homes and Gardens Real Estate Realty Partners
1422 SW Westvale St #102,McMinnville, OR 97128
$160,000
- 3 Beds
- 2 Baths
- - sq. ft.
- Mobile / Manufactured
- Sold
Listed by: carrie casey, lauren casey
Office: willcuts company real estate503-538-8311
MLS#:178748112
Source:PORTLAND
Sorry, we are unable to map this address
Price summary
- Price:$160,000
About this home
Welcome to this family friendly park in Kathleen Manor. 1997 double wide manufactured home with 3 bedrooms, 2 full bathrooms, living room, dining area and family room, spacious owner suite and 1,650 square feet of living space. New roof in 2024. Home has been professionally cleaned and the carpets shampooed. There is an enclosed back porch with cabinets, similar to a summer/canning kitchen. There is a 2 car carport and a good size storage shed. Buyer's need to apply for park approval prior to purchase, ask your agent for the attached informational packet and park application. Enjoy affordable space rent at only $593 per month. New roof in 2024. Nice location.
Contact an agent
Home facts
- Year built:1998
- Listing ID #:178748112
- Added:46 day(s) ago
- Updated:September 22, 2026 at 06:18 AM
Rooms and interior
- Bedrooms:3
- Total bathrooms:2
- Full bathrooms:2
- Kitchen Description:Dishwasher, Free Standing Range, Free Standing Refrigerator, Pantry, Range Hood
- Basement Description:Crawl Space, Exterior Entry
Heating and cooling
- Cooling:Heat Pump
- Heating:Forced Air
Structure and exterior
- Roof:Composition, Shingle
- Year built:1998
- Lot Features:Corner Lot, Level
- Architectural Style:Double Wide Manufactured Home
- Exterior Features:Covered Deck
- Foundation Description:Skirting
- Levels:1 Story
Schools
- High school:McMinnville
- Middle school:Duniway
- Elementary school:Columbus
Utilities
- Water:Public Water
- Sewer:Public Sewer
Finances and disclosures
- Price:$160,000
- Tax amount:$689 (2025)
Features and amenities
- Laundry features:Washer/Dryer
- Amenities:Double Pane Window(s), Laundry, Vaulted Ceiling, Vinyl Floors, Vinyl Frame Windows, Wall To Wall Carpet
Parking
- Total parking spaces:2
- Parking description:Carport, Driveway
- Garage spaces:2
 All information provided is deemed reliable but is not guaranteed and should be independently verified. The content relating to real estate for sale on this web site comes in part from the IDX program of the RMLS of Portland Oregon. Real estate listings held by brokerage firms other than Better Homes and Gardens Real Estate Realty Partners are marked with the RMLS logo and detailed information about these properties includes the names of the listing brokers. Copyright 2026 RMLS, Portland, Oregon. Last updated: September 22, 2026
New listings near 1422 SW Westvale St #102
- Open Sat, 1 to 3pmNew
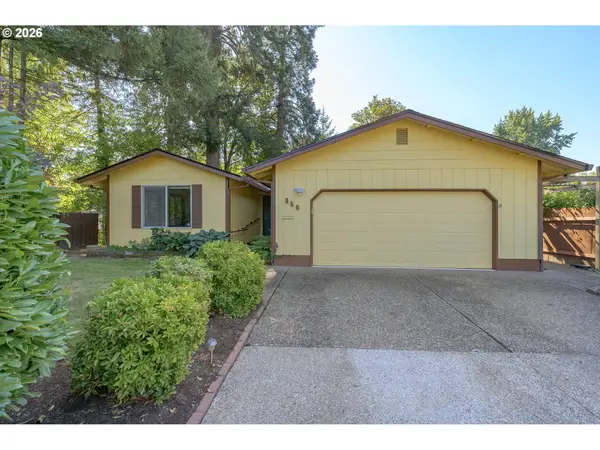 $410,000Active3 beds 2 baths1,300 sq. ft.
850 SE Naomi Way, McMinnville, OR 97128
MLS# 131684985Listed by: BELLA CASA REAL ESTATE GROUP - New
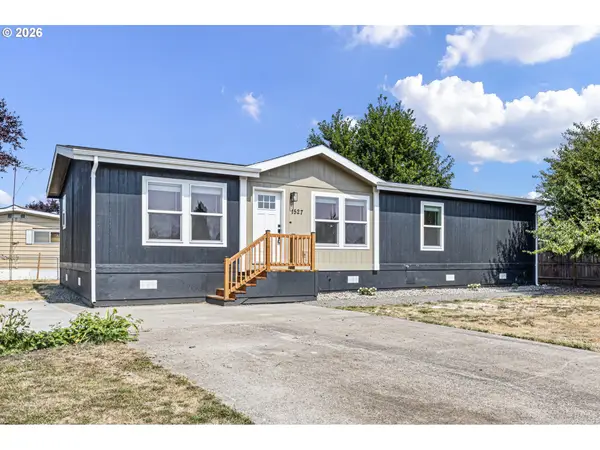 $179,000Active3 beds 2 baths1,344 sq. ft.
1527 NW 3rd St, McMinnville, OR 97128
MLS# 461716977Listed by: WINDERMERE HERITAGE - New
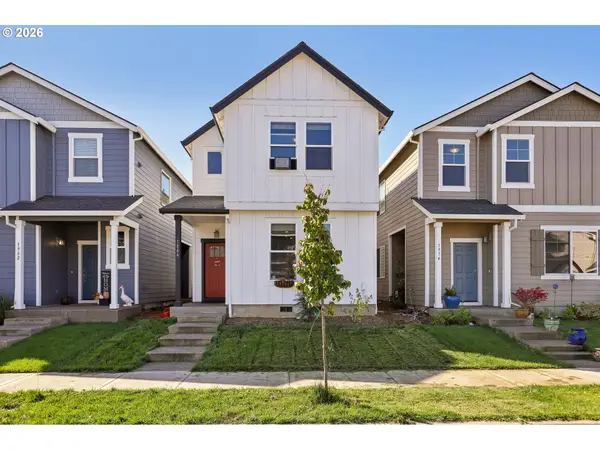 $450,000Active3 beds 3 baths1,736 sq. ft.
1966 NW Wessex St, McMinnville, OR 97128
MLS# 421064184Listed by: REDFIN - New
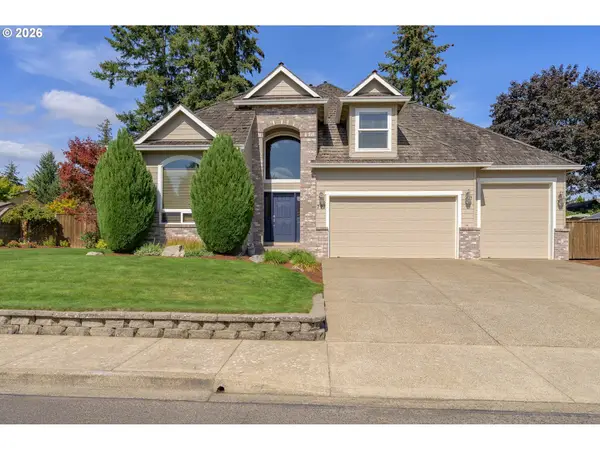 $759,000Active3 beds 3 baths2,389 sq. ft.
793 NW Michelbook Ct, McMinnville, OR 97128
MLS# 404489601Listed by: BELLA CASA REAL ESTATE GROUP - New
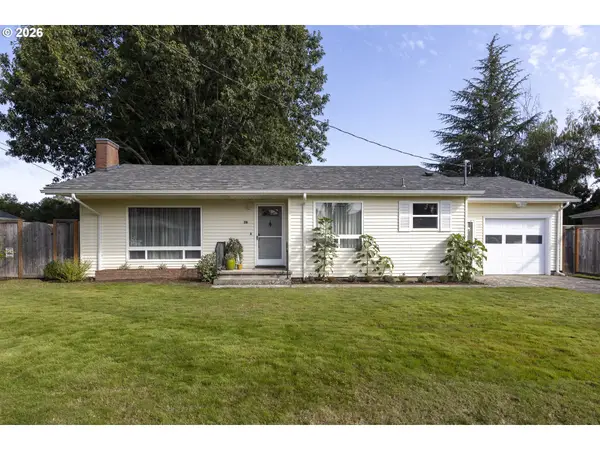 $440,000Active2 beds 1 baths1,266 sq. ft.
627 NW 16th St, McMinnville, OR 97128
MLS# 431656564Listed by: KELLER WILLIAMS REALTY PORTLAND PREMIERE - New
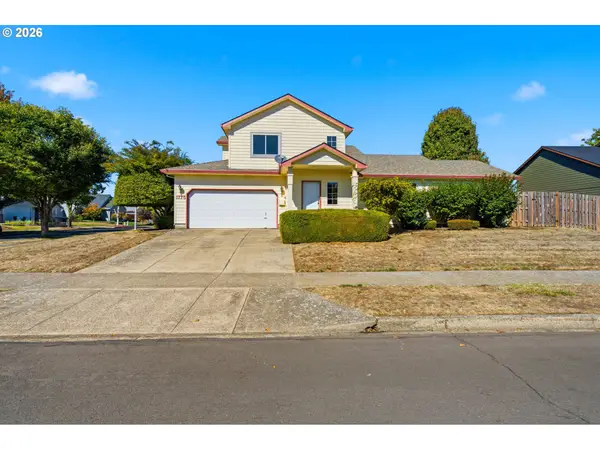 $359,900Active3 beds 3 baths1,354 sq. ft.
1775 NW 23rd St, McMinnville, OR 97128
MLS# 701518366Listed by: WINDERMERE PACIFIC CREST REALTY - New
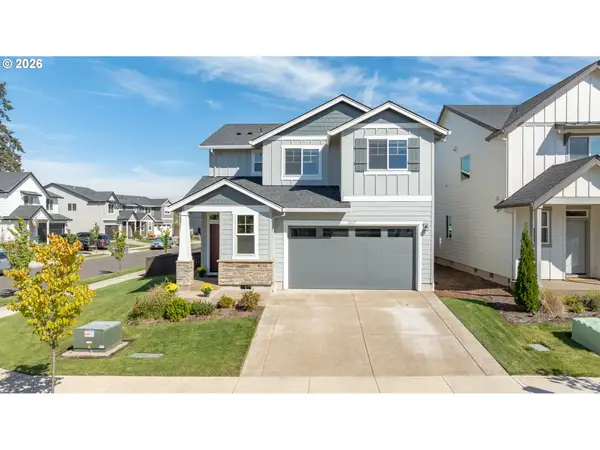 $519,900Active4 beds 3 baths1,922 sq. ft.
2007 NW Wessex St, McMinnville, OR 97128
MLS# 757897884Listed by: BELLA CASA REAL ESTATE GROUP - New
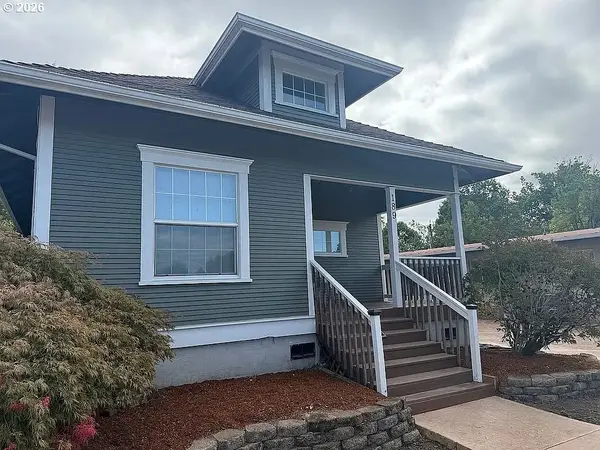 $385,000Active2 beds 1 baths1,052 sq. ft.
816 NE Baker St, McMinnville, OR 97128
MLS# 703494922Listed by: SAVE BIG REALTY - New
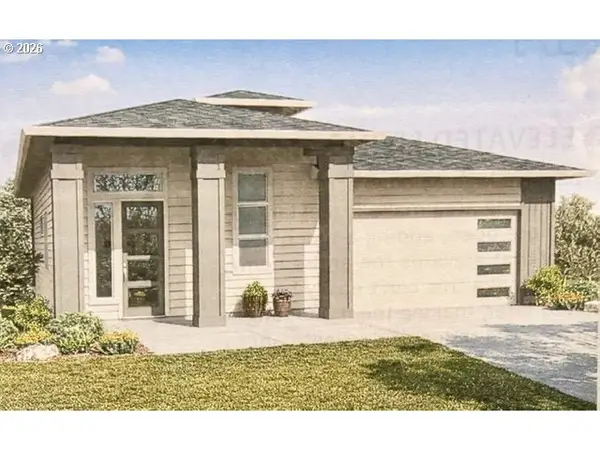 $682,435Active3 beds 3 baths2,491 sq. ft.
512 NW Valleys Edge St, McMinnville, OR 97128
MLS# 346676530Listed by: SEKISUI HOUSE PNW, INC - New
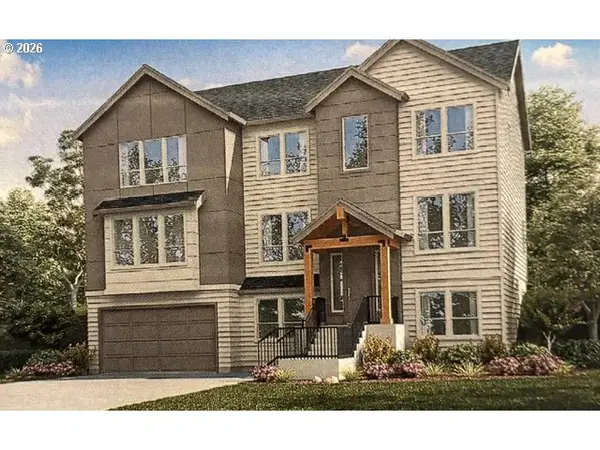 $745,485Active5 beds 4 baths3,152 sq. ft.
493 NW Valleys Edge St, McMinnville, OR 97128
MLS# 689889685Listed by: SEKISUI HOUSE PNW, INC


Protect your home and budget from life's surprises with an Assurant Home Warranty, backed by a partner that supports you through every step of homeownership. Explore Plans.
© 2026 Better Homes and Gardens Real Estate LLC. An Anywhere Real Estate company. All rights reserved. Better Homes and Gardens® Real Estate is a registered trademark owned by Meredith Operations Corporation, licensed to Better Homes and Gardens Real Estate LLC and used with permission. Better Homes and Gardens Real Estate LLC fully supports the principles of the Fair Housing Act and the Equal Opportunity Act. Listing information is deemed reliable but is not guaranteed accurate.
Each office is independently owned and operated.
Any services or products provided by third parties are not provided by, affiliated with or related to Better Homes and Gardens Real Estate LLC, or its affiliated companies.