
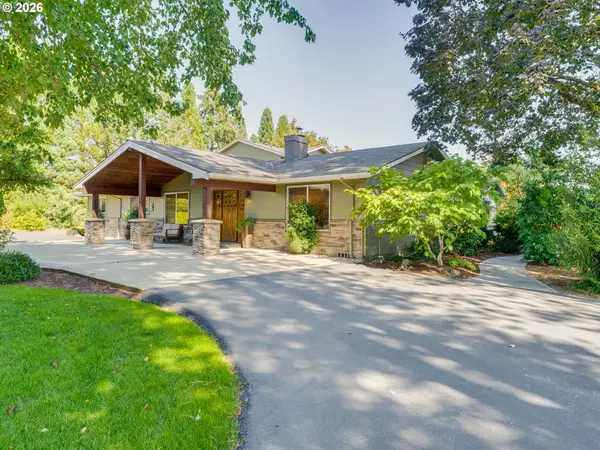
1549 SW Fellows St, McMinnville, OR 97128
Local realty services provided by:Better Homes and Gardens Real Estate Equinox
Upcoming open houses
- Sat, Sep 2612:00 pm - 02:00 pm
Listed by: marie warszalek
Office: knipe realty era powered503-445-7660
MLS#:425708494
Source:PORTLAND
Price summary
- Price:$550,000
- Price per sq. ft.:$276.1
About this home
Welcome home to this warm and inviting single-level home in McMinnville! Offering 3 bedrooms and 2 bathrooms, this thoughtfully designed home provides comfortable, easy living with a spacious and functional layout and no steps in the house.The primary bedroom offers a peaceful retreat, complete with beautiful French doors that open directly to the backyard. The primary bathroom features a relaxing jetted tub, creating the perfect spot to unwind at the end of the day.The inviting living area is filled with natural light and features its own set of French doors leading to the backyard. Whether you're hosting friends and family, enjoying a quiet morning, or simply opening the doors to let in the fresh air, the connection between the indoor and outdoor spaces makes this home feel especially welcoming.Outside, the backyard offers a wonderful place to gather, garden, or enjoy peaceful evenings. A cozy gas fireplace adds warmth and charm to the living area, while the spacious 3-car garage provides plenty of room for vehicles, storage, hobbies, and more.With convenient one-level living, two sets of French doors opening to the backyard, a relaxing jetted tub, cozy gas fireplace, and generous 3-car garage, this home offers comfort, convenience, and plenty of space to make it your own. Come see all the warmth and charm this wonderful McMinnville home has to offer!...
Contact an agent
Home facts
- Year built:1994
- Listing ID #:425708494
- Added:1 day(s) ago
- Updated:September 25, 2026 at 04:10 PM
Rooms and interior
- Bedrooms:3
- Total bathrooms:2
- Full bathrooms:2
- Bathrooms Description:Jetted Tub
- Kitchen Description:Built In Oven, Dishwasher, Stainless Steel Appliance
- Basement Description:Crawl Space
- Living area:1,992 sq. ft.
Heating and cooling
- Cooling:Central Air, Heat Pump
- Heating:Heat Pump
Structure and exterior
- Roof:Composition
- Year built:1994
- Building area:1,992 sq. ft.
- Lot area:0.23 Acres
- Lot Features:Level
- Architectural Style:1 Story, Ranch
- Exterior Features:Covered Patio, Fenced, Patio, Sprinkler, Yard
- Levels:1 Story
Schools
- High school:McMinnville
- Middle school:Duniway
- Elementary school:Willamette
Utilities
- Water:Public Water
- Sewer:Public Sewer
Finances and disclosures
- Price:$550,000
- Price per sq. ft.:$276.1
- Tax amount:$5,722 (2025)
Features and amenities
- Laundry features:Washer/Dryer
- Amenities:Ceiling Fan, Double Pane Window(s), Jetted Tub
Parking
- Total parking spaces:3
- Parking description:Driveway
- Garage spaces:3
 All information provided is deemed reliable but is not guaranteed and should be independently verified. The content relating to real estate for sale on this web site comes in part from the IDX program of the RMLS of Portland Oregon. Real estate listings held by brokerage firms other than Better Homes and Gardens Real Estate Equinox are marked with the RMLS logo and detailed information about these properties includes the names of the listing brokers. Copyright 2026 RMLS, Portland, Oregon. Last updated: September 25, 2026
New listings near 1549 SW Fellows St
- New
 $489,000Active4 beds 2 baths1,734 sq. ft.
835 NW Yamhill St, McMinnville, OR 97128
MLS# 358108115Listed by: ALLEGIANT REALTY GROUP - New
 $359,999Active2 beds 1 baths686 sq. ft.
1438 SW 2nd St, McMinnville, OR 97128
MLS# 371659526Listed by: KELLER WILLIAMS REALTY PORTLAND PREMIERE - New
 $360,000Active5 beds 2 baths2,081 sq. ft.
806 NE Galloway St, McMinnville, OR 97128
MLS# 309372244Listed by: WINDERMERE PACIFIC CREST REALTY - Open Sat, 1 to 3pmNew
 $849,900Active5 beds 3 baths3,224 sq. ft.
282 SW Mt St Helens St, McMinnville, OR 97128
MLS# 503941135Listed by: BELLA CASA REAL ESTATE GROUP  $175,000Pending3 beds 2 baths1,512 sq. ft.
1602 NE Riverside Dr #66, McMinnville, OR 97128
MLS# 577740694Listed by: MORE REALTY- Open Sat, 1 to 3pmNew
 $425,000Active3 beds 2 baths1,429 sq. ft.
2608 NE Irvine St, McMinnville, OR 97128
MLS# 347717034Listed by: BELLA CASA REAL ESTATE GROUP - Open Sat, 11am to 1pmNew
 $449,999Active2 beds 2 baths1,248 sq. ft.
1046 NE 2nd St, McMinnville, OR 97128
MLS# 795655530Listed by: BELLA CASA REAL ESTATE GROUP - New
 $2,200,000Active5 beds 5 baths5,832 sq. ft.
14815 SW Delashmutt Ln, McMinnville, OR 97128
MLS# 186324712Listed by: KELLER WILLIAMS REALTY PORTLAND ELITE - Open Sun, 1 to 3pmNew
 $1,100,000Active3 beds 3 baths2,838 sq. ft.
2960 Hill Rd, McMinnville, OR 97128
MLS# 334418990Listed by: BAKER STREET REAL ESTATE, LLC


Protect your home and budget from life's surprises with an Assurant Home Warranty, backed by a partner that supports you through every step of homeownership. Explore Plans.
© 2026 Better Homes and Gardens Real Estate LLC. An Anywhere Real Estate company. All rights reserved. Better Homes and Gardens® Real Estate is a registered trademark owned by Meredith Operations Corporation, licensed to Better Homes and Gardens Real Estate LLC and used with permission. Better Homes and Gardens Real Estate LLC fully supports the principles of the Fair Housing Act and the Equal Opportunity Act. Listing information is deemed reliable but is not guaranteed accurate.
Each office is independently owned and operated.
Any services or products provided by third parties are not provided by, affiliated with or related to Better Homes and Gardens Real Estate LLC, or its affiliated companies.