
164 SW Mallard St, McMinnville, OR 97128
Local realty services provided by:Better Homes and Gardens Real Estate Equinox
Listed by: sabrina carsonCELL: 971-388-2092
Office: dalton wade inc888-668-8283
MLS#:846225
Source:OR_WVMLS
164 SW Mallard St,McMinnville, OR 97128
$525,000
- 3 Beds
- 2 Baths
- 1,572 sq. ft.
- Single family
- Active
Upcoming open houses
- Sun, Oct 1101:00 pm - 03:00 pm
Price summary
- Price:$525,000
- Price per sq. ft.:$333.97
About this home
Bright, beautifully maintained one-story 3/2 on a large, private corner lot w/fully fenced yard. Open-concept living w/vaulted ceilings & a mix of engineered hardwood, tile & carpet. Spacious kitchen offers exceptional storage & NEW induction range. Vaulted primary suite w/large walk-in closet. NEW furnace & toilets add peace of mind. Warm, inviting & truly move-in ready!
Contact an agent
Home facts
- Year built:2014
- Listing ID #:846225
- Added:8 day(s) ago
- Updated:October 10, 2026 at 04:58 AM
Rooms and interior
- Bedrooms:3
- Total bathrooms:2
- Full bathrooms:2
- Flooring:Tile, Wood
- Dining Description:Combination Dining Area
- Kitchen Description:Dishwasher, Disposal, On Level 1, Range: Built-In
- Bedroom Description:Master Bedroom on Level 1
- Living area:1,572 sq. ft.
Heating and cooling
- Cooling:Central Ac
- Heating:Forced Air, Gas
Structure and exterior
- Roof:Composition
- Year built:2014
- Building area:1,572 sq. ft.
- Lot area:0.16 Acres
- Lot Features:Irregular
- Architectural Style:1 Story
- Construction Materials:Fiber Cement
- Exterior Features:Deck, Fenced Yard, Underground Sprinklers
- Foundation Description:Continuous
Schools
- High school:McMinnville
- Middle school:Duniway
- Elementary school:Willamette
Utilities
- Water:City
- Sewer:City Sewer
Finances and disclosures
- Price:$525,000
- Price per sq. ft.:$333.97
- Tax amount:$4,487 (2025)
Features and amenities
- Amenities:Gas Water Heater
Parking
- Parking description:Attached Garage
- Garage spaces:2
 Based on information from Willamette Valley Multiple Listing Service, which neither guarantees nor is in any way responsible for its accuracy. All data is provided AS IS and with all faults. Data maintained by Willamette Valley Multiple Listing Service may not reflect all real estate activity in the market. OR_WVMLS Member Broker: Ron Blacquiere
New listings near 164 SW Mallard St
- New
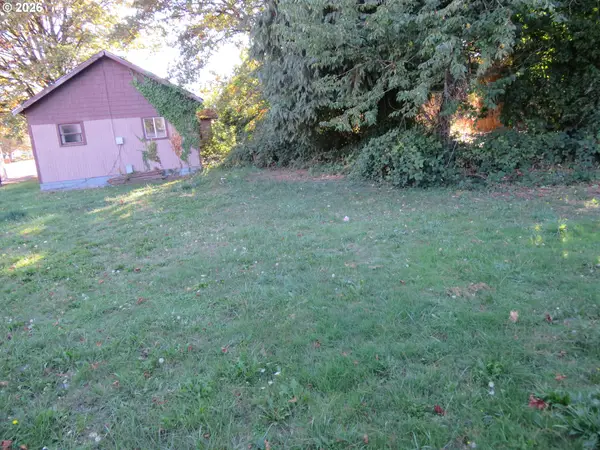 $250,000Active0.17 Acres
1147 NE 9th Ave, McMinnville, OR 97128
MLS# 424601847Listed by: MORE REALTY - New
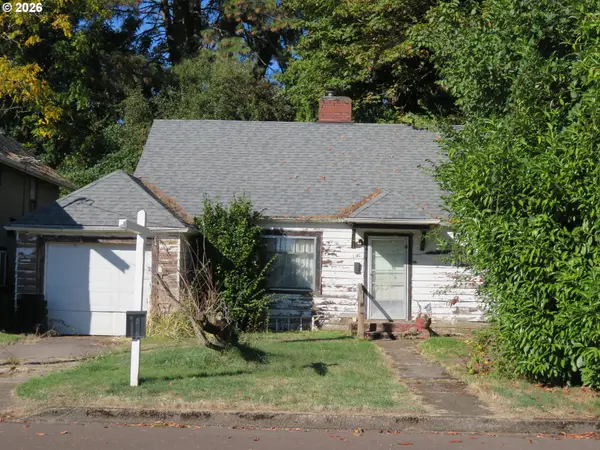 $250,000Active0.17 Acres
1141 NE 9th St, McMinnville, OR 97128
MLS# 446406939Listed by: MORE REALTY - New
 $359,900Active2 beds 1 baths1,084 sq. ft.
1115 NE Galloway St, McMinnville, OR 97128
MLS# 327231869Listed by: BAKER STREET REAL ESTATE, LLC - Open Sat, 12 to 2pmNew
 $175,000Active3 beds 2 baths1,954 sq. ft.
1271 SW Phyllis Dr, McMinnville, OR 97128
MLS# 311430627Listed by: KELLER WILLIAMS REALTY MID-WILLAMETTE - New
 $625,000Active-- beds -- baths
548 NW 18th St, McMinnville, OR 97128
MLS# 138685753Listed by: WINDERMERE PACIFIC CREST REALTY - New
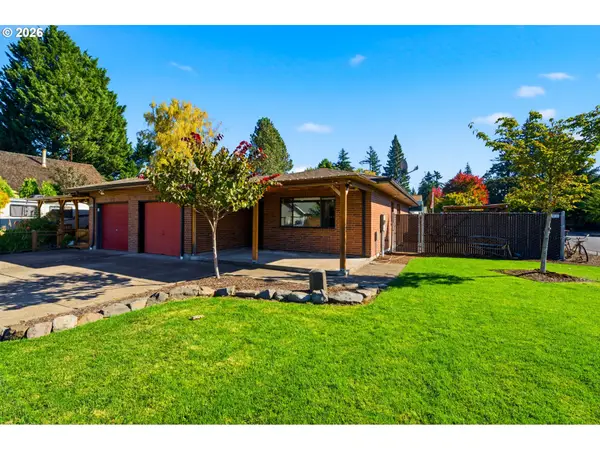 $350,000Active2 beds 1 baths1,153 sq. ft.
480 SW Russ Ct, McMinnville, OR 97128
MLS# 278558012Listed by: WINDERMERE PACIFIC CREST REALTY - New
 $849,500Active3 beds 3 baths2,934 sq. ft.
447 NW Mount Mazama, McMinnville, OR 97128
MLS# 26-2696Listed by: OUTSIDE OF MLS - New
 $439,900Active3 beds 2 baths1,426 sq. ft.
1050 NW Wallace Rd, McMinnville, OR 97128
MLS# 543417389Listed by: CASCADE HASSON SOTHEBY'S INTERNATIONAL REALTY - Open Sun, 11am to 1pmNew
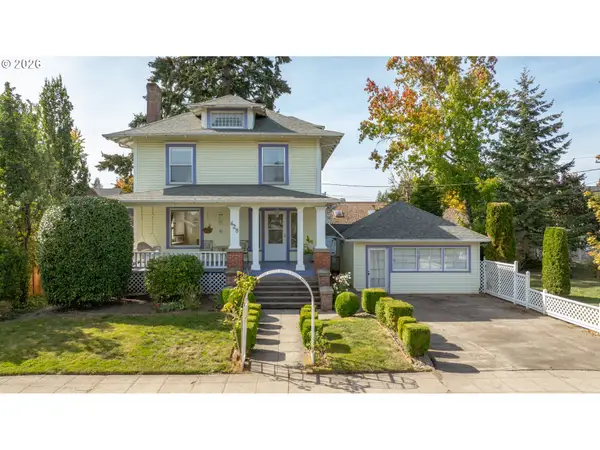 $535,000Active3 beds 2 baths3,275 sq. ft.
625 NE Cowls St, McMinnville, OR 97128
MLS# 403945220Listed by: BELLA CASA REAL ESTATE GROUP - New
 $325,900Active2 beds 2 baths1,552 sq. ft.
4155 NE Three Mile Ln #25, McMinnville, OR 97128
MLS# 714534898Listed by: MORE REALTY


Protect your home and budget from life's surprises with an Assurant Home Warranty, backed by a partner that supports you through every step of homeownership. Explore Plans.
© 2026 Better Homes and Gardens Real Estate LLC. An Anywhere Real Estate company. All rights reserved. Better Homes and Gardens® Real Estate is a registered trademark owned by Meredith Operations Corporation, licensed to Better Homes and Gardens Real Estate LLC and used with permission. Better Homes and Gardens Real Estate LLC fully supports the principles of the Fair Housing Act and the Equal Opportunity Act. Listing information is deemed reliable but is not guaranteed accurate.
Each office is independently owned and operated.
Any services or products provided by third parties are not provided by, affiliated with or related to Better Homes and Gardens Real Estate LLC, or its affiliated companies.