
19020 SW Christensen Rd, McMinnville, OR 97128
Local realty services provided by:Better Homes and Gardens Real Estate Equinox
Listed by: bobbi jenkinsCell: 971-237-2959
Office: more realty503-749-7105
MLS#:843801
Source:OR_WVMLS
Price summary
- Price:$1,580,000
- Price per sq. ft.:$437.43
About this home
Private Luxury Estate on 1.84 Acres | Minutes from McMinnvilleExperience luxury country living in this beautifully reimagined six-bedroom estate, where exceptional craftsmanship, resort-style amenities, and peaceful privacy come together on nearly two acres.Designed for both everyday comfort and unforgettable entertaining, the home features a stunning chef’s kitchen with custom cabinetry, quartz countertops, premium appliances, a designer commercial-style range hood, and a stylish wet bar/coffee bar. The spacious lower level offers a theater and game room, full bar, marble fireplace, and seamless access to the outdoor living spaces.The primary suite is a private retreat with a spa-inspired bath, soaking tub, custom walk-in shower, and an extraordinary walk-in closet.Outside, enjoy your own backyard resort with a covered patio, outdoor kitchen, fireplace, fire pit, swim spa, hot tub, and outdoor bathroom. A peaceful seasonal creek, charming footbridge, and expansive lawn create the perfect setting for relaxing, entertaining, and enjoying nature.A remarkable 40×60 insulated shop with an automotive lift, additional garage, and 20×40 RV parking with hookups offers exceptional flexibility for collectors, hobbyists, RV owners, or home-based businesses.Recent updates include a new metal roof and siding, new well, updated septic system, serviced HVAC, new electrical panel with generator hookup, and central vacuum.This turnkey estate offers the rare combination of luxury, recreation, and functionality—all just minutes from the wineries, dining, and charm of downtown McMinnville....
Contact an agent
Home facts
- Year built:1978
- Listing ID #:843801
- Added:1 day(s) ago
- Updated:July 24, 2026 at 05:03 AM
Rooms and interior
- Bedrooms:6
- Total bathrooms:4
- Full bathrooms:2
- Half bathrooms:2
- Flooring:Laminate
- Dining Description:Combination Dining Area, On Level 1
- Kitchen Description:Dishwasher, Disposal, Microwave Included, Range: Built-In, Range: Convection, Range: Downdraft
- Bedroom Description:Master Bedroom on Lower Level
- Basement Description:Daylight
- Living area:3,612 sq. ft.
Heating and cooling
- Heating:Forced Air, Heat Pump, Radiant Ceiling, Stove
Structure and exterior
- Roof:Metal or Aluminum
- Year built:1978
- Building area:3,612 sq. ft.
- Lot area:1.84 Acres
- Architectural Style:2 Story
- Exterior Features:Covered Deck, Covered Patio
Schools
- High school:McMinnville
- Middle school:Duniway
- Elementary school:Sue Buel
Utilities
- Water:Well
- Sewer:Septic
Finances and disclosures
- Price:$1,580,000
- Price per sq. ft.:$437.43
- Tax amount:$4,773 (2025)
Features and amenities
- Amenities:Area/Room For RV, Propane Water Heater, RV Pad
- Pool features:Above-ground Pool, Hot Tub
Parking
- Parking description:Attached Garage
- Garage spaces:2
 Based on information from Willamette Valley Multiple Listing Service, which neither guarantees nor is in any way responsible for its accuracy. All data is provided AS IS and with all faults. Data maintained by Willamette Valley Multiple Listing Service may not reflect all real estate activity in the market. OR_WVMLS Member Broker: Ron Blacquiere
New listings near 19020 SW Christensen Rd
- New
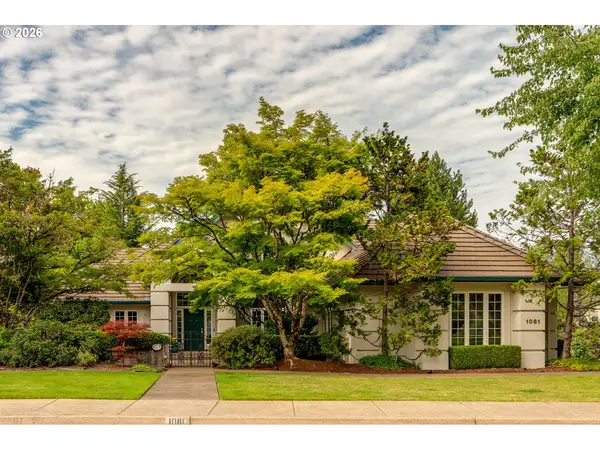 $895,000Active3 beds 4 baths2,846 sq. ft.
1081 NW Baker Crest Ct, McMinnville, OR 97128
MLS# 330090958Listed by: BAKER STREET REAL ESTATE, LLC - Open Sun, 12 to 2pmNew
 $435,000Active3 beds 2 baths1,534 sq. ft.
1635 SE Queenborough Ct, McMinnville, OR 97128
MLS# 560481580Listed by: MORE REALTY - New
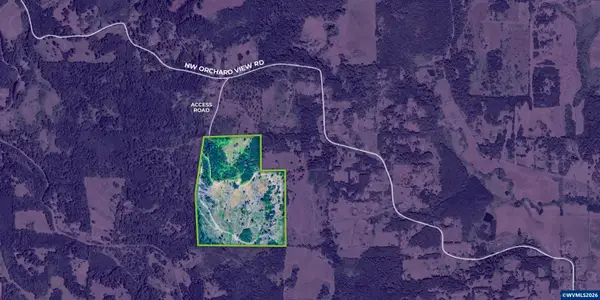 $695,000Active80 Acres
Lot 100 NW Orchardview Rd, McMinnville, OR 97128
MLS# 843777Listed by: SMI REAL ESTATE - New
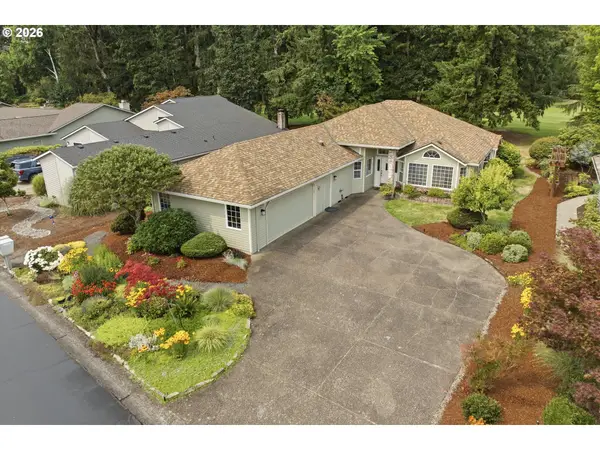 $749,000Active3 beds 2 baths2,137 sq. ft.
1833 NW Doral St, McMinnville, OR 97128
MLS# 514908916Listed by: PREMIERE PROPERTY GROUP, LLC - New
 $410,000Active2 beds 1 baths864 sq. ft.
605 NE Oregon St, McMinnville, OR 97128
MLS# 601952760Listed by: REALTY ONE GROUP WILLAMETTE VALLEY - New
 $439,900Active3 beds 3 baths1,635 sq. ft.
697 SE Millright Ct, McMinnville, OR 97128
MLS# 251550877Listed by: WILLAMETTE WEST, INC. - New
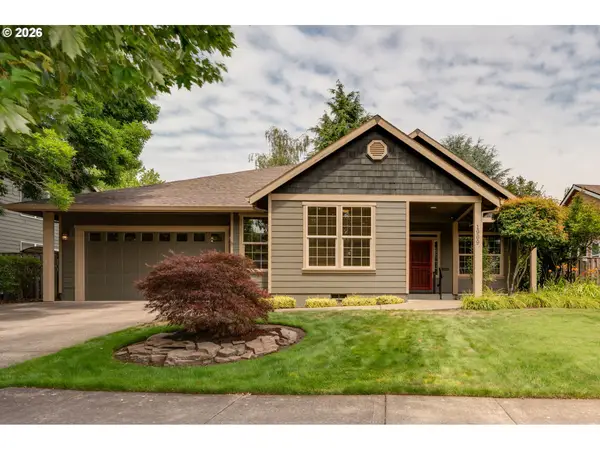 $565,000Active4 beds 2 baths2,059 sq. ft.
1969 NW Woodland Dr, McMinnville, OR 97128
MLS# 175363836Listed by: BAKER STREET REAL ESTATE, LLC - Open Sun, 1 to 3pmNew
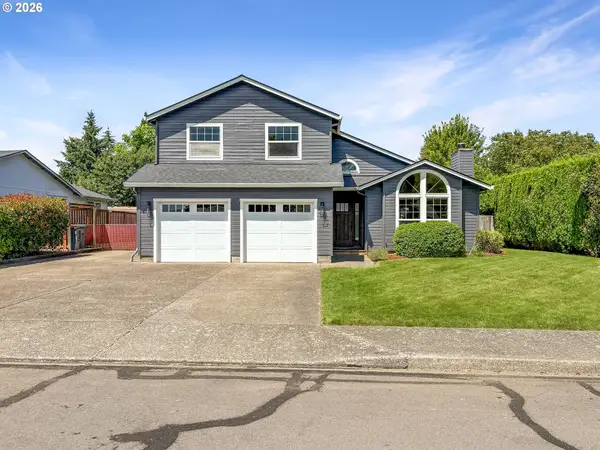 $545,000Active3 beds 3 baths1,862 sq. ft.
1040 SW Tall Oaks Dr, McMinnville, OR 97128
MLS# 411216937Listed by: HOMESMART REALTY GROUP - New
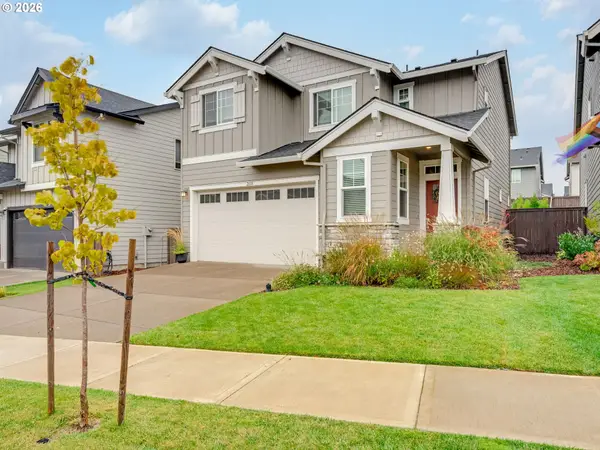 $515,000Active4 beds 3 baths1,922 sq. ft.
2658 NW Eric Dr, McMinnville, OR 97128
MLS# 756151905Listed by: BAKER STREET REAL ESTATE, LLC


Protect your home and budget from life's surprises with an Assurant Home Warranty, backed by a partner that supports you through every step of homeownership. Explore Plans.
© 2026 Better Homes and Gardens Real Estate LLC. An Anywhere Real Estate company. All rights reserved. Better Homes and Gardens® Real Estate is a registered trademark owned by Meredith Operations Corporation, licensed to Better Homes and Gardens Real Estate LLC and used with permission. Better Homes and Gardens Real Estate LLC fully supports the principles of the Fair Housing Act and the Equal Opportunity Act. Listing information is deemed reliable but is not guaranteed accurate.
Each office is independently owned and operated.
Any services or products provided by third parties are not provided by, affiliated with or related to Better Homes and Gardens Real Estate LLC, or its affiliated companies.