
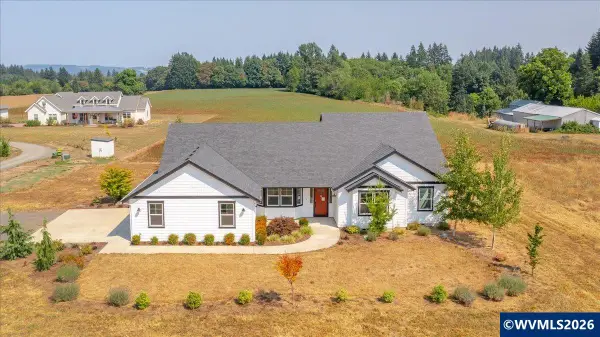
2193 NW Victoria Dr, McMinnville, OR 97128
Local realty services provided by:Better Homes and Gardens Real Estate Realty Partners
2193 NW Victoria Dr,McMinnville, OR 97128
$715,000
- 4 Beds
- 3 Baths
- 2,481 sq. ft.
- Single family
- Active
Listed by: patrice irving, mary jo ripp
Office: bella casa real estate group503-437-9005
MLS#:553025927
Source:PORTLAND
Price summary
- Price:$715,000
- Price per sq. ft.:$288.19
About this home
Excellent one-level, one-owner home in a beautiful Westside neighborhood. A wide entry welcomes you into a light, bright & airy home with a versatile design. Form and function align with a cook's kitchen, and a generous island open to the great room offering plenty of space for cooking, entertaining and gathering. The great room flows out to the covered patio for easy indoor-outdoor living.Four bedrooms provide flexibility for guests, hobbies, or a dedicated home office. The spacious primary suite features a generous vanity area and a large walk-in shower. The full-size double garage offers an EV charger for modern convenience. Located near the Westside walking path, a neighborhood park, Michelbook golf course, Memorial Elementary, and Duniway Middle School.Pristine and move-in ready, this home offers generous space, flexibility, modern amenities, and a warm, inviting atmosphere.
Contact an agent
Home facts
- Year built:2020
- Listing ID #:553025927
- Added:2 day(s) ago
- Updated:September 05, 2026 at 01:26 PM
Rooms and interior
- Bedrooms:4
- Total bathrooms:3
- Full bathrooms:2
- Half bathrooms:1
- Kitchen Description:Built In Range, Dishwasher, Disposal, Granite, Island, Microwave, Pantry, Stainless Steel Appliance
- Basement Description:Crawl Space
- Living area:2,481 sq. ft.
Heating and cooling
- Cooling:Central Air
- Heating:Forced Air 90+
Structure and exterior
- Roof:Composition
- Year built:2020
- Building area:2,481 sq. ft.
- Lot area:0.16 Acres
- Lot Features:Level
- Architectural Style:1 Story, Contemporary
- Exterior Features:Covered Patio, Fenced, Patio, Sprinkler, Yard
- Foundation Description:Concrete Perimeter
- Levels:1 Story
Schools
- High school:McMinnville
- Middle school:Duniway
- Elementary school:Memorial
Utilities
- Water:Public Water
- Sewer:Public Sewer
Finances and disclosures
- Price:$715,000
- Price per sq. ft.:$288.19
- Tax amount:$6,906 (2025)
Features and amenities
- Amenities:Ceiling Fan, Garage Door Opener, High Ceilings, Vinyl Frame Windows, Wall To Wall Carpet
Parking
- Total parking spaces:2
- Parking description:Driveway, On street
- Garage spaces:2
 All information provided is deemed reliable but is not guaranteed and should be independently verified. The content relating to real estate for sale on this web site comes in part from the IDX program of the RMLS of Portland Oregon. Real estate listings held by brokerage firms other than Better Homes and Gardens Real Estate Realty Partners are marked with the RMLS logo and detailed information about these properties includes the names of the listing brokers. Copyright 2026 RMLS, Portland, Oregon. Last updated: September 5, 2026
New listings near 2193 NW Victoria Dr
- Open Sat, 2 to 4pmNew
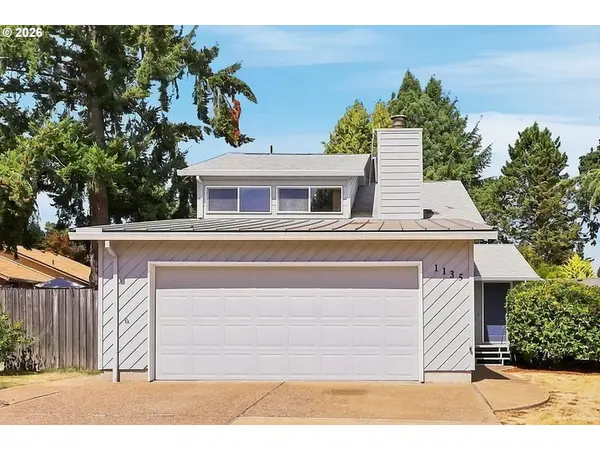 $525,000Active4 beds 2 baths1,827 sq. ft.
1135 SW Fellows St, McMinnville, OR 97128
MLS# 768458746Listed by: COLDWELL BANKER PROFESSIONAL - New
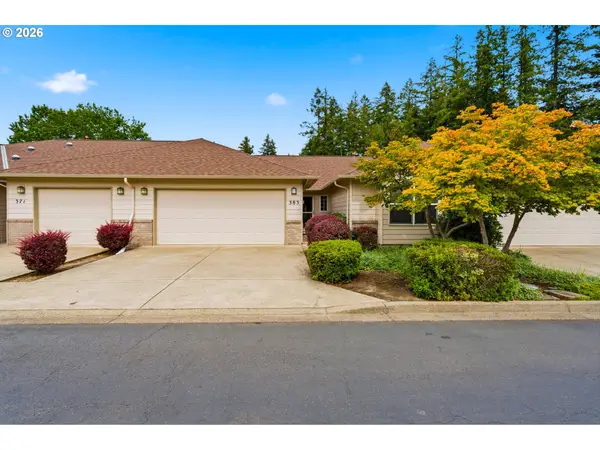 $354,000Active3 beds 2 baths1,392 sq. ft.
383 NE Fircrest Pl, McMinnville, OR 97128
MLS# 566837032Listed by: WINDERMERE PACIFIC CREST REALTY - Open Sat, 11am to 2pmNew
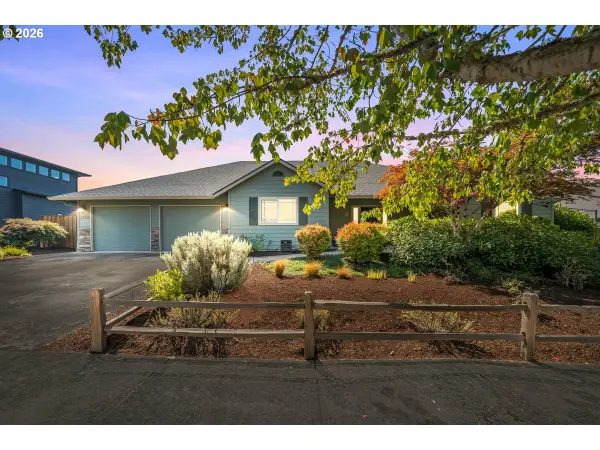 $660,000Active4 beds 3 baths2,064 sq. ft.
2662 NW Mt Ashland Dr, McMinnville, OR 97128
MLS# 142635767Listed by: JOHN L. SCOTT MARKET CENTER - Open Sat, 11am to 1pmNew
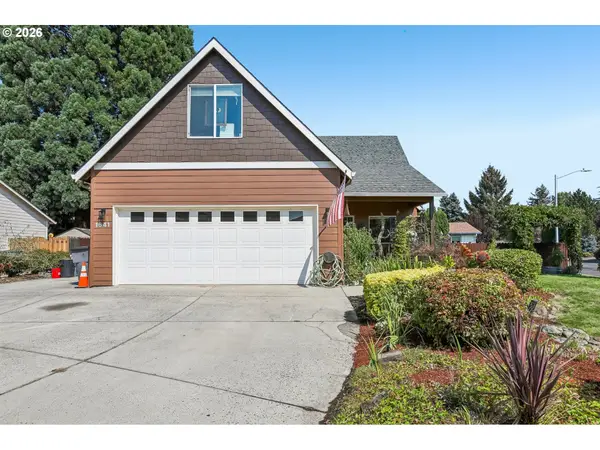 $545,000Active4 beds 3 baths1,750 sq. ft.
1641 NW Jeffrey Ct, McMinnville, OR 97128
MLS# 142269999Listed by: WORKS REAL ESTATE - Open Sat, 11am to 1pmNew
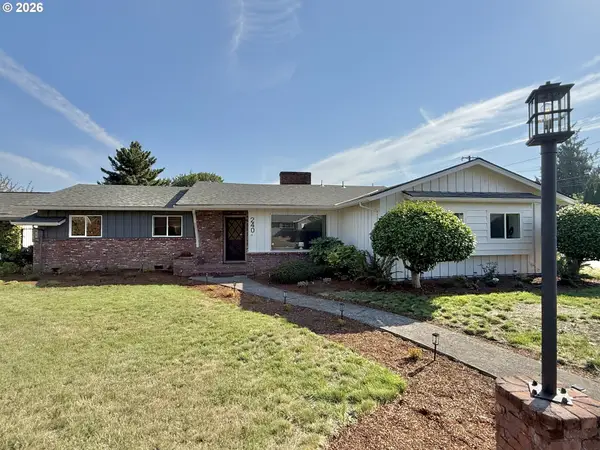 $589,900Active3 beds 3 baths1,881 sq. ft.
240 NW Baker Creek Rd, McMinnville, OR 97128
MLS# 336323260Listed by: SOLDERA PROPERTIES, INC - New
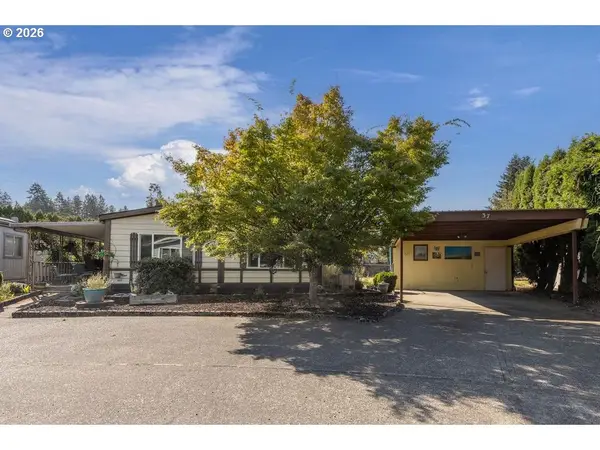 $168,900Active3 beds 2 baths1,404 sq. ft.
1602 NE Riverside Dr #37, McMinnville, OR 97128
MLS# 197812492Listed by: COLDWELL BANKER PROFESSIONAL - New
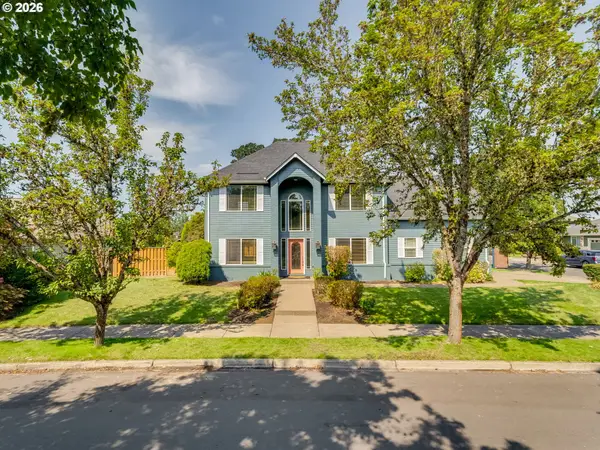 $615,000Active3 beds 3 baths2,016 sq. ft.
2687 NW Oak Ridge Dr, McMinnville, OR 97128
MLS# 368062245Listed by: PINOT NOIR PROPERTIES - Open Sun, 12 to 2pmNew
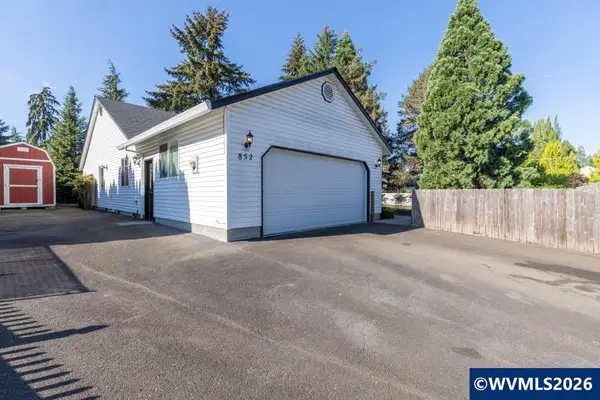 $495,000Active4 beds 2 baths1,596 sq. ft.
852 Ashby Ct, McMinnville, OR 97128
MLS# 845119Listed by: REAL BROKER - New
 $805,000Active4 beds 2 baths2,503 sq. ft.
3670 NW Westside Rd, McMinnville, OR 97128
MLS# 845212Listed by: WHITE STAR REALTY INC


Protect your home and budget from life's surprises with an Assurant Home Warranty, backed by a partner that supports you through every step of homeownership. Explore Plans.
© 2026 Better Homes and Gardens Real Estate LLC. An Anywhere Real Estate company. All rights reserved. Better Homes and Gardens® Real Estate is a registered trademark owned by Meredith Operations Corporation, licensed to Better Homes and Gardens Real Estate LLC and used with permission. Better Homes and Gardens Real Estate LLC fully supports the principles of the Fair Housing Act and the Equal Opportunity Act. Listing information is deemed reliable but is not guaranteed accurate.
Each office is independently owned and operated.
Any services or products provided by third parties are not provided by, affiliated with or related to Better Homes and Gardens Real Estate LLC, or its affiliated companies.