
2621 NW Shadden Dr, McMinnville, OR 97128
Local realty services provided by:Better Homes and Gardens Real Estate Realty Partners
Listed by: melton loweryCell: 503-428-6477
Office: windermere heritage503-558-4400
MLS#:844732
Source:OR_WVMLS
2621 NW Shadden Dr,McMinnville, OR 97128
$500,000
- 3 Beds
- 3 Baths
- 2,073 sq. ft.
- Single family
- Active
Price summary
- Price:$500,000
- Price per sq. ft.:$241.2
About this home
Easily convert this to a 4 bedroom home! This 3bd 2.5-bath home offers 2,092 sq ft of modern comfort in desirable NW McMinnville. The open great room features a gas fireplace and flows into a gourmet kitchen with granite counters, large island, subway tile, new stainless appliances and pantry. Upstairs, the primary suite boasts a walk-in closet, dual vanities, soaking tub and shower. Enjoy A/C, tankless water heater, a 452-sq-ft garage and a fully fenced backyard with patio and lawn and sprinkler system. Welcome to this beautifully designed 2021 home offering 2,092 square feet of thoughtfully planned living space in one of NW McMinnville's most desirable neighborhoods. This 3-bedroom, 2.5-bath home combines modern finishes, an open-concept layout, and exceptional functionality, making it ideal for both everyday living and entertaining.The inviting great room is filled with natural light and features a cozy gas fireplace, creating a warm gathering space that flows seamlessly into the dining area and gourmet kitchen. Designed with both style and convenience in mind, the kitchen boasts a large center island, granite countertops, full subway tile backsplash, new stainless steel appliances, including a gas range, pantry, and abundant cabinetry. Sliding doors off the dining area open to the backyard patio, extending your living space outdoors. Upstairs, you'll find three spacious bedrooms, a convenient laundry room with additional storage, and a luxurious primary suite overlooking the private backyard. The primary retreat features a generous walk-in closet and an elegant ensuite with dual vanities, a soaking tub, walk-in shower, and linen closet. Additional highlights include central air conditioning, a high-efficiency furnace, tankless water heater, upgraded window blinds, sprinkler system, durable low-maintenance flooring, fresh interior paint, new flooring, and an oversized 452-square-foot two-car garage. Step outside to enjoy the fully fenced backyard with a large patio, expansive lawn, and side yard—perfect for entertaining, pets, or play. Situated on a quiet street with low HOA dues, this home is just moments from Kiwanis Park, neighborhood walking paths, ponds, playgrounds, schools, and everyday conveniences. Offering modern comfort, quality construction, and an unbeatable location, this move-in-ready home is an exceptional opportunity in one of McMinnville's premier newer communities....
Contact an agent
Home facts
- Year built:2021
- Subdivision & Development:Baker Creek North
- Listing ID #:844732
- Added:51 day(s) ago
- Updated:October 09, 2026 at 03:07 PM
Rooms and interior
- Bedrooms:3
- Total bathrooms:3
- Full bathrooms:2
- Half bathrooms:1
- Flooring:Carpet, Laminate
- Dining Description:Combination Dining Area, On Level 1
- Kitchen Description:Dishwasher, Disposal, On Level 1, Range Included, Range: Built-In, Range: Gas
- Bedroom Description:Master Bedroom on Level 2
- Living area:2,073 sq. ft.
Heating and cooling
- Cooling:Central Ac
- Heating:Forced Air, Gas
Structure and exterior
- Roof:Composition
- Year built:2021
- Building area:2,073 sq. ft.
- Lot area:0.1 Acres
- Lot Features:Dimension Above
- Architectural Style:2 Story
- Construction Materials:Fiber Cement
- Exterior Features:Fenced Yard, Underground Sprinkers
- Foundation Description:Continuous
Schools
- High school:McMinnville
- Middle school:Patton
- Elementary school:Memorial
Utilities
- Water:City, Connected
- Sewer:City Sewer
Finances and disclosures
- Price:$500,000
- Price per sq. ft.:$241.2
- Tax amount:$4,770 (2025)
Features and amenities
- Amenities:Gas Water Heater
Parking
- Parking description:Attached Garage
- Garage spaces:2
 Based on information from Willamette Valley Multiple Listing Service, which neither guarantees nor is in any way responsible for its accuracy. All data is provided AS IS and with all faults. Data maintained by Willamette Valley Multiple Listing Service may not reflect all real estate activity in the market. OR_WVMLS Member Broker: Debra Nolen
New listings near 2621 NW Shadden Dr
- Open Sat, 12 to 2pmNew
 $175,000Active3 beds 2 baths1,954 sq. ft.
1271 SW Phyllis Dr, McMinnville, OR 97128
MLS# 311430627Listed by: KELLER WILLIAMS REALTY MID-WILLAMETTE - New
 $625,000Active-- beds -- baths
548 NW 18th St, McMinnville, OR 97128
MLS# 138685753Listed by: WINDERMERE PACIFIC CREST REALTY - New
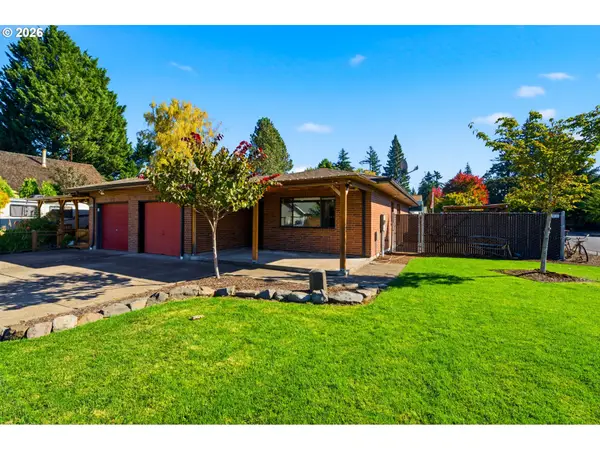 $350,000Active2 beds 1 baths1,153 sq. ft.
480 SW Russ Ct, McMinnville, OR 97128
MLS# 278558012Listed by: WINDERMERE PACIFIC CREST REALTY - New
 $849,500Active3 beds 3 baths2,934 sq. ft.
447 NW Mount Mazama, McMinnville, OR 97128
MLS# 26-2696Listed by: OUTSIDE OF MLS - New
 $439,900Active3 beds 2 baths1,426 sq. ft.
1050 NW Wallace Rd, McMinnville, OR 97128
MLS# 543417389Listed by: CASCADE HASSON SOTHEBY'S INTERNATIONAL REALTY - Open Sun, 11am to 1pmNew
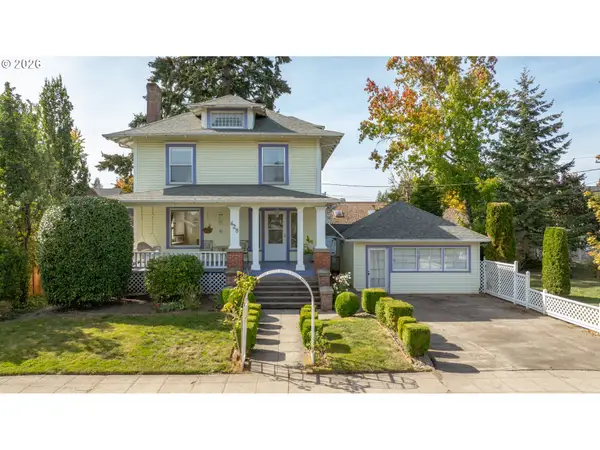 $535,000Active3 beds 2 baths3,275 sq. ft.
625 NE Cowls St, McMinnville, OR 97128
MLS# 403945220Listed by: BELLA CASA REAL ESTATE GROUP - New
 $325,900Active2 beds 2 baths1,552 sq. ft.
4155 NE Three Mile Ln #25, McMinnville, OR 97128
MLS# 714534898Listed by: MORE REALTY - New
 $325,900Active2 beds 2 baths1,552 sq. ft.
4155 NE Three Mile #25 Ln, McMinnville, OR 97128
MLS# 846087Listed by: MORE REALTY - New
 $95,000Active3 beds 2 baths808 sq. ft.
1511 NW 3rd, McMinnville, OR 97128
MLS# 632389242Listed by: HOMESMART REALTY GROUP - Open Sat, 11am to 1pmNew
 $553,000Active4 beds 3 baths2,620 sq. ft.
1355 SW Russ Ln, McMinnville, OR 97128
MLS# 255642566Listed by: BAKER STREET REAL ESTATE, LLC


Protect your home and budget from life's surprises with an Assurant Home Warranty, backed by a partner that supports you through every step of homeownership. Explore Plans.
© 2026 Better Homes and Gardens Real Estate LLC. An Anywhere Real Estate company. All rights reserved. Better Homes and Gardens® Real Estate is a registered trademark owned by Meredith Operations Corporation, licensed to Better Homes and Gardens Real Estate LLC and used with permission. Better Homes and Gardens Real Estate LLC fully supports the principles of the Fair Housing Act and the Equal Opportunity Act. Listing information is deemed reliable but is not guaranteed accurate.
Each office is independently owned and operated.
Any services or products provided by third parties are not provided by, affiliated with or related to Better Homes and Gardens Real Estate LLC, or its affiliated companies.