
447 NW Mount Mazama, McMinnville, OR 97128
Local realty services provided by:Better Homes and Gardens Real Estate Realty Partners
447 NW Mount Mazama,McMinnville, OR 97128
$849,500
- 3 Beds
- 3 Baths
- 2,934 sq. ft.
- Single family
- Active
Listed by: outside of mls
Office: outside of mls
MLS#:26-2696
Source:OR_LCBR
Price summary
- Price:$849,500
- Price per sq. ft.:$289.54
About this home
Celebrate the change of season where luxury performance meets exceptional value! High end are updates sprinkled throughout this entire home with the utmost attention to quality and detail. Impressive from the moment you enter with vaulted ceilings, hardwood floors, a dual sided custom stone fireplace and the most comfortable extension of outdoor living on your heated deck complete with a granite entertaining bar, overhead gas heaters a built in gas grill and Ooni pizza oven.
Contact an agent
Home facts
- Year built:2006
- Subdivision & Development:N/A
- Listing ID #:26-2696
- Added:1 day(s) ago
- Updated:October 08, 2026 at 05:46 PM
Rooms and interior
- Bedrooms:3
- Total bathrooms:3
- Full bathrooms:2
- Half bathrooms:1
- Rooms Total:9
- Flooring:Tile, Wood
- Kitchen Description:Dishwasher, Microwave, Refrigerator
- Basement Description:Slab
- Living area:2,934 sq. ft.
Heating and cooling
- Cooling:Heat Pump
- Heating:Heat Pump
Structure and exterior
- Year built:2006
- Building area:2,934 sq. ft.
- Lot area:0.26 Acres
- Architectural Style:Craftsman
- Construction Materials:Fiber Cement
- Foundation Description:Slab
Utilities
- Water:Public
- Sewer:Public Sewer
Finances and disclosures
- Price:$849,500
- Price per sq. ft.:$289.54
- Tax amount:$6,711 (2025)
Features and amenities
- Appliances:Dishwasher, Dryer, Gas Range, Microwave, Refrigerator, Washer
- Laundry features:Dryer, Washer
Parking
- Garage:Yes
- Garage spaces:2
New listings near 447 NW Mount Mazama
- New
 $439,900Active3 beds 2 baths1,426 sq. ft.
1050 NW Wallace Rd, McMinnville, OR 97128
MLS# 543417389Listed by: CASCADE HASSON SOTHEBY'S INTERNATIONAL REALTY
- Open Sun, 11am to 1pmNew
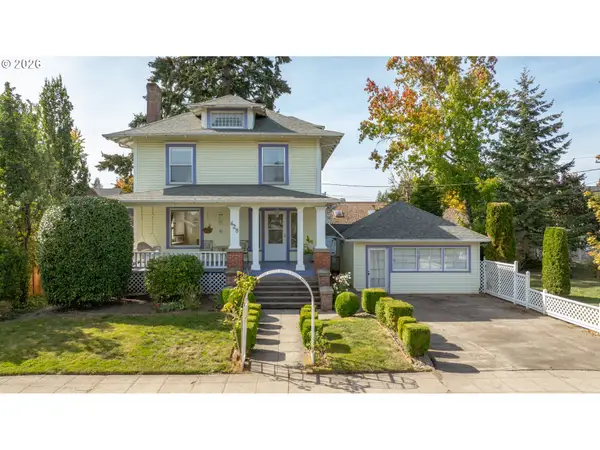 $535,000Active3 beds 2 baths3,275 sq. ft.
625 NE Cowls St, McMinnville, OR 97128
MLS# 403945220Listed by: BELLA CASA REAL ESTATE GROUP - New
 $325,900Active2 beds 2 baths1,552 sq. ft.
4155 NE Three Mile Ln #25, McMinnville, OR 97128
MLS# 714534898Listed by: MORE REALTY - New
 $325,900Active2 beds 2 baths1,552 sq. ft.
4155 NE Three Mile #25 Ln, McMinnville, OR 97128
MLS# 846087Listed by: MORE REALTY - New
 $95,000Active3 beds 2 baths808 sq. ft.
1511 NW 3rd, McMinnville, OR 97128
MLS# 632389242Listed by: HOMESMART REALTY GROUP - Open Sat, 11am to 1pmNew
 $553,000Active4 beds 3 baths2,620 sq. ft.
1355 SW Russ Ln, McMinnville, OR 97128
MLS# 255642566Listed by: BAKER STREET REAL ESTATE, LLC - Open Sat, 11am to 1pmNew
 $550,000Active4 beds 2 baths3,000 sq. ft.
407 NE 13th St, McMinnville, OR 97128
MLS# 207067256Listed by: BAKER STREET REAL ESTATE, LLC - New
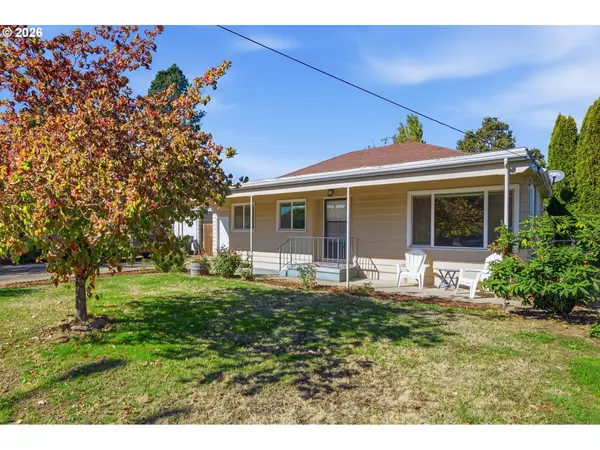 $350,000Active2 beds 1 baths1,248 sq. ft.
1243 NE 9th Ave, McMinnville, OR 97128
MLS# 737920676Listed by: BELLA CASA REAL ESTATE GROUP - New
 $389,000Active3 beds 2 baths1,620 sq. ft.
1719 NW Poppy Hills Dr, McMinnville, OR 97128
MLS# 195345108Listed by: WILLCUTS COMPANY REAL ESTATE


Protect your home and budget from life's surprises with an Assurant Home Warranty, backed by a partner that supports you through every step of homeownership. Explore Plans.
© 2026 Better Homes and Gardens Real Estate LLC. An Anywhere Real Estate company. All rights reserved. Better Homes and Gardens® Real Estate is a registered trademark owned by Meredith Operations Corporation, licensed to Better Homes and Gardens Real Estate LLC and used with permission. Better Homes and Gardens Real Estate LLC fully supports the principles of the Fair Housing Act and the Equal Opportunity Act. Listing information is deemed reliable but is not guaranteed accurate.
Each office is independently owned and operated.
Any services or products provided by third parties are not provided by, affiliated with or related to Better Homes and Gardens Real Estate LLC, or its affiliated companies.