
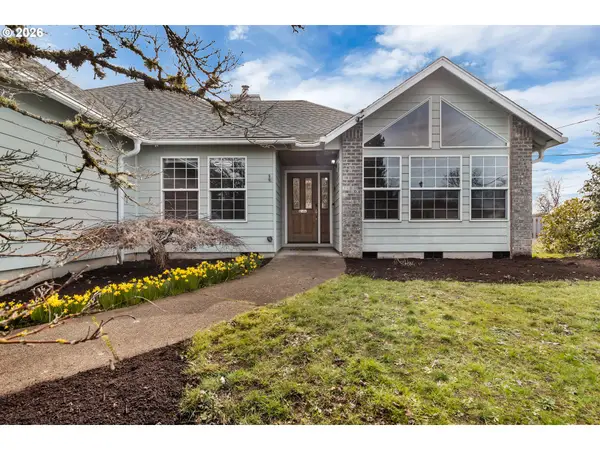
852 Ashby Ct, McMinnville, OR 97128
Local realty services provided by:Better Homes and Gardens Real Estate Equinox
Listed by: evan folz, christine folzCell: 503-930-4501
Office: real broker855-450-0442
MLS#:845119
Source:OR_WVMLS
Price summary
- Price:$495,000
- Price per sq. ft.:$310.15
About this home
Tucked away on a quiet cul-de-sac, this home on a large lot offers privacy in the city. Bring your RV and extra vehicles, plenty of parking space on the long driveway and pad. New Tuff Shed in 2023 and Roof in 2022. All updated Kitchen Appliances. Room to host guests on the covered deck and back patio!
Contact an agent
Home facts
- Year built:2001
- Listing ID #:845119
- Added:1 day(s) ago
- Updated:September 01, 2026 at 09:03 PM
Rooms and interior
- Bedrooms:4
- Total bathrooms:2
- Full bathrooms:2
- Dining Description:Combination Dining Area
- Kitchen Description:Dishwasher, Disposal, On Level 1
- Bedroom Description:Master Bedroom on Level 1
- Living area:1,596 sq. ft.
Heating and cooling
- Cooling:Central Ac
- Heating:Gas, Heat Pump
Structure and exterior
- Year built:2001
- Building area:1,596 sq. ft.
- Lot area:0.21 Acres
- Lot Features:Cul-De-Sac
- Architectural Style:1 Story
- Exterior Features:Covered Deck, Partial Fenced Yard, Patio, Underground Sprinklers
- Foundation Description:Continuous
Finances and disclosures
- Price:$495,000
- Price per sq. ft.:$310.15
- Tax amount:$4,596 (2025)
Features and amenities
- Amenities:Gas Water Heater, RV Pad
Parking
- Parking description:Attached Garage
- Garage spaces:2
 Based on information from Willamette Valley Multiple Listing Service, which neither guarantees nor is in any way responsible for its accuracy. All data is provided AS IS and with all faults. Data maintained by Willamette Valley Multiple Listing Service may not reflect all real estate activity in the market. OR_WVMLS Member Broker: Ron Blacquiere
New listings near 852 Ashby Ct
- Open Thu, 4 to 6pmNew
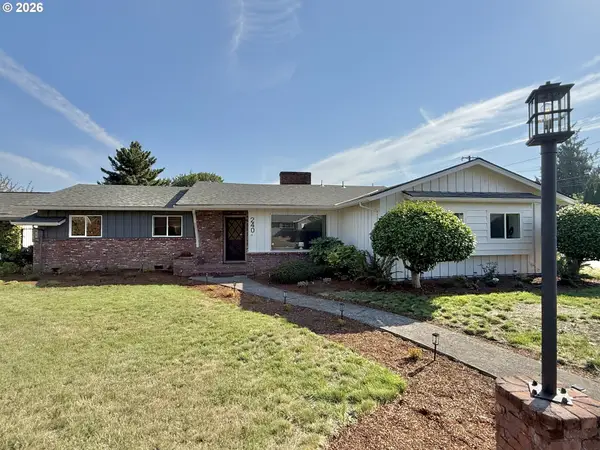 $589,900Active3 beds 3 baths1,881 sq. ft.
240 NW Baker Creek Rd, McMinnville, OR 97128
MLS# 336323260Listed by: SOLDERA PROPERTIES, INC - New
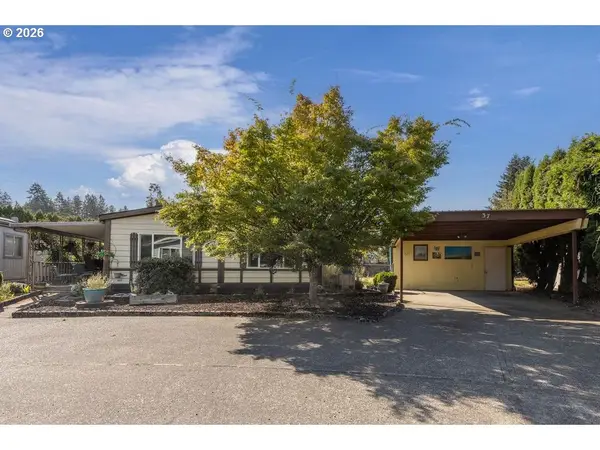 $168,900Active3 beds 2 baths1,404 sq. ft.
1602 NE Riverside Dr #37, McMinnville, OR 97128
MLS# 197812492Listed by: COLDWELL BANKER PROFESSIONAL - New
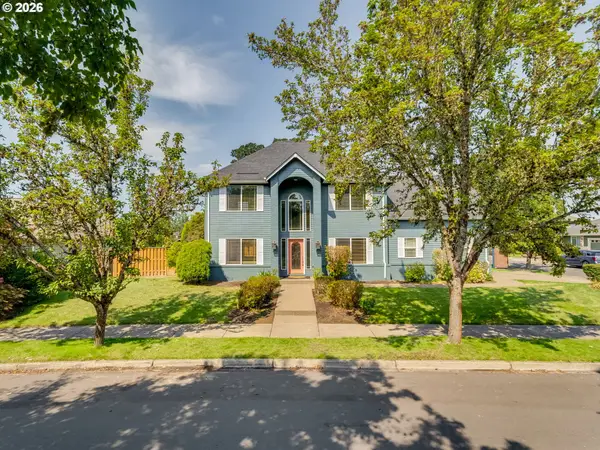 $615,000Active3 beds 3 baths2,016 sq. ft.
2687 NW Oak Ridge Dr, McMinnville, OR 97128
MLS# 368062245Listed by: PINOT NOIR PROPERTIES - New
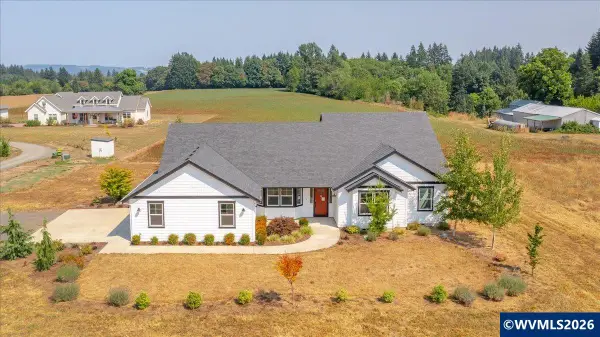 $805,000Active4 beds 2 baths2,503 sq. ft.
3670 NW Westside Rd, McMinnville, OR 97128
MLS# 845212Listed by: WHITE STAR REALTY INC - New
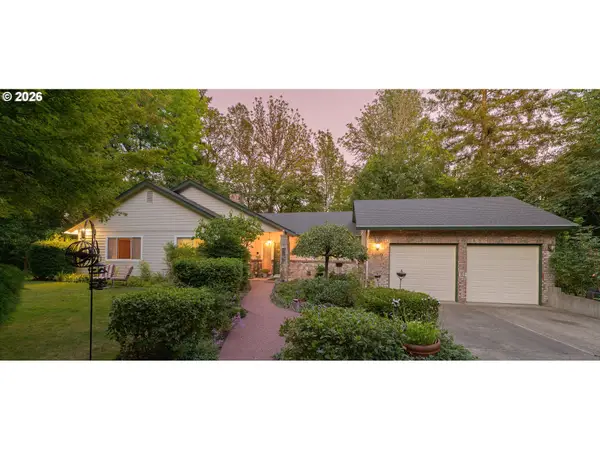 $780,000Active4 beds 3 baths3,449 sq. ft.
1180 SE Villard St, McMinnville, OR 97128
MLS# 588197223Listed by: BERKSHIRE HATHAWAY HOMESERVICES NW REAL ESTATE - New
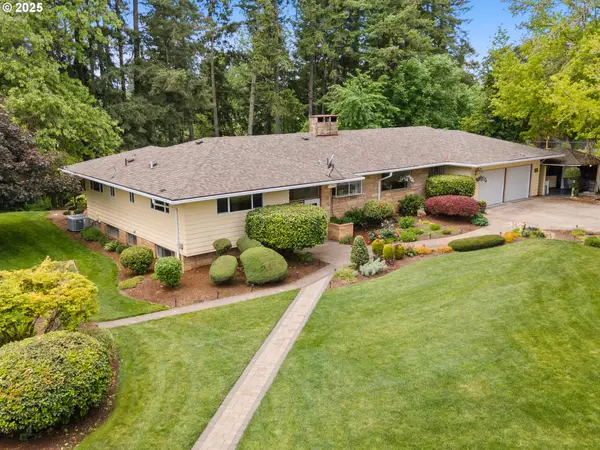 $675,000Active4 beds 3 baths3,247 sq. ft.
11946 SE Boyer Rd, McMinnville, OR 97128
MLS# 123480614Listed by: BERKSHIRE HATHAWAY HOMESERVICES NW REAL ESTATE - New
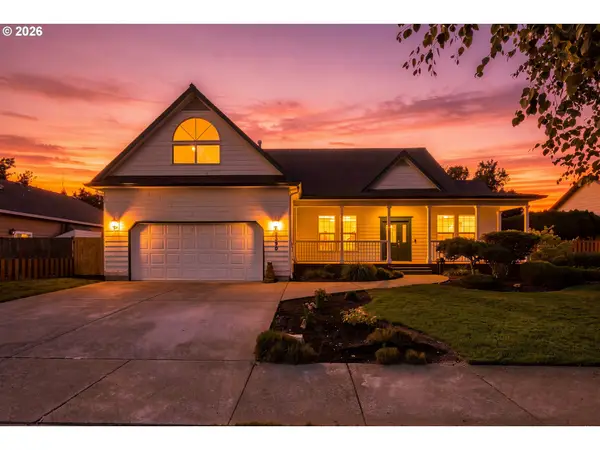 $574,900Active4 beds 2 baths1,867 sq. ft.
2380 NW Shadden Dr, McMinnville, OR 97128
MLS# 281876614Listed by: KELLER WILLIAMS PDX CENTRAL 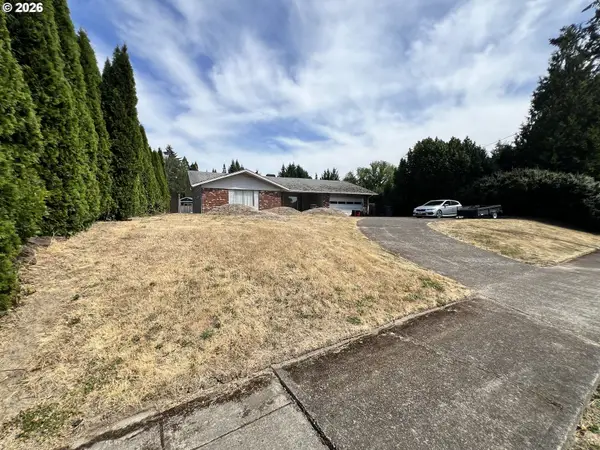 $389,900Active3 beds 2 baths2,138 sq. ft.
310 SE Dayton Ave, McMinnville, OR 97128
MLS# 597318763Listed by: MORE REALTY- New
 $489,900Active3 beds 2 baths1,959 sq. ft.
1420 NE Hoffman Dr, McMinnville, OR 97128
MLS# 459522075Listed by: EXP REALTY, LLC


Protect your home and budget from life's surprises with an Assurant Home Warranty, backed by a partner that supports you through every step of homeownership. Explore Plans.
© 2026 Better Homes and Gardens Real Estate LLC. An Anywhere Real Estate company. All rights reserved. Better Homes and Gardens® Real Estate is a registered trademark owned by Meredith Operations Corporation, licensed to Better Homes and Gardens Real Estate LLC and used with permission. Better Homes and Gardens Real Estate LLC fully supports the principles of the Fair Housing Act and the Equal Opportunity Act. Listing information is deemed reliable but is not guaranteed accurate.
Each office is independently owned and operated.
Any services or products provided by third parties are not provided by, affiliated with or related to Better Homes and Gardens Real Estate LLC, or its affiliated companies.