
10 E South Stage Road #SPC 301, Medford, OR 97501
Local realty services provided by:Better Homes and Gardens Real Estate Equinox
10 E South Stage Road #SPC 301,Medford, OR 97501
$144,000
- 3 Beds
- 2 Baths
- - sq. ft.
- Mobile / Manufactured
- Sold
Listed by: tina jackson-berger
Office: evimero realty southern oregon llc.
MLS#:220225204
Source:OR_SOMLS
Sorry, we are unable to map this address
Price summary
- Price:$144,000
About this home
Turn-key 3 bed/2 bath Super Good Cents home! Interior is clean & bright w/vaulted ceilings, dual pane windows, and updated fixtures & flooring. Newer interior & exterior paint. Heat pump, furnace & thermostat installed in 2023 and serviced yearly. Kitchen includes updated appliances, deep single basin sink and pantry. Space for an island and two eating areas. Master ensuite w/large dual entry walk-in closet. Both guest bedrooms offer walk-in closets, too! Guest bathroom features shower-tub combo. Split floor plan. Laundry room w/utility sink. Covered front & side porches make the perfect visiting areas. A serene back patio space for entertaining. Large storage shed w/overhead lights & power. Driveway offers off-street parking for three vehicles. San George Estates is an all-age community w/lovely amenities: RV parking, swimming pool, playground & spacious clubhouse featuring pool table, fitness center, bathrooms & full kitchen! Gated access to Bear Creek Greenway. Call to view!
Contact an agent
Home facts
- Year built:2004
- Subdivision & Development:N/A
- Listing ID #:220225204
- Added:38 day(s) ago
- Updated:August 21, 2026 at 07:09 PM
Rooms and interior
- Bedrooms:3
- Total bathrooms:2
- Full bathrooms:2
- Flooring:Carpet, Vinyl
- Bathrooms Description:Dual Flush Toilet(s), Shower/Tub Combo
- Kitchen Description:Dishwasher, Microwave, Oven, Range, Refrigerator
Heating and cooling
- Cooling:Central Air
- Heating:Electric, Forced Air
- Central air:Yes
Structure and exterior
- Roof:Composition
- Year built:2004
- Lot Features:Corner Lot, Drip System, Landscaped, Level, Sprinkler Timer(s)
- Foundation Description:Pillar/Post/Pier
- Levels:1 Story
Schools
- High school:Phoenix High
- Middle school:Talent Middle
- Elementary school:Orchard Hill Elem
Utilities
- Water:Public
- Sewer:Public Sewer
Finances and disclosures
- Price:$144,000
Features and amenities
- Appliances:Dishwasher, Microwave, Oven, Range, Refrigerator, Washer
Parking
- Parking description:Attached Carport
New listings near 10 E South Stage Road #SPC 301
- Open Sun, 11am to 1pmNew
 $464,000Active3 beds 2 baths1,552 sq. ft.
1754 Dragon Tail Pl, Medford, OR 97504
MLS# 699398507Listed by: NATIONAL REAL ESTATE
- New
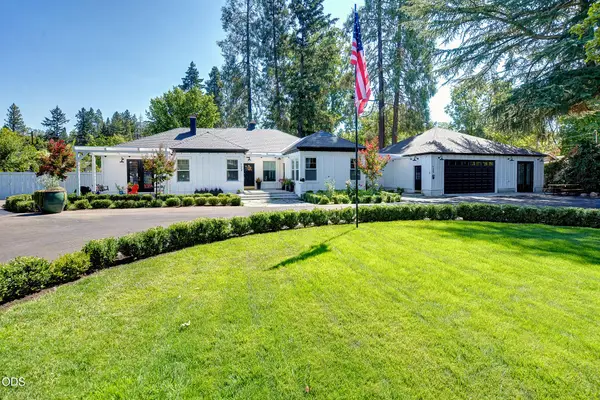 $899,000Active4 beds 3 baths2,638 sq. ft.
123 Vancouver Avenue, Medford, OR 97504
MLS# 220227402Listed by: FORD REAL ESTATE - New
 $179,000Active2 beds 1 baths927 sq. ft.
737 Stevens Street #109, Medford, OR 97504
MLS# 220227367Listed by: JOHN L. SCOTT MEDFORD - New
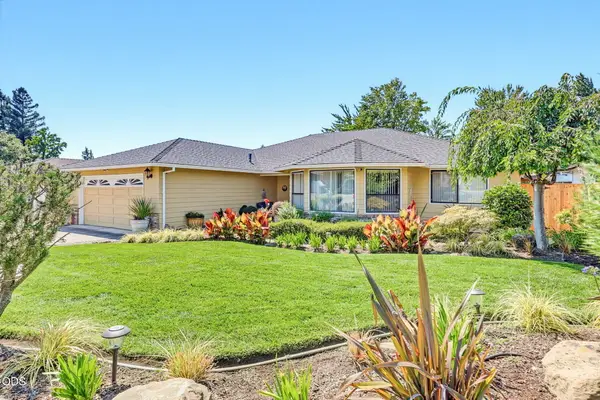 $525,000Active3 beds 2 baths2,182 sq. ft.
2315 Asher Drive, Medford, OR 97504
MLS# 220227378Listed by: JOHN L. SCOTT MEDFORD - Open Fri, 4 to 5:30pmNew
 $435,000Active3 beds 2 baths1,833 sq. ft.
1751 Yukon Avenue, Medford, OR 97504
MLS# 220227336Listed by: EXP REALTY, LLC - New
 $442,500Active3 beds 2 baths1,546 sq. ft.
2235 Piazza Drive, Medford, OR 97501
MLS# 220227349Listed by: ROBERT HORTON REALTY - New
 $299,000Active3 beds 2 baths2,257 sq. ft.
62 S Modoc Avenue, Medford, OR 97504
MLS# 220227352Listed by: RAMSAY REALTY BRANCH - New
 $425,000Active3 beds 2 baths1,336 sq. ft.
2558 Alma Drive, Medford, OR 97504
MLS# 220227356Listed by: OREGON OPPORTUNITIES REAL ESTATE - New
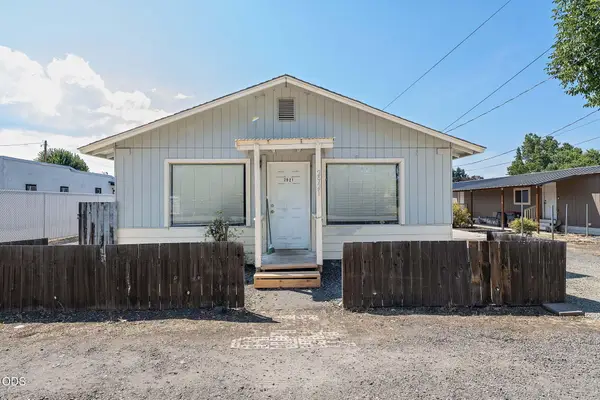 $600,000Active-- beds -- baths2,672 sq. ft.
2921 Table Rock Road, Medford, OR 97501
MLS# 220227321Listed by: RE/MAX PLATINUM - New
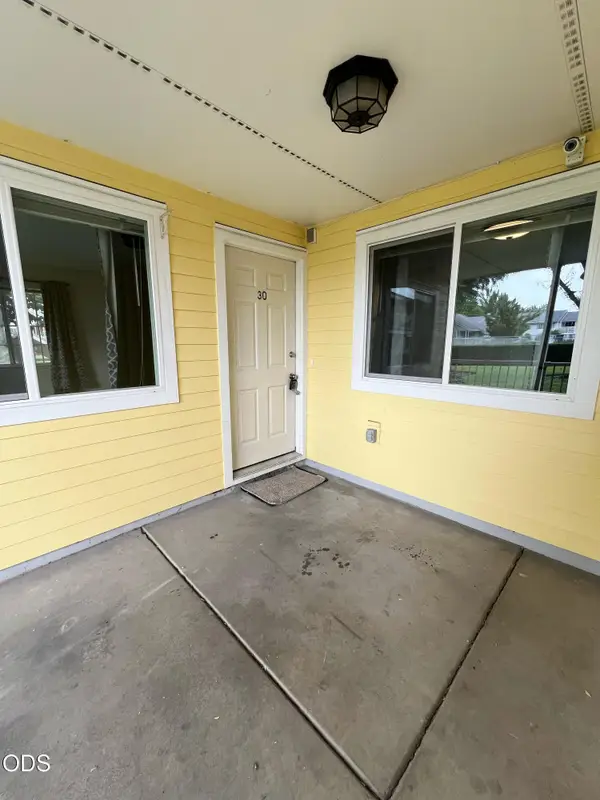 $185,000Active2 beds 2 baths930 sq. ft.
2101 Poplar #30, Medford, OR 97504
MLS# 220227325Listed by: EXP REALTY, LLC


Protect your home and budget from life's surprises with an Assurant Home Warranty, backed by a partner that supports you through every step of homeownership. Explore Plans.
© 2026 Better Homes and Gardens Real Estate LLC. An Anywhere Real Estate company. All rights reserved. Better Homes and Gardens® Real Estate is a registered trademark owned by Meredith Operations Corporation, licensed to Better Homes and Gardens Real Estate LLC and used with permission. Better Homes and Gardens Real Estate LLC fully supports the principles of the Fair Housing Act and the Equal Opportunity Act. Listing information is deemed reliable but is not guaranteed accurate.
Each office is independently owned and operated.
Any services or products provided by third parties are not provided by, affiliated with or related to Better Homes and Gardens Real Estate LLC, or its affiliated companies.