
1007 Highbury Drive, Medford, OR 97501
Local realty services provided by:Better Homes and Gardens Real Estate Equinox
1007 Highbury Drive,Medford, OR 97501
$416,300
- 3 Beds
- 2 Baths
- - sq. ft.
- Single family
- Sold
Listed by: scott lewis
Office: john l. scott ashland
MLS#:220225851
Source:OR_SOMLS
Sorry, we are unable to map this address
Price summary
- Price:$416,300
- Monthly HOA dues:$15.83
About this home
Imagine mornings with sunlight pouring through windows and skylights. Imagine evenings by the fireplace with granite mantle. This single-level home was made for the way you actually want to live: simple, comfortable, and quietly beautiful. The backyard is your private escape, with a covered patio and shade from mature trees. Inside, vaulted ceilings provide a light, open feeling. The primary suite, with its soaking tub and walk-in closet, is the kind of space that can turn an ordinary night into a ritual. This is a neighborhood people appreciate. It's the kind of place where you know your neighbors, and where errands take minutes instead of hours. With a recent home inspection and included home warranty, you can move in and simply enjoy it now, creating memories starting on day one. Welcome home to easy living. One of the sellers is a licensed real estate broker in the State of Oregon.
Contact an agent
Home facts
- Year built:2004
- Subdivision & Development:Hampton Place Subdivision Phase 5
- Listing ID #:220225851
- Added:54 day(s) ago
- Updated:September 15, 2026 at 11:05 PM
Rooms and interior
- Bedrooms:3
- Total bathrooms:2
- Full bathrooms:2
- Flooring:Carpet, Hardwood
- Bathrooms Description:Soaking Tub
- Kitchen Description:Dishwasher, Microwave, Oven, Range, Range Hood
Heating and cooling
- Cooling:Central Air
- Heating:Forced Air, Natural Gas
- Central air:Yes
Structure and exterior
- Roof:Composition
- Year built:2004
- Lot Features:Fenced, Landscaped, Level, Sprinkler Timer(s), Xeriscape Landscape
- Architectural Style:Northwest
- Construction Materials:Frame
- Foundation Description:Concrete Perimeter
- Levels:1 Story
Schools
- High school:South Medford High
- Middle school:McLoughlin Middle
- Elementary school:Jacksonville Elem
Utilities
- Water:Public
- Sewer:Public Sewer
Finances and disclosures
- Price:$416,300
- Tax amount:$3,154 (2025)
Features and amenities
- Appliances:Dishwasher, Microwave, Oven, Range, Range Hood, Water Heater
Parking
- Parking description:Concrete, Garage Door Opener
- Garage:Yes
- Garage spaces:2
New listings near 1007 Highbury Drive
- New
 $335,000Active3 beds 1 baths1,064 sq. ft.
247 Berrydale Avenue, Medford, OR 97501
MLS# 220228712Listed by: EXP REALTY, LLC - New
 $195,000Active3 beds 2 baths1,108 sq. ft.
1800 Crater Lake Avenue #29, Medford, OR 97504
MLS# 220228713Listed by: EXP REALTY, LLC - New
 $355,000Active2 beds 2 baths1,635 sq. ft.
2398 Springbrook Road #5, Medford, OR 97504
MLS# 220228703Listed by: RE/MAX PLATINUM - New
 $1,385,000Active6 beds 8 baths6,292 sq. ft.
123 Monterey Drive, Medford, OR 97504
MLS# 220228683Listed by: WINDERMERE VAN VLEET JACKSONVILLE - New
 $500,000Active3 beds 3 baths2,468 sq. ft.
4670 Hillcrest Road, Medford, OR 97504
MLS# 220228680Listed by: FATHOM REALTY OREGON LLC 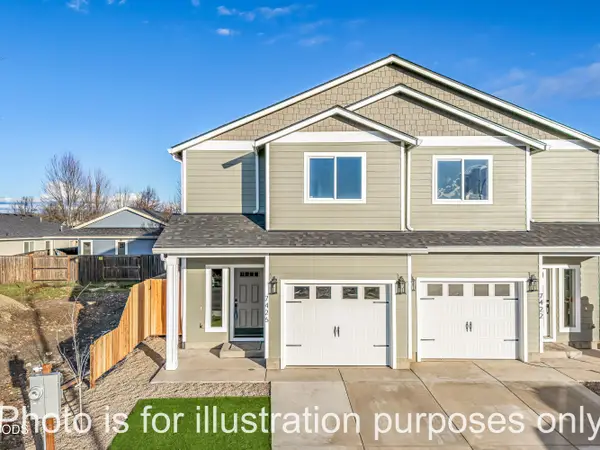 $314,900Pending3 beds 3 baths1,395 sq. ft.
7414 Denman, Medford, OR 97503
MLS# 220228670Listed by: JOHN L. SCOTT MEDFORD- New
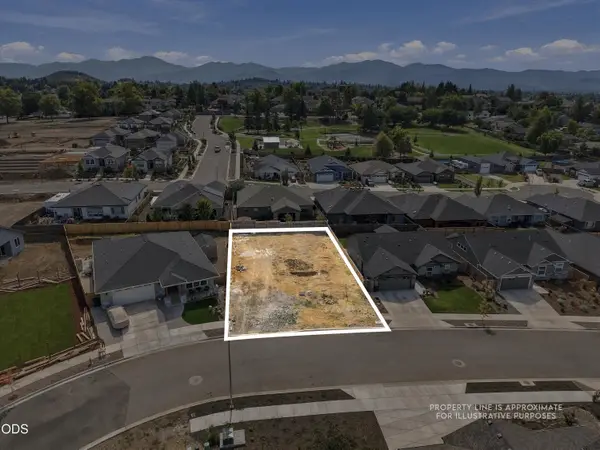 $159,000Active0.15 Acres
3075 Umpqua Drive, Medford, OR 97504
MLS# 220228678Listed by: COCHRANE REALTY LLC - New
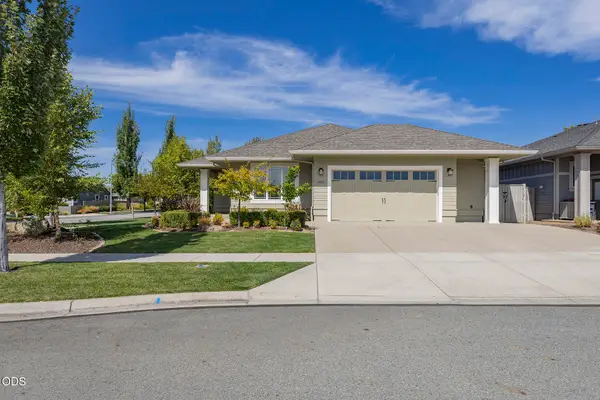 $659,950Active3 beds 2 baths1,857 sq. ft.
4007 Shamrock Drive, Medford, OR 97504
MLS# 220228649Listed by: KENDON LEET REAL ESTATE INC - New
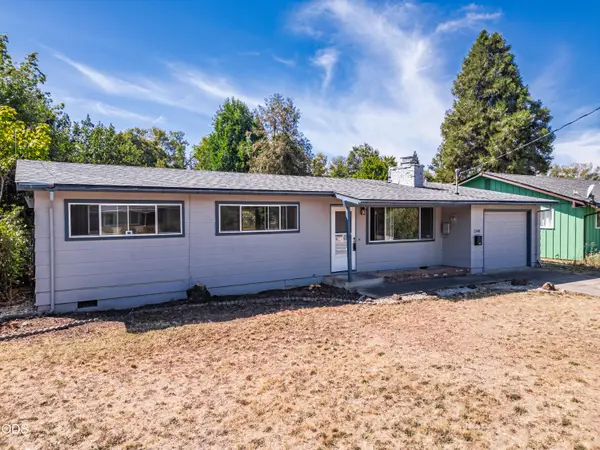 $360,000Active3 beds 2 baths1,558 sq. ft.
1340 Siskiyou Boulevard, Medford, OR 97504
MLS# 220228660Listed by: REALTY OF AMERICA, LLC - New
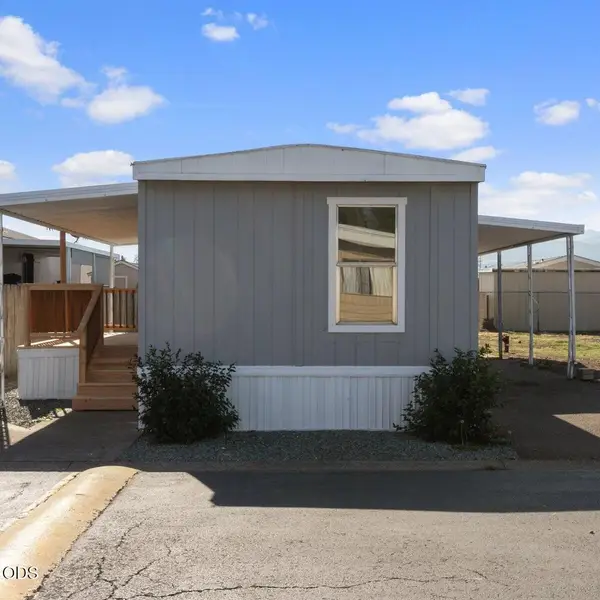 $59,000Active3 beds 2 baths840 sq. ft.
3555 S Pacific Highway #SPC 201, Medford, OR 97501
MLS# 220228644Listed by: RE/MAX PLATINUM


Protect your home and budget from life's surprises with an Assurant Home Warranty, backed by a partner that supports you through every step of homeownership. Explore Plans.
© 2026 Better Homes and Gardens Real Estate LLC. An Anywhere Real Estate company. All rights reserved. Better Homes and Gardens® Real Estate is a registered trademark owned by Meredith Operations Corporation, licensed to Better Homes and Gardens Real Estate LLC and used with permission. Better Homes and Gardens Real Estate LLC fully supports the principles of the Fair Housing Act and the Equal Opportunity Act. Listing information is deemed reliable but is not guaranteed accurate.
Each office is independently owned and operated.
Any services or products provided by third parties are not provided by, affiliated with or related to Better Homes and Gardens Real Estate LLC, or its affiliated companies.