
1051 Compton Way, Medford, OR 97501
Local realty services provided by:Better Homes and Gardens Real Estate Equinox
1051 Compton Way,Medford, OR 97501
$420,000
- 3 Beds
- 2 Baths
- 1,530 sq. ft.
- Single family
- Pending
Listed by: deanna & dyan
Office: john l. scott ashland
MLS#:220223898
Source:OR_SOMLS
Price summary
- Price:$420,000
- Price per sq. ft.:$274.51
- Monthly HOA dues:$16.67
About this home
This charming single-level gem in desirable NW Medford, offering the perfect blend of comfort, style, & functionality. Complete with RV parking, thoughtfully designed floor plan, this home is ideal for everyday living & entertaining. Step inside to an inviting great room w/ vaulted ceilings & abundant natural light. The well-appointed kitchen features granite countertops, an eating bar, pantry, abundant cabinetry, & generous prep space, all flowing seamlessly into the dining area with easy access to the backyard. Hand-scraped engineered wood flooring adds warmth & character throughout the kitchen & hallways. The spacious vaulted primary suite provides private access to the covered backyard patio with & ensuite bathroom that provides dual sinks, granite counters, tile flooring, & a walk-in closet. The fully fenced, low-maintenance backyard, two-car garage, large storage shed, & convenient location near parks, schools, shopping, and dining completes this move-in ready home. Welcome Home!
Contact an agent
Home facts
- Year built:2014
- Subdivision & Development:Hampton Place Subdivision Phase 1
- Listing ID #:220223898
- Added:50 day(s) ago
- Updated:August 08, 2026 at 09:30 AM
Rooms and interior
- Bedrooms:3
- Total bathrooms:2
- Full bathrooms:2
- Flooring:Carpet, Hardwood, Tile
- Bathrooms Description:Double Vanity, Fiberglass Stall Shower, Shower/Tub Combo
- Kitchen Description:Cooktop, Dishwasher, Microwave, Oven, Refrigerator
- Bedroom Description:Primary Downstairs
- Living area:1,530 sq. ft.
Heating and cooling
- Cooling:Central Air
- Heating:Forced Air, Natural Gas
- Central air:Yes
Structure and exterior
- Roof:Composition
- Year built:2014
- Building area:1,530 sq. ft.
- Lot area:0.13 Acres
- Lot Features:Drip System, Fenced, Landscaped, Level, Sprinkler Timer(s), Sprinklers In Front, Sprinklers In Rear
- Architectural Style:Traditional
- Construction Materials:Frame
- Exterior Features:Fire Pit
- Foundation Description:Concrete Perimeter
- Levels:1 Story
Schools
- High school:Check with District
- Middle school:Check with District
- Elementary school:Check with District
Utilities
- Water:Public
- Sewer:Public Sewer
Finances and disclosures
- Price:$420,000
- Price per sq. ft.:$274.51
- Tax amount:$4,299 (2025)
Features and amenities
- Appliances:Cooktop, Dishwasher, Microwave, Oven, Refrigerator, Washer, Water Heater
Parking
- Parking description:Attached, Driveway, Garage Door Opener, On Street
- Garage:Yes
- Garage spaces:2
New listings near 1051 Compton Way
- New
 $275,000Active2 beds 3 baths1,226 sq. ft.
2210 E Barnett Road #9, Medford, OR 97504
MLS# 220226918Listed by: RE/MAX PLATINUM - New
 $175,000Active2 beds 2 baths960 sq. ft.
1198 Morrow Road #A, Medford, OR 97504
MLS# 220226831Listed by: RE/MAX PLATINUM - Open Sat, 12 to 2pmNew
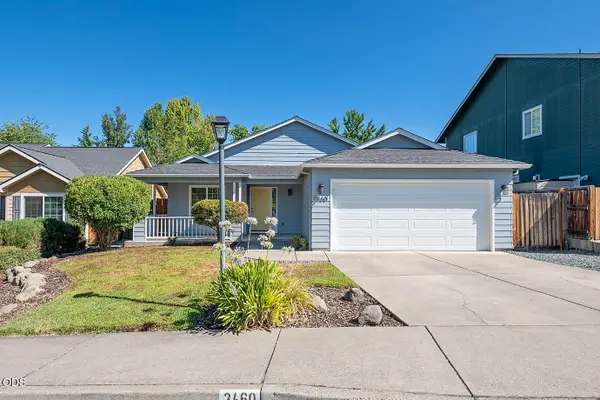 $440,000Active3 beds 2 baths1,578 sq. ft.
3460 Poppywoods Drive, Medford, OR 97504
MLS# 220226876Listed by: COLDWELL BANKER PROFESSIONAL GROUP - New
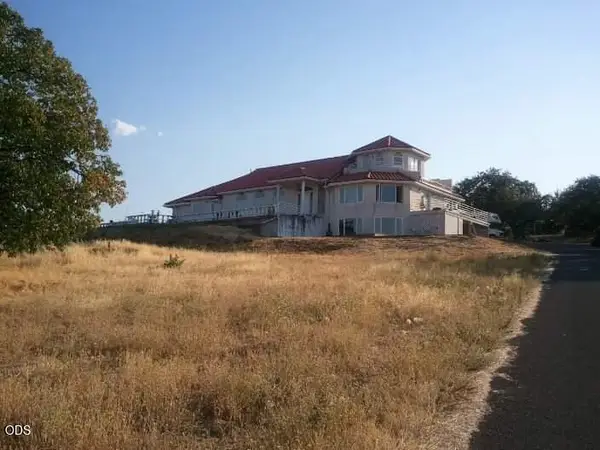 $975,000Active4 beds 4 baths3,657 sq. ft.
4790 Payne, Medford, OR 97504
MLS# 220226880Listed by: COLDWELL BANKER PROFESSIONAL GROUP - New
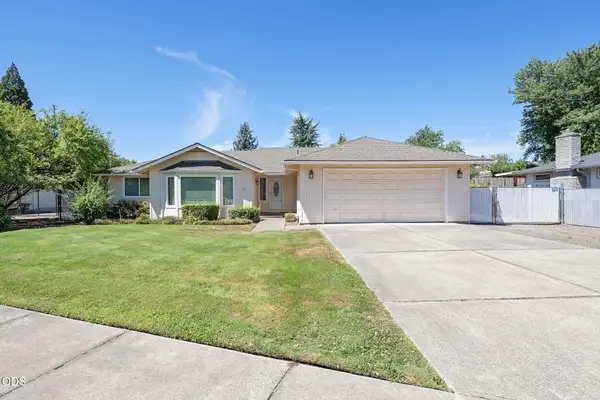 $467,500Active3 beds 2 baths2,120 sq. ft.
570 Maaike Drive, Medford, OR 97504
MLS# 220226497Listed by: RE/MAX PLATINUM  $239,000Pending2 beds 1 baths1,008 sq. ft.
615 W 2nd Street, Medford, OR 97501
MLS# 220226851Listed by: JOHN L. SCOTT MEDFORD- New
 $290,000Active3 beds 3 baths1,300 sq. ft.
2032 Sunset Drive #7, Medford, OR 97501
MLS# 220226842Listed by: EXP REALTY, LLC - Open Sat, 3 to 5pmNew
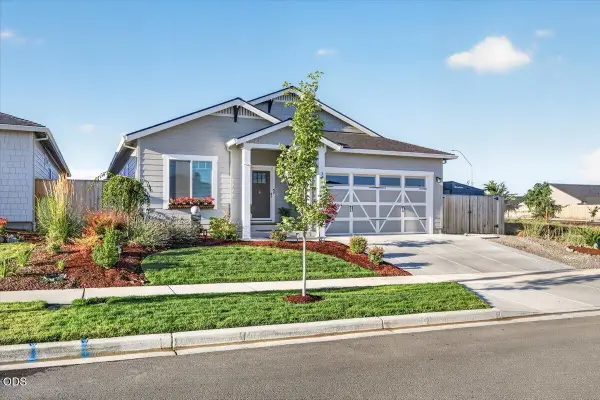 $524,808Active3 beds 2 baths1,560 sq. ft.
3710 Carlin Drive, Medford, OR 97504
MLS# 220226835Listed by: JOHN L. SCOTT MEDFORD - New
 $49,000Active2 beds 1 baths784 sq. ft.
#54, Medford, OR 97501
MLS# 220226836Listed by: RE/MAX PLATINUM - New
 $799,000Active3 beds 3 baths2,857 sq. ft.
3248 Griffin Creek Road, Medford, OR 97501
MLS# 220226820Listed by: EXPERT PROPERTIES INC.


Protect your home and budget from life's surprises with an Assurant Home Warranty, backed by a partner that supports you through every step of homeownership. Explore Plans.
© 2026 Better Homes and Gardens Real Estate LLC. An Anywhere Real Estate company. All rights reserved. Better Homes and Gardens® Real Estate is a registered trademark owned by Meredith Operations Corporation, licensed to Better Homes and Gardens Real Estate LLC and used with permission. Better Homes and Gardens Real Estate LLC fully supports the principles of the Fair Housing Act and the Equal Opportunity Act. Listing information is deemed reliable but is not guaranteed accurate.
Each office is independently owned and operated.
Any services or products provided by third parties are not provided by, affiliated with or related to Better Homes and Gardens Real Estate LLC, or its affiliated companies.