
1083 Rossanley Drive, Medford, OR 97501
Local realty services provided by:Better Homes and Gardens Real Estate Equinox
1083 Rossanley Drive,Medford, OR 97501
$675,000
- 3 Beds
- 2 Baths
- 2,121 sq. ft.
- Single family
- Active
Listed by: kimiyo fowler
Office: home quest realty
MLS#:220226566
Source:OR_SOMLS
Price summary
- Price:$675,000
- Price per sq. ft.:$318.25
About this home
Rare opportunity -- a place for the family and room to roam. This early 1900s country craftsman sits on 1.73 private acres, bordered by farmland on one side and city park land on the other, offering rare privacy close to Jacksonville and Medford -- and just next door to Rogue X, Medford's state-of-the-art aquatics and events complex. On city sewer with a private well.
The 2,121 sq ft home features 3 bedrooms and 2 bathrooms, with original built-in bookshelves and character typical of its era. The primary suite is on the main level, with two additional bedrooms and a full bath upstairs.
Located within the Medford Urban Growth Boundary -- buyers and their agents should conduct due diligence with the City of Medford Planning Department regarding current zoning, future land use designation, annexation status, and potential development or redevelopment opportunities. Country charm, city convenience, and future potential all in one property. Property being sold AS IS.
Contact an agent
Home facts
- Year built:1900
- Subdivision & Development:N/A
- Listing ID #:220226566
- Added:49 day(s) ago
- Updated:September 25, 2026 at 02:41 PM
Rooms and interior
- Bedrooms:3
- Total bathrooms:2
- Full bathrooms:2
- Flooring:Carpet, Hardwood, Vinyl
- Bathrooms Description:Fiberglass Stall Shower
- Kitchen Description:Oven, Range, Refrigerator
- Bedroom Description:Primary Downstairs
- Living area:2,121 sq. ft.
Heating and cooling
- Cooling:Heat Pump
- Heating:Electric, Forced Air, Heat Pump
Structure and exterior
- Roof:Composition
- Year built:1900
- Building area:2,121 sq. ft.
- Lot area:1.73 Acres
- Lot Features:Drip System, Sprinkler Timer(s), Sprinklers In Front, Sprinklers In Rear
- Architectural Style:Craftsman
- Construction Materials:Concrete, Frame
- Exterior Features:RV Hookup
- Foundation Description:Concrete Perimeter
- Levels:2 Story
Schools
- High school:South Medford High
- Middle school:McLoughlin Middle
- Elementary school:Oak Grove Elem
Utilities
- Water:Well
- Sewer:Public Sewer, Septic Tank
Finances and disclosures
- Price:$675,000
- Price per sq. ft.:$318.25
- Tax amount:$3,422 (2025)
Features and amenities
- Appliances:Oven, Range, Refrigerator, Washer, Water Heater
Parking
- Parking description:Asphalt, Attached Carport, Concrete, Driveway, RV Access/Parking
New listings near 1083 Rossanley Drive
- Open Sat, 1 to 3pmNew
 $675,000Active5 beds 3 baths2,903 sq. ft.
4342 Vista Pointe Drive, Medford, OR 97504
MLS# 220229158Listed by: MILLEN PROPERTY GROUP - New
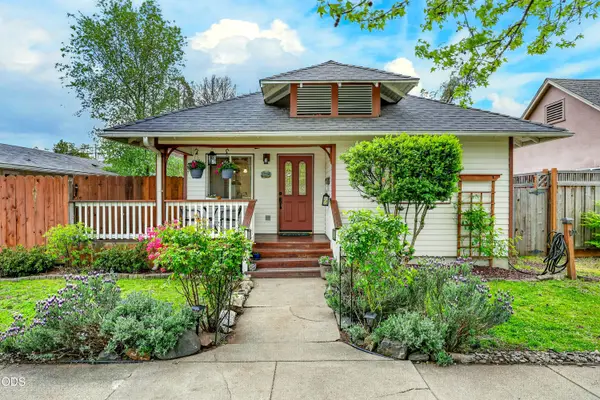 $327,700Active3 beds 2 baths1,200 sq. ft.
1117 W 9th Street, Medford, OR 97501
MLS# 220229142Listed by: WINDERMERE VAN VLEET & ASSOCIATES - Open Sat, 11am to 1pmNew
 $489,000Active3 beds 2 baths1,536 sq. ft.
3703 Carlin Drive, Medford, OR 97504
MLS# 220229128Listed by: JOHN L. SCOTT MEDFORD - Open Sun, 1 to 3pmNew
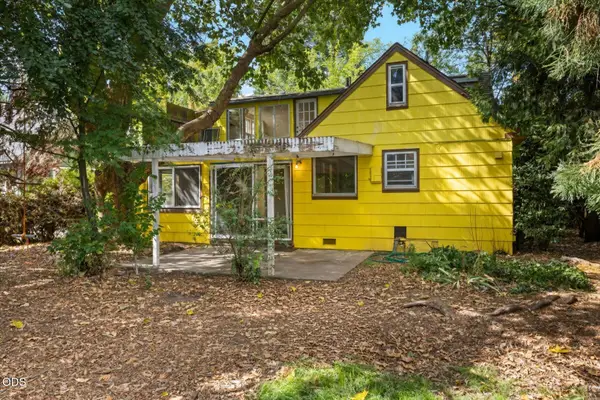 $290,000Active4 beds 2 baths1,724 sq. ft.
111 Elm Street, Medford, OR 97501
MLS# 220229130Listed by: MORE REALTY - New
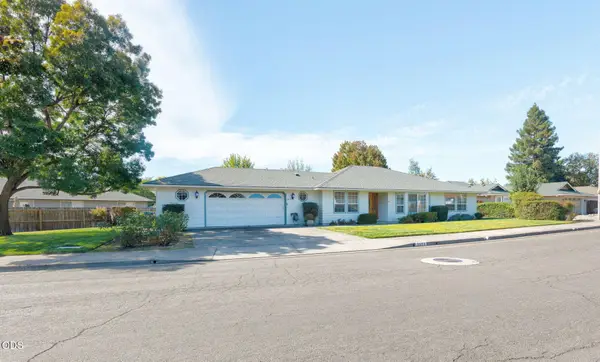 $504,000Active3 beds 3 baths2,068 sq. ft.
2673 Brookside Drive, Medford, OR 97504
MLS# 220229136Listed by: EXP REALTY, LLC - New
 $299,900Active2 beds 2 baths1,053 sq. ft.
7871 Houston Loop, Medford, OR 97503
MLS# 220229109Listed by: JOHN L. SCOTT MEDFORD 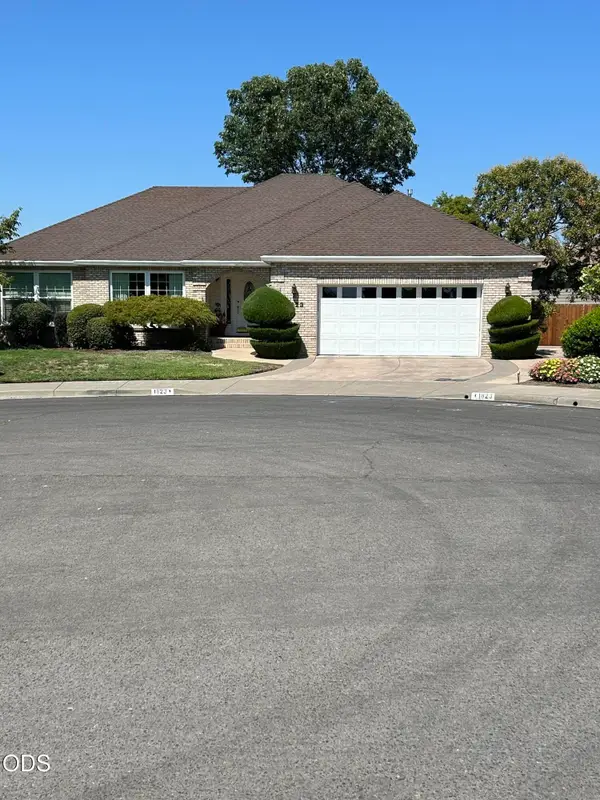 $560,000Pending3 beds 2 baths1,996 sq. ft.
1823 Silvercrest Court, Medford, OR 97504
MLS# 220229095Listed by: JOHN L. SCOTT MEDFORD- New
 $435,000Active3 beds 2 baths1,528 sq. ft.
2086 Terrel Drive, Medford, OR 97501
MLS# 220229092Listed by: JOHN L. SCOTT MEDFORD - New
 $325,000Active4 beds 3 baths1,056 sq. ft.
947 Dakota Avenue, Medford, OR 97501
MLS# 220229101Listed by: RE/MAX PLATINUM - Open Sun, 1 to 3pmNew
 $695,000Active4 beds 4 baths2,347 sq. ft.
15 N Groveland Avenue, Medford, OR 97504
MLS# 220229104Listed by: JOHN L. SCOTT MEDFORD


Protect your home and budget from life's surprises with an Assurant Home Warranty, backed by a partner that supports you through every step of homeownership. Explore Plans.
© 2026 Better Homes and Gardens Real Estate LLC. An Anywhere Real Estate company. All rights reserved. Better Homes and Gardens® Real Estate is a registered trademark owned by Meredith Operations Corporation, licensed to Better Homes and Gardens Real Estate LLC and used with permission. Better Homes and Gardens Real Estate LLC fully supports the principles of the Fair Housing Act and the Equal Opportunity Act. Listing information is deemed reliable but is not guaranteed accurate.
Each office is independently owned and operated.
Any services or products provided by third parties are not provided by, affiliated with or related to Better Homes and Gardens Real Estate LLC, or its affiliated companies.