
1282 S Oakdale Avenue, Medford, OR 97501
Local realty services provided by:Better Homes and Gardens Real Estate Equinox
1282 S Oakdale Avenue,Medford, OR 97501
$419,000
- 3 Beds
- 2 Baths
- 1,613 sq. ft.
- Single family
- Active
Listed by: kambria decamp
Office: oregon adventure realty
MLS#:220230214
Source:OR_SOMLS
Price summary
- Price:$419,000
- Price per sq. ft.:$259.76
About this home
Beautifully refreshed 3-bedroom, 2-bath home with In-Ground Pool, 4 Car Garage & Modern Updates!
This home offers 1,613 sq. ft. of inviting living space, blending modern updates with timeless charm.
Recent improvements include fresh interior and exterior paint, new flooring, lighting, updated bathrooms and kitchen featuring several new appliances and new countertops. The spacious primary suite features a walk-in closet and private bath. Enjoy two inviting living areas, including a large living room with a classic wood-burning fireplace and a comfortable family room featuring a new wood-burning stove. Step outside and discover your own backyard retreat with spacious covered patio and in-ground swimming pool, perfect for relaxing or entertaining. The impressive 881 sq. ft. of garage space provides exceptional room for parking, storage, home office, hobbies, or projects. Priced to sell!
Contact an agent
Home facts
- Year built:1979
- Subdivision & Development:N/A
- Listing ID #:220230214
- Added:1 day(s) ago
- Updated:October 20, 2026 at 11:34 AM
Rooms and interior
- Bedrooms:3
- Total bathrooms:2
- Full bathrooms:2
- Flooring:Laminate, Tile
- Bathrooms Description:Fiberglass Stall Shower
- Kitchen Description:Cooktop, Dishwasher, Microwave, Oven, Range Hood, Refrigerator
- Living area:1,613 sq. ft.
Heating and cooling
- Cooling:Central Air
- Heating:Forced Air, Wood
- Central air:Yes
Structure and exterior
- Roof:Composition
- Year built:1979
- Building area:1,613 sq. ft.
- Lot area:0.27 Acres
- Lot Features:Corner Lot, Sprinkler Timer(s), Sprinklers In Front, Sprinklers In Rear
- Architectural Style:Traditional
- Construction Materials:Frame
- Foundation Description:Stemwall
- Levels:1 Story
Schools
- High school:Check with District
- Middle school:Check with District
- Elementary school:Check with District
Utilities
- Water:Public
- Sewer:Public Sewer
Finances and disclosures
- Price:$419,000
- Price per sq. ft.:$259.76
- Tax amount:$3,598 (2026)
Features and amenities
- Appliances:Cooktop, Dishwasher, Microwave, Oven, Range Hood, Refrigerator, Water Heater
Parking
- Parking description:Driveway
- Garage:Yes
- Garage spaces:4
New listings near 1282 S Oakdale Avenue
- New
 $400,000Active3 beds 2 baths1,982 sq. ft.
2951 Barclay Road, Medford, OR 97504
MLS# 220230208Listed by: EXP REALTY, LLC - New
 $460,000Active4 beds 3 baths2,406 sq. ft.
2586 Freedom Way, Medford, OR 97504
MLS# 220230182Listed by: JOHN L. SCOTT MEDFORD - New
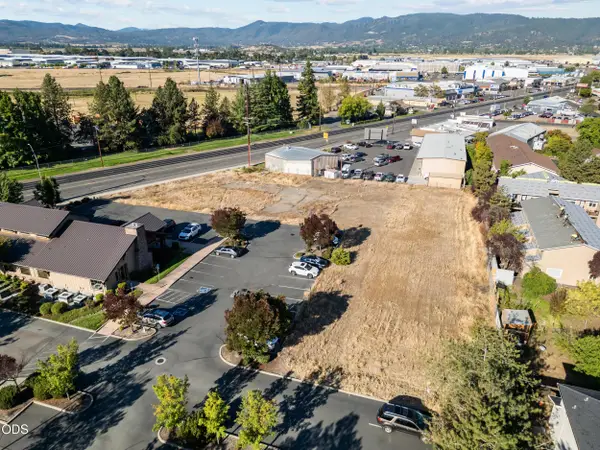 $550,000Active1 Acres
2698 N Pacific Highway, Medford, OR 97501
MLS# 220230187Listed by: MERIT COMMERCIAL RE, LLC - New
 $364,900Active3 beds 2 baths1,376 sq. ft.
13 Kenwood Avenue, Medford, OR 97501
MLS# 220230158Listed by: HOME QUEST REALTY - New
 $595,000Active3 beds 2 baths2,195 sq. ft.
101 Greenway Drive, Medford, OR 97504
MLS# 220230121Listed by: OREGON OPPORTUNITIES REAL ESTATE - New
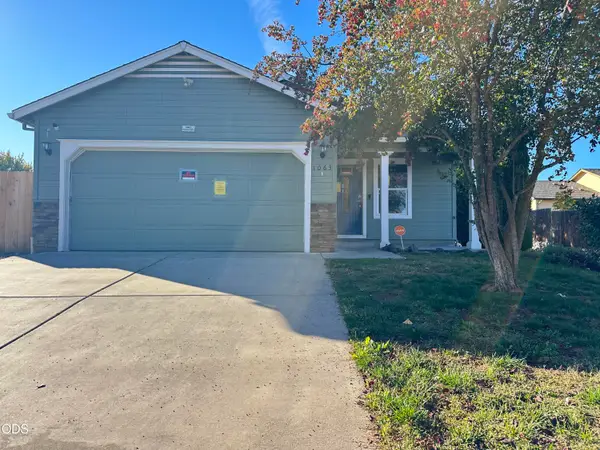 $319,000Active3 beds 2 baths1,185 sq. ft.
1063 Katie Mae Drive, Medford, OR 97501
MLS# 220230122Listed by: JOHN L. SCOTT MEDFORD - New
 $529,000Active-- beds -- baths2,048 sq. ft.
1927 Crater Lake Avenue, Medford, OR 97504
MLS# 220230116Listed by: FORD REAL ESTATE - New
 $399,900Active3 beds 2 baths1,417 sq. ft.
509 N Berkeley Way, Medford, OR 97504
MLS# 220230117Listed by: TODD COUCH REAL ESTATE - New
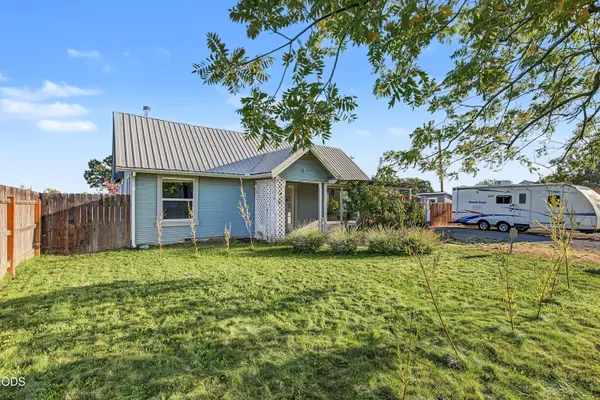 $309,000Active3 beds 1 baths1,064 sq. ft.
247 Berrydale Avenue, Medford, OR 97501
MLS# 220230101Listed by: JOHN L. SCOTT MEDFORD


Protect your home and budget from life's surprises with an Assurant Home Warranty, backed by a partner that supports you through every step of homeownership. Explore Plans.
© 2026 Better Homes and Gardens Real Estate LLC. An Anywhere Real Estate company. All rights reserved. Better Homes and Gardens® Real Estate is a registered trademark owned by Meredith Operations Corporation, licensed to Better Homes and Gardens Real Estate LLC and used with permission. Better Homes and Gardens Real Estate LLC fully supports the principles of the Fair Housing Act and the Equal Opportunity Act. Listing information is deemed reliable but is not guaranteed accurate.
Each office is independently owned and operated.
Any services or products provided by third parties are not provided by, affiliated with or related to Better Homes and Gardens Real Estate LLC, or its affiliated companies.