
132 High Oak Drive, Medford, OR 97504
Local realty services provided by:Better Homes and Gardens Real Estate Equinox
132 High Oak Drive,Medford, OR 97504
$649,500
- 3 Beds
- 3 Baths
- 2,318 sq. ft.
- Single family
- Pending
Listed by: larry sampson, chelsea zupan
Office: windermere van vleet & assoc.
MLS#:220226777
Source:OR_SOMLS
Price summary
- Price:$649,500
- Price per sq. ft.:$280.2
About this home
FIRST TIME ON THE MARKET! A Rare East Medford opportunity with beautiful views, a wrap-around deck, and a large 0.76-acre lot in a highly sought-after neighborhood. Mature landscaping, RV/boat parking, and versatile living spaces offer privacy, flexibility, and plenty of room to enjoy. Conveniently located near shopping, dining, and Rogue Regional Medical Center. The lower level offers versatile additional space with possibilities for a home office, game room, hobby area, or potential multigenerational living arrangement, depending on your needs. Recent improvements include a New Roof in 2021 and exterior paint completed in July/August 2023. A true time capsule! Largely untouched over the years, this home retains its original character, features, and charm. An exciting opportunity for a buyer with vision to restore, renovate, and bring new life to a property with plenty of potential
Contact an agent
Home facts
- Year built:1968
- Subdivision & Development:Hillcrest Heights
- Listing ID #:220226777
- Added:31 day(s) ago
- Updated:September 10, 2026 at 09:00 PM
Rooms and interior
- Bedrooms:3
- Total bathrooms:3
- Full bathrooms:2
- Half bathrooms:1
- Flooring:Carpet, Concrete, Simulated Wood, Vinyl
- Bathrooms Description:Shower/Tub Combo, Tile Shower
- Kitchen Description:Dishwasher, Range, Range Hood, Refrigerator
- Basement Description:Daylight, Exterior Entry, Finished
- Living area:2,318 sq. ft.
Heating and cooling
- Cooling:Central Air
- Heating:Forced Air, Natural Gas
- Central air:Yes
Structure and exterior
- Roof:Composition
- Year built:1968
- Building area:2,318 sq. ft.
- Lot area:0.76 Acres
- Lot Features:Corner Lot, Drip System, Landscaped, Sprinkler Timer(s), Sprinklers In Front, Sprinklers In Rear, Wooded
- Architectural Style:Northwest
- Construction Materials:Block, Concrete, Frame
- Foundation Description:Slab
- Levels:2 Story
Schools
- High school:North Medford High
- Middle school:Hedrick Middle
- Elementary school:Hoover Elem
Utilities
- Water:Public
- Sewer:Public Sewer
Finances and disclosures
- Price:$649,500
- Price per sq. ft.:$280.2
- Tax amount:$5,415 (2025)
Features and amenities
- Appliances:Dishwasher, Range, Range Hood, Refrigerator, Washer, Water Heater
Parking
- Parking description:Driveway, Garage Door Opener, Gravel, On Street, RV Access/Parking
- Garage:Yes
- Garage spaces:2
New listings near 132 High Oak Drive
- Open Sat, 11am to 1pmNew
 $895,000Active4 beds 3 baths2,613 sq. ft.
449 Autumn Hills Drive, Medford, OR 97504
MLS# 220228451Listed by: JOHN L. SCOTT MEDFORD - New
 $459,000Active3 beds 2 baths1,635 sq. ft.
1681 Thomas Road, Medford, OR 97501
MLS# 220228447Listed by: ROOTS REAL ESTATE COLLECTIVE LLC. - New
 $349,990Active2 beds 2 baths1,362 sq. ft.
3658 Luchu Street #27, Medford, OR 97504
MLS# 220228429Listed by: NEW HOME STAR OREGON, LLC - New
 $375,990Active3 beds 3 baths1,562 sq. ft.
3664 Luchu Street #26, Medford, OR 97504
MLS# 220228430Listed by: NEW HOME STAR OREGON, LLC  $372,340Pending3 beds 3 baths1,760 sq. ft.
3652 Luchu Street #28, Medford, OR 97504
MLS# 220228428Listed by: NEW HOME STAR OREGON, LLC- $372,340Pending3 beds 3 baths1,760 sq. ft.
3652 Luchu Street #28, Medford, OR 97504
MLS# 220228428Listed by: NEW HOME STAR OREGON, LLC - New
 $425,000Active3 beds 2 baths1,664 sq. ft.
3579 Michael Park Drive, Medford, OR 97504
MLS# 220228407Listed by: NESTWELL REAL ESTATE - Open Sat, 1 to 3pmNew
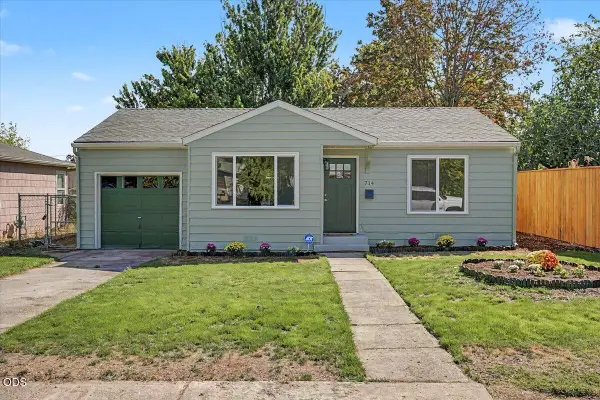 $290,000Active2 beds 1 baths760 sq. ft.
714 Broad Street, Medford, OR 97501
MLS# 220228376Listed by: JOHN L. SCOTT MEDFORD - New
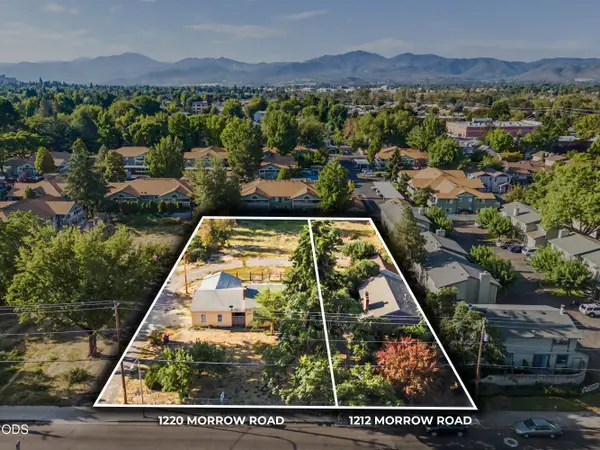 $625,000Active4 beds 2 baths1,050 sq. ft.
1212 - 1220 Morrow Road, Medford, OR 97504
MLS# 220228384Listed by: EXP REALTY, LLC - New
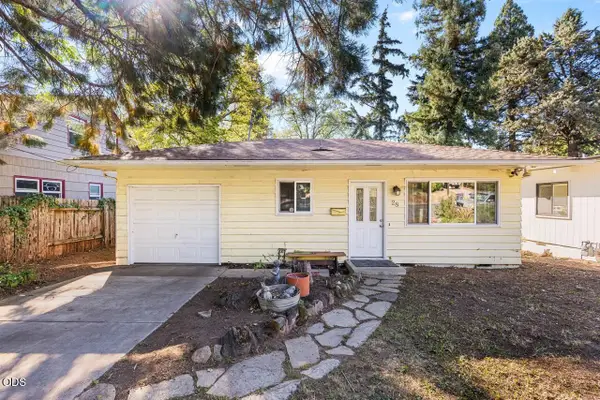 $335,000Active2 beds 2 baths1,050 sq. ft.
28 Eastwood Drive, Medford, OR 97504
MLS# 220228385Listed by: REAL BROKER


Protect your home and budget from life's surprises with an Assurant Home Warranty, backed by a partner that supports you through every step of homeownership. Explore Plans.
© 2026 Better Homes and Gardens Real Estate LLC. An Anywhere Real Estate company. All rights reserved. Better Homes and Gardens® Real Estate is a registered trademark owned by Meredith Operations Corporation, licensed to Better Homes and Gardens Real Estate LLC and used with permission. Better Homes and Gardens Real Estate LLC fully supports the principles of the Fair Housing Act and the Equal Opportunity Act. Listing information is deemed reliable but is not guaranteed accurate.
Each office is independently owned and operated.
Any services or products provided by third parties are not provided by, affiliated with or related to Better Homes and Gardens Real Estate LLC, or its affiliated companies.