
1553 Cypress Point Drive, Medford, OR 97504
Local realty services provided by:Better Homes and Gardens Real Estate Equinox
1553 Cypress Point Drive,Medford, OR 97504
$685,000
- 6 Beds
- 3 Baths
- 2,901 sq. ft.
- Single family
- Active
Listed by: amanda k martin
Office: keller williams realty central oregon
MLS#:220227507
Source:OR_SOMLS
Price summary
- Price:$685,000
- Price per sq. ft.:$236.13
About this home
Spacious single-level 6-bedroom, 3-bath home offering 2,900SF in desirable Eagle Trace neighborhood in the East Medford hills. Designed for comfortable living & entertaining, this home features a private backyard oasis with an impressive in-ground pool, waterfall, jumping rocks, palm trees, built-in fire pit seating & fabulous tiki-style gazebo. Inside, enjoy newer wood flooring, fresh interior paint, granite counters, a large kitchen island with ample seating, gas range, refrigerator, trash compactor and convenient cabinet pull-outs. The versatile floor plan includes formal living and dining rooms, a gas fireplace, plus an open great-room-style kitchen, dining and family room. Extra-wide hallways, abundant built-ins and storage add functionality throughout. Handicap accessible and currently equipped for immediate adult foster-care use, offering exceptional flexibility for a large household or specialized living arrangement. Enjoy newer roof, one-car attached garage & paved RV parking.
Contact an agent
Home facts
- Year built:1991
- Subdivision & Development:Eagle Trace Subdivision Unit 1
- Listing ID #:220227507
- Added:1 day(s) ago
- Updated:August 27, 2026 at 01:45 PM
Rooms and interior
- Bedrooms:6
- Total bathrooms:3
- Full bathrooms:3
- Flooring:Hardwood, Laminate
- Kitchen Description:Dishwasher, Microwave, Oven, Range, Refrigerator, Trash Compactor
- Bedroom Description:Primary Downstairs
- Living area:2,901 sq. ft.
Heating and cooling
- Cooling:Central Air
- Heating:Forced Air, Natural Gas
- Central air:Yes
Structure and exterior
- Roof:Composition
- Year built:1991
- Building area:2,901 sq. ft.
- Lot area:0.24 Acres
- Lot Features:Fenced, Landscaped, Level, Water Feature
- Architectural Style:Contemporary
- Construction Materials:Frame
- Exterior Features:Courtyard, Fire Pit
- Foundation Description:Concrete Perimeter
- Levels:1 Story
Schools
- High school:North Medford High
- Middle school:Hedrick Middle
- Elementary school:Abraham Lincoln Elem
Utilities
- Water:Public
- Sewer:Public Sewer
Finances and disclosures
- Price:$685,000
- Price per sq. ft.:$236.13
- Tax amount:$5,989 (2025)
Features and amenities
- Appliances:Dishwasher, Microwave, Oven, Range, Refrigerator, Trash Compactor, Washer, Water Heater
Parking
- Parking description:Asphalt, Attached, Driveway, Garage Door Opener, On Street
- Garage:Yes
- Garage spaces:1
New listings near 1553 Cypress Point Drive
- New
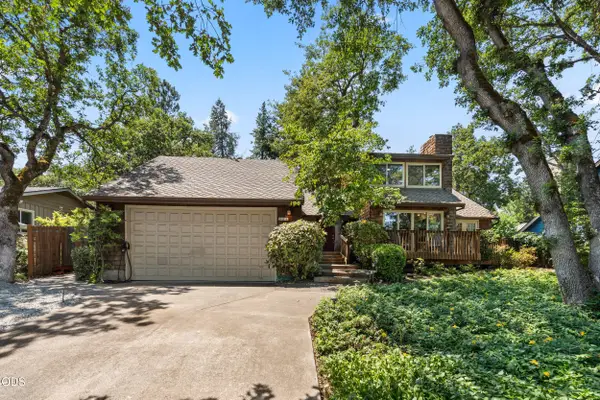 $574,950Active3 beds 3 baths2,227 sq. ft.
521 Sunrise Avenue, Medford, OR 97504
MLS# 220227718Listed by: WILLIAM JOHNSON, BROKER - New
 $348,500Active2 beds 1 baths774 sq. ft.
2222 Aloha Avenue, Medford, OR 97504
MLS# 220227374Listed by: HOME SOURCE REAL ESTATE CO. - New
 $419,900Active3 beds 2 baths1,405 sq. ft.
728 Cherrywood Drive, Medford, OR 97504
MLS# 220227707Listed by: RE/MAX INTEGRITY - New
 $428,500Active3 beds 2 baths1,596 sq. ft.
656 Nobility Drive, Medford, OR 97501
MLS# 220227674Listed by: WINDERMERE VAN VLEET & ASSOC. - New
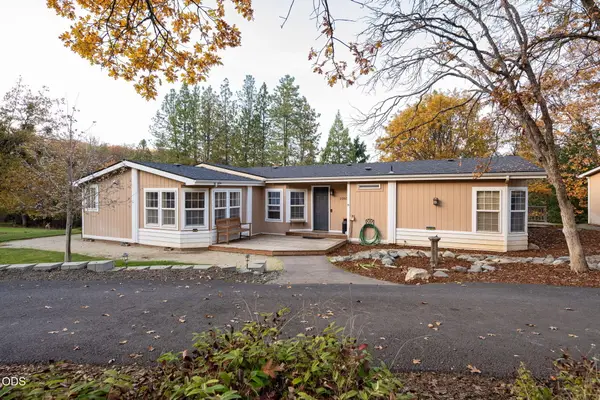 $575,000Active4 beds 2 baths1,942 sq. ft.
2285 Jasmine Avenue, Medford, OR 97501
MLS# 220227676Listed by: JOHN L. SCOTT MEDFORD - New
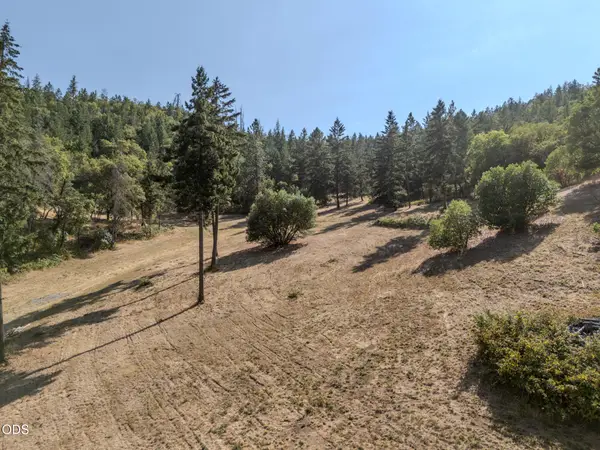 $695,000Active21.04 Acres
3591 S Stage Road #Lot 12, Medford, OR 97501
MLS# 220227678Listed by: CASCADE HASSON SOTHEBY'S INTERNATIONAL REALTY - New
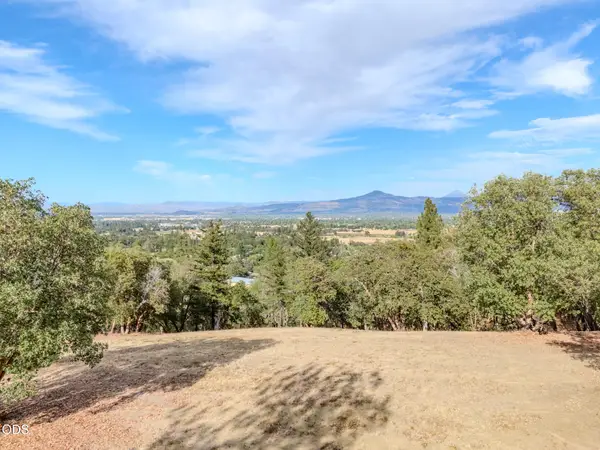 $595,000Active10.11 Acres
3551 S Stage Road #Lot 2, Medford, OR 97501
MLS# 220227679Listed by: CASCADE HASSON SOTHEBY'S INTERNATIONAL REALTY - New
 $725,000Active20.73 Acres
3583 S Stage Road #Lot 10, Medford, OR 97501
MLS# 220227683Listed by: CASCADE HASSON SOTHEBY'S INTERNATIONAL REALTY - New
 $12,100Active0 Acres
954 E Vilas Road, Medford, OR 97502
MLS# 220227689Listed by: COLDWELL BANKER PROFESSIONAL GROUP


Protect your home and budget from life's surprises with an Assurant Home Warranty, backed by a partner that supports you through every step of homeownership. Explore Plans.
© 2026 Better Homes and Gardens Real Estate LLC. An Anywhere Real Estate company. All rights reserved. Better Homes and Gardens® Real Estate is a registered trademark owned by Meredith Operations Corporation, licensed to Better Homes and Gardens Real Estate LLC and used with permission. Better Homes and Gardens Real Estate LLC fully supports the principles of the Fair Housing Act and the Equal Opportunity Act. Listing information is deemed reliable but is not guaranteed accurate.
Each office is independently owned and operated.
Any services or products provided by third parties are not provided by, affiliated with or related to Better Homes and Gardens Real Estate LLC, or its affiliated companies.