
1625 Grand Avenue, Medford, OR 97504
Local realty services provided by:Better Homes and Gardens Real Estate Equinox
1625 Grand Avenue,Medford, OR 97504
$729,500
- 4 Beds
- 3 Baths
- 1,683 sq. ft.
- Single family
- Active
Listed by: staci drewien
Office: exp realty, llc.
MLS#:220226993
Source:OR_SOMLS
Price summary
- Price:$729,500
- Price per sq. ft.:$433.45
About this home
Escape to a beautiful country setting in the heart of East Medford! Nestled on a spacious .83-acre lot, this unique property offers 2 homes--perfect for multigenerational living, rental income, or guest quarters.The main home, thoughtfully updated features 3 beds, 2 baths, & 1,683 sqft. Enjoy a well-appointed kitchen w/ granite counters, stainless steel appliances & gas/electric 6-burner range. The large living room is centered around a brick fireplace w/ gas insert. Bedrooms showcase warm hardwood floors & built in storage. Outside is a private oasis w/ in-ground saltwater pool, hot tub, covered patio, & 3 gazebos. The 2nd home, built in 2000, offers 1 bed, 1 bath, 825 sqft, featuring an open kitchen, living room, sunroom & laundry. Additional detached 2-car garage w/shop, gated, covered RV parking, garden area & fruit trees. Solar panels keep power bills low while the lot zoning may allow for another home. A rare opportunity combining space, flexibility, & a truly beautiful setting.
Contact an agent
Home facts
- Year built:1953
- Subdivision & Development:Lake Wood Subdivision
- Listing ID #:220226993
- Added:1 day(s) ago
- Updated:August 14, 2026 at 01:57 AM
Rooms and interior
- Bedrooms:4
- Total bathrooms:3
- Full bathrooms:3
- Flooring:Carpet, Hardwood, Laminate, Vinyl
- Bathrooms Description:Fiberglass Stall Shower, Shower/Tub Combo, Tile Shower
- Kitchen Description:Dishwasher, Oven, Range, Range Hood, Refrigerator
- Bedroom Description:Primary Downstairs
- Living area:1,683 sq. ft.
Heating and cooling
- Cooling:Central Air
- Heating:Forced Air, Natural Gas, Solar, Solar Leased
- Central air:Yes
Structure and exterior
- Roof:Composition
- Year built:1953
- Building area:1,683 sq. ft.
- Lot area:0.83 Acres
- Lot Features:Drip System, Fenced, Garden, Landscaped, Level, Sprinkler Timer(s), Sprinklers In Front, Sprinklers In Rear
- Architectural Style:Ranch
- Construction Materials:Frame
- Exterior Features:RV Hookup, Spa/Hot Tub
- Foundation Description:Concrete Perimeter
- Levels:1 Story
Schools
- High school:Check with District
- Middle school:Check with District
- Elementary school:Check with District
Utilities
- Water:Public
- Sewer:Public Sewer
Finances and disclosures
- Price:$729,500
- Price per sq. ft.:$433.45
- Tax amount:$4,946 (2025)
Features and amenities
- Appliances:Dishwasher, Oven, Range, Range Hood, Refrigerator, Water Heater
Parking
- Parking description:Asphalt, Detached Carport, Driveway, Garage Door Opener, Gated, On Street, RV Access/Parking
- Garage:Yes
- Garage spaces:2
New listings near 1625 Grand Avenue
- New
 $100,000Active2 beds 1 baths1,188 sq. ft.
3431 S Pacific Highway #SPC 105, Medford, OR 97501
MLS# 220227034Listed by: JOHN L. SCOTT ASHLAND - New
 $425,000Active3 beds 2 baths1,480 sq. ft.
200 Clover Lane, Medford, OR 97501
MLS# 220227042Listed by: I5 REAL ESTATE - New
 $775,000Active-- beds -- baths3,683 sq. ft.
1320 Covina Avenue, Medford, OR 97504
MLS# 220227027Listed by: RE/MAX INTEGRITY - New
 $319,900Active3 beds 3 baths1,395 sq. ft.
7417 Denman Court, Medford, OR 97503
MLS# 220227017Listed by: JOHN L. SCOTT MEDFORD - Open Sun, 11am to 1pmNew
 $419,000Active3 beds 2 baths1,448 sq. ft.
1920 Pinedale Street, Medford, OR 97504
MLS# 220226999Listed by: WINDERMERE VAN VLEET & ASSOC2 - New
 $469,900Active3 beds 2 baths1,554 sq. ft.
2147 La Connor Drive, Medford, OR 97501
MLS# 220227001Listed by: RE/MAX INTEGRITY - New
 $400,000Active3 beds 2 baths1,537 sq. ft.
2065 Cheshire Way, Medford, OR 97501
MLS# 180563019Listed by: EXP REALTY, LLC
- New
 $309,000Active2 beds 1 baths864 sq. ft.
512 Austin Street, Medford, OR 97501
MLS# 220226975Listed by: REAL BROKER 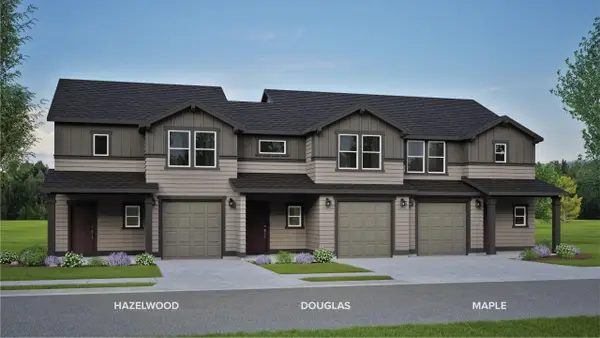 $380,839Pending3 beds 3 baths1,760 sq. ft.
1818 Dragon Tail Place #14, Medford, OR 97504
MLS# 220226963Listed by: NEW HOME STAR OREGON, LLC


Protect your home and budget from life's surprises with an Assurant Home Warranty, backed by a partner that supports you through every step of homeownership. Explore Plans.
© 2026 Better Homes and Gardens Real Estate LLC. An Anywhere Real Estate company. All rights reserved. Better Homes and Gardens® Real Estate is a registered trademark owned by Meredith Operations Corporation, licensed to Better Homes and Gardens Real Estate LLC and used with permission. Better Homes and Gardens Real Estate LLC fully supports the principles of the Fair Housing Act and the Equal Opportunity Act. Listing information is deemed reliable but is not guaranteed accurate.
Each office is independently owned and operated.
Any services or products provided by third parties are not provided by, affiliated with or related to Better Homes and Gardens Real Estate LLC, or its affiliated companies.