
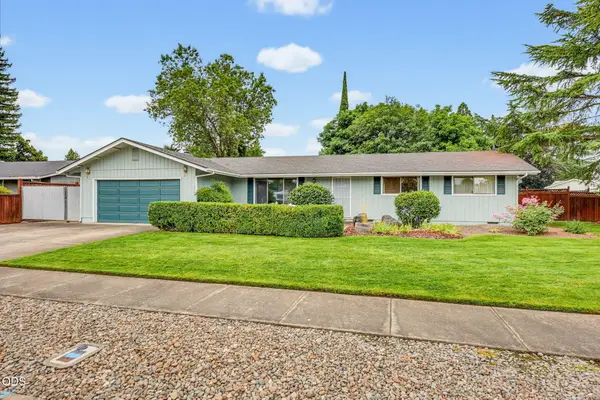
1734 Alcan Drive, Medford, OR 97504
Local realty services provided by:Better Homes and Gardens Real Estate Equinox
1734 Alcan Drive,Medford, OR 97504
$280,000
- 4 Beds
- 2 Baths
- - sq. ft.
- Single family
- Sold
Listed by: rowe real estate team
Office: john l. scott ashland
MLS#:220226423
Source:OR_SOMLS
Sorry, we are unable to map this address
Price summary
- Price:$280,000
About this home
Excellent renovation opportunity for this spacious single-level home in an established East Medford neighborhood near Wilson Elementary. Front living room with abundant natural light, formal dining area, kitchen with pass-through dining counter and double sink overlooking backyard, family room with built-in shelving, wood-burning brick fireplace, and sliding glass door to concrete back patio and fully-fenced backyard with mature shade tree. Primary bedroom with two closets and full ensuite bathroom with shower, three guest bedrooms with closets, and full guest bathroom with double vanity and tub shower. Laundry room with nearby door to back patio, plus two-car garage with workbench, cabinets, and storage rafters. New roof c. 2016. Property shall be sold ''As-Is'' in present condition. Offer submission deadline shall be 5:00 pm Saturday (8/8). Inquire for additional documentation including details of potential renovation loan options.
Contact an agent
Home facts
- Year built:1968
- Subdivision & Development:Northmont Subdivision Unit No 1
- Listing ID #:220226423
- Added:20 day(s) ago
- Updated:August 24, 2026 at 06:07 PM
Rooms and interior
- Bedrooms:4
- Total bathrooms:2
- Full bathrooms:2
- Flooring:Carpet, Laminate, Tile
- Bathrooms Description:Double Vanity, Shower/Tub Combo, Tile Shower
- Kitchen Description:Cooktop, Dishwasher, Double Oven, Range Hood
- Bedroom Description:Primary Downstairs
Heating and cooling
- Cooling:Central Air
- Heating:Forced Air, Natural Gas
- Central air:Yes
Structure and exterior
- Roof:Composition
- Year built:1968
- Lot Features:Fenced, Level
- Architectural Style:Ranch
- Construction Materials:Frame
- Foundation Description:Concrete Perimeter
- Levels:1 Story
Schools
- High school:North Medford High
- Middle school:McLoughlin Middle
- Elementary school:Wilson Elem
Utilities
- Water:Public
- Sewer:Public Sewer
Finances and disclosures
- Price:$280,000
- Tax amount:$3,272 (2025)
Features and amenities
- Appliances:Cooktop, Dishwasher, Double Oven, Range Hood, Water Heater
Parking
- Parking description:Attached, Concrete, Driveway
- Garage:Yes
- Garage spaces:2
New listings near 1734 Alcan Drive
- New
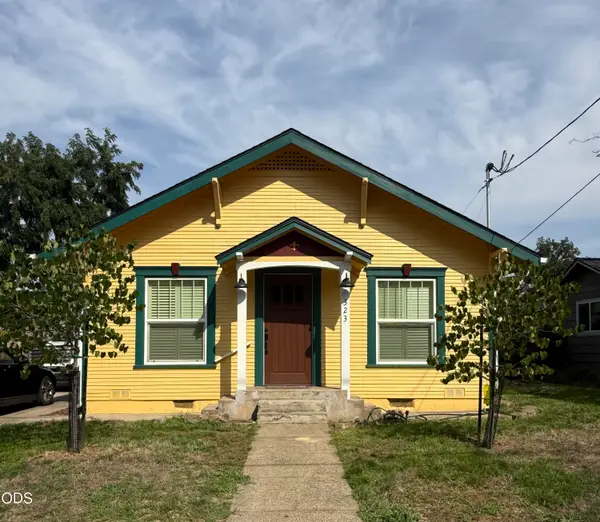 $255,000Active1 beds 1 baths900 sq. ft.
323 Laurel Street, Medford, OR 97501
MLS# 220227528Listed by: INVEST RITE REALTY GROUP, LLC - New
 $429,808Active3 beds 2 baths1,495 sq. ft.
1776 Powhatan Avenue, Medford, OR 97501
MLS# 220227373Listed by: JOHN L. SCOTT MEDFORD - New
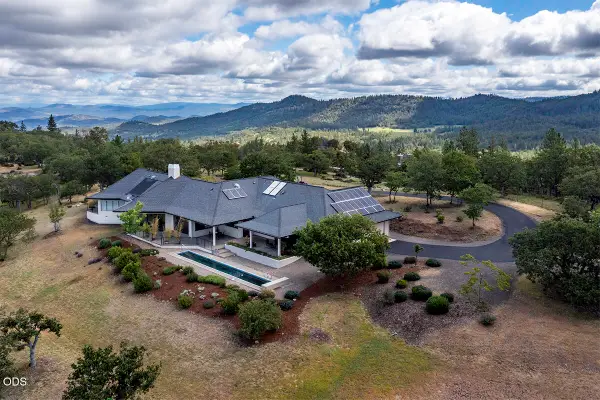 $1,495,000Active3 beds 3 baths3,557 sq. ft.
7012 Pine Ridge Drive, Medford, OR 97504
MLS# 220227486Listed by: JOHN L. SCOTT MEDFORD - New
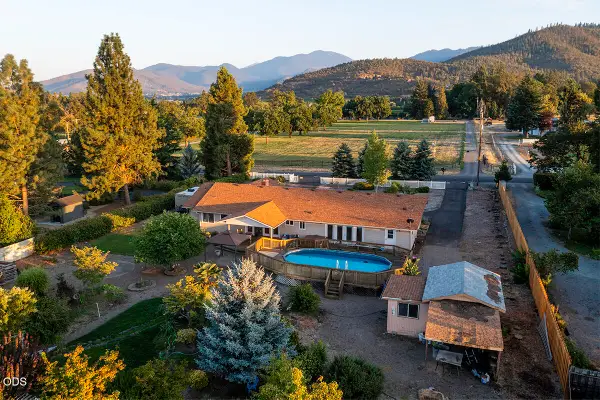 $669,000Active3 beds 3 baths2,562 sq. ft.
1850 Camp Baker Road, Medford, OR 97501
MLS# 220227487Listed by: MILLEN PROPERTY GROUP - New
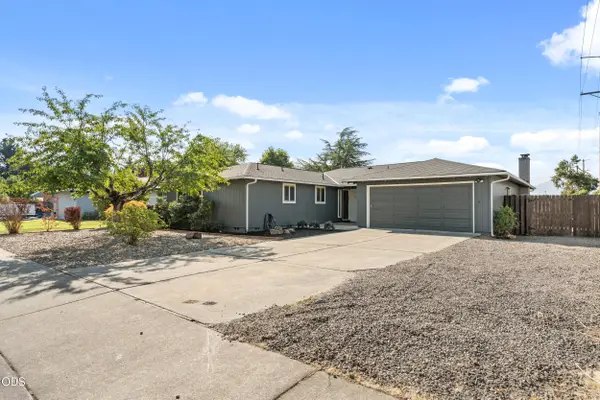 $545,000Active3 beds 2 baths1,924 sq. ft.
3052 Crystal Mountain Avenue, Medford, OR 97504
MLS# 220227474Listed by: RE/MAX INTEGRITY - New
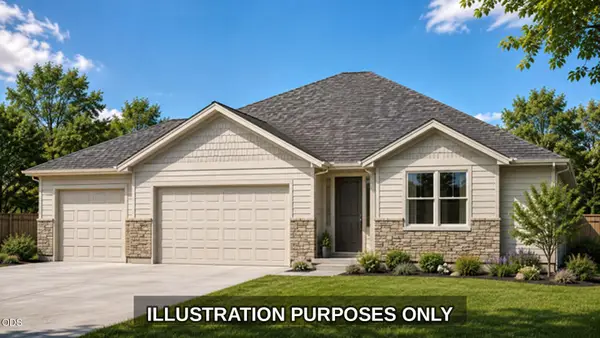 $699,900Active3 beds 3 baths2,188 sq. ft.
3025 Skylakes Drive, Medford, OR 97504
MLS# 220227480Listed by: RE/MAX INTEGRITY - New
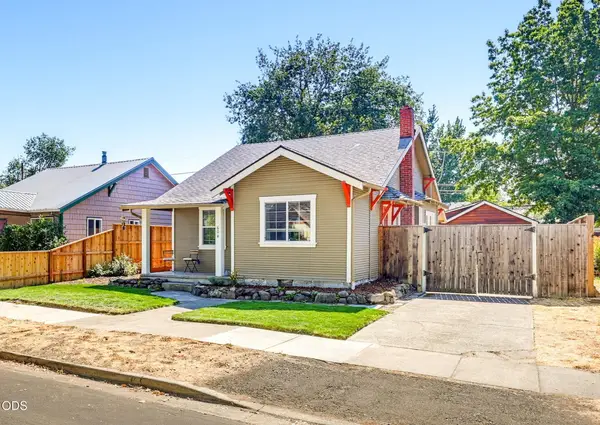 $315,900Active2 beds 1 baths950 sq. ft.
604 S Ivy Street, Medford, OR 97501
MLS# 220226953Listed by: JOHN L. SCOTT MEDFORD - New
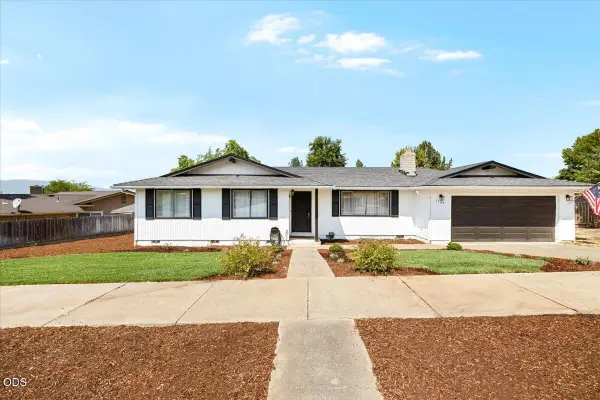 $409,900Active3 beds 2 baths1,410 sq. ft.
1789 Inverness Drive, Medford, OR 97504
MLS# 220227440Listed by: HOME QUEST REALTY - New
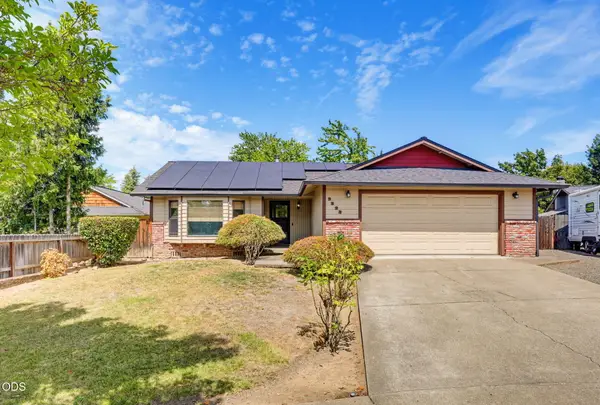 $340,000Active3 beds 2 baths1,486 sq. ft.
2323 Kona, Medford, OR 97504
MLS# 220227453Listed by: JOHN L. SCOTT ASHLAND - New
 $489,808Active3 beds 2 baths1,552 sq. ft.
1964 Camellia Avenue, Medford, OR 97504
MLS# 220227459Listed by: JOHN L. SCOTT MEDFORD


Protect your home and budget from life's surprises with an Assurant Home Warranty, backed by a partner that supports you through every step of homeownership. Explore Plans.
© 2026 Better Homes and Gardens Real Estate LLC. An Anywhere Real Estate company. All rights reserved. Better Homes and Gardens® Real Estate is a registered trademark owned by Meredith Operations Corporation, licensed to Better Homes and Gardens Real Estate LLC and used with permission. Better Homes and Gardens Real Estate LLC fully supports the principles of the Fair Housing Act and the Equal Opportunity Act. Listing information is deemed reliable but is not guaranteed accurate.
Each office is independently owned and operated.
Any services or products provided by third parties are not provided by, affiliated with or related to Better Homes and Gardens Real Estate LLC, or its affiliated companies.