
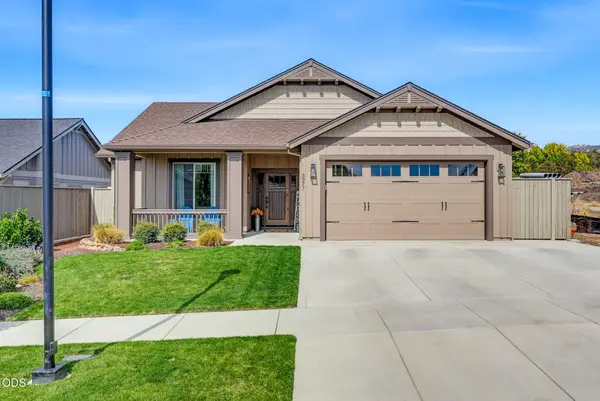
1760 Carrera Circle, Medford, OR 97504
Local realty services provided by:Better Homes and Gardens Real Estate Equinox
1760 Carrera Circle,Medford, OR 97504
$550,000
- 4 Beds
- 3 Baths
- 2,049 sq. ft.
- Single family
- Active
Listed by: jennifer molloy
Office: coldwell banker professional group
MLS#:220229049
Source:OR_SOMLS
Price summary
- Price:$550,000
- Price per sq. ft.:$268.42
About this home
Skip the wait of having a new home built for you! This beauty was built in 2022 by Hayden Homes; with over 2,000 sq. ft., this home offers 4 bedrooms, 2.5 bathrooms, and a spacious open floor plan designed for comfortable everyday living and entertaining. Thoughtfully designed custom landscaping enhances the outdoor space, while a pergola creates the perfect setting for relaxing or gathering with
friends. Enjoy a private backyard that offers a peaceful retreat right at home. A wonderful
combination of modern construction, functional living space, and inviting outdoor amenities!
Contact an agent
Home facts
- Year built:2022
- Subdivision & Development:N/A
- Listing ID #:220229049
- Added:1 day(s) ago
- Updated:September 24, 2026 at 11:07 AM
Rooms and interior
- Bedrooms:4
- Total bathrooms:3
- Full bathrooms:2
- Half bathrooms:1
- Flooring:Carpet, Vinyl
- Kitchen Description:Cooktop, Dishwasher, Microwave, Oven, Range, Range Hood, Refrigerator
- Living area:2,049 sq. ft.
Heating and cooling
- Cooling:Central Air
- Heating:Forced Air, Natural Gas
- Central air:Yes
Structure and exterior
- Roof:Composition
- Year built:2022
- Building area:2,049 sq. ft.
- Lot area:0.13 Acres
- Construction Materials:Frame
- Foundation Description:Concrete Perimeter
- Levels:2 Story
Schools
- High school:North Medford High
- Middle school:Hedrick Middle
- Elementary school:Lone Pine Elem
Utilities
- Water:Public
- Sewer:Public Sewer
Finances and disclosures
- Price:$550,000
- Price per sq. ft.:$268.42
- Tax amount:$4,183 (2025)
Features and amenities
- Appliances:Cooktop, Dishwasher, Microwave, Oven, Range, Range Hood, Refrigerator, Water Heater
Parking
- Parking description:Attached
- Garage:Yes
- Garage spaces:2
New listings near 1760 Carrera Circle
 $625,000Active3 beds 2 baths1,704 sq. ft.
5334 Griffin Creek Road, Medford, OR 97501
MLS# 220228346Listed by: JOHN L. SCOTT MEDFORD- New
 $395,000Active3 beds 2 baths1,936 sq. ft.
719 Newtown Street, Medford, OR 97501
MLS# 220229080Listed by: EXP REALTY, LLC - New
 $175,000Active1 beds 1 baths624 sq. ft.
2101 Poplar Drive #71, Medford, OR 97504
MLS# 220229081Listed by: RE/MAX PLATINUM - Open Sun, 1 to 3pmNew
 $419,500Active3 beds 2 baths1,422 sq. ft.
948 Parkdale Avenue, Medford, OR 97501
MLS# 220229067Listed by: JOHN L. SCOTT MEDFORD - New
 $559,900Active3 beds 2 baths1,630 sq. ft.
3977 Wyoming Lane, Medford, OR 97504
MLS# 220229072Listed by: TODD COUCH REAL ESTATE  $566,551Pending4 beds 2 baths2,046 sq. ft.
3093 Mt. Thielsen Drive #65, Medford, OR 97504
MLS# 220229047Listed by: NEW HOME STAR OREGON, LLC- $566,551Pending4 beds 2 baths2,046 sq. ft.
3093 Mt. Thielsen Drive #65, Medford, OR 97504
MLS# 220229047Listed by: NEW HOME STAR OREGON, LLC - New
 $449,995Active3 beds 2 baths1,630 sq. ft.
504 Dawn Court, Medford, OR 97501
MLS# 220229053Listed by: D.R. HORTON, INC.-PORTLAND - Open Sun, 1 to 3pmNew
 $29,900Active2 beds 1 baths960 sq. ft.
2252 Table Rock Road #SPC 57, Medford, OR 97501
MLS# 220229041Listed by: FINISH LINE REAL ESTATE LLC


Protect your home and budget from life's surprises with an Assurant Home Warranty, backed by a partner that supports you through every step of homeownership. Explore Plans.
© 2026 Better Homes and Gardens Real Estate LLC. An Anywhere Real Estate company. All rights reserved. Better Homes and Gardens® Real Estate is a registered trademark owned by Meredith Operations Corporation, licensed to Better Homes and Gardens Real Estate LLC and used with permission. Better Homes and Gardens Real Estate LLC fully supports the principles of the Fair Housing Act and the Equal Opportunity Act. Listing information is deemed reliable but is not guaranteed accurate.
Each office is independently owned and operated.
Any services or products provided by third parties are not provided by, affiliated with or related to Better Homes and Gardens Real Estate LLC, or its affiliated companies.