
1825 Hybiscus Street, Medford, OR 97504
Local realty services provided by:Better Homes and Gardens Real Estate Equinox
1825 Hybiscus Street,Medford, OR 97504
$487,000
- 5 Beds
- 3 Baths
- 2,271 sq. ft.
- Single family
- Active
Listed by: jenelle r matthews, the rasmussen group
Office: john l. scott medford
MLS#:220228002
Source:OR_SOMLS
Price summary
- Price:$487,000
- Price per sq. ft.:$214.44
About this home
ASSUMABLE FHA MORTGAGE at 6.125% with low down! Move-in ready 5 bedroom, 2.5 bath home with nearly 2,300 sq ft, an oversized garage, large private backyard and open floor plan. The oversized great room/family room is wrapped in windows with abundant natural light, ideal for entertaining, plus a separate living room with fireplace. Updates include new roof, windows, skylights, water heater, sewer line, stove, updated bathrooms, ceiling fans and lighting, interior paint and fresh exterior paint mean no big-ticket projects ahead. Energy-efficient split-zone heating and cooling with new upstairs A/C and smart thermostats. Outside, enjoy a new pergola, updated sprinkler system and plenty of space for outdoor living. Flexible layout with multifamily or multigenerational potential. Close to hospitals, shopping and schools. Lock in this rate before it's gone. Call today!
Contact an agent
Home facts
- Year built:1965
- Subdivision & Development:N/A
- Listing ID #:220228002
- Added:70 day(s) ago
- Updated:November 11, 2026 at 04:31 PM
Rooms and interior
- Bedrooms:5
- Total bathrooms:3
- Full bathrooms:2
- Half bathrooms:1
- Flooring:Carpet, Laminate, Tile
- Bathrooms Description:Fiberglass Stall Shower, Shower/Tub Combo
- Kitchen Description:Dishwasher, Microwave, Range
- Living area:2,271 sq. ft.
Heating and cooling
- Cooling:Central Air
- Heating:Forced Air, Natural Gas
- Central air:Yes
Structure and exterior
- Roof:Composition
- Year built:1965
- Building area:2,271 sq. ft.
- Lot area:0.23 Acres
- Lot Features:Fenced, Level
- Architectural Style:Traditional
- Construction Materials:Frame
- Foundation Description:Concrete Perimeter
- Levels:2 Story
Schools
- High school:North Medford High
- Middle school:Hedrick Middle
- Elementary school:Wilson Elem
Utilities
- Water:Public
- Sewer:Public Sewer
Finances and disclosures
- Price:$487,000
- Price per sq. ft.:$214.44
- Tax amount:$3,804 (2025)
Features and amenities
- Appliances:Dishwasher, Microwave, Range, Water Heater
Parking
- Parking description:Attached, Garage Door Opener
- Garage:Yes
- Garage spaces:2
New listings near 1825 Hybiscus Street
- New
 $25,000Active1 beds 1 baths654 sq. ft.
2252 Table Rock Road #SPC 113, Medford, OR 97501
MLS# 220230989Listed by: EXP REALTY, LLC - New
 $500,000Active-- beds -- baths2,740 sq. ft.
723 W 11th Street, Medford, OR 97501
MLS# 220230983Listed by: EXP REALTY, LLC - New
 $519,900Active3 beds 2 baths2,132 sq. ft.
140 Kensington Square, Medford, OR 97504
MLS# 220230984Listed by: JOHN L SCOTT ASHLAND  $550,000Pending3 beds 3 baths2,516 sq. ft.
2508 Freedom Way, Medford, OR 97504
MLS# 220230973Listed by: JOHN L. SCOTT MEDFORD- New
 $298,000Active-- beds -- baths1,192 sq. ft.
718 S Holly Street, Medford, OR 97501
MLS# 220230932Listed by: WINDERMERE VAN VLEET & ASSOC. - New
 $359,000Active4 beds 2 baths2,044 sq. ft.
215 Jeanette Avenue, Medford, OR 97501
MLS# 220230940Listed by: RE/MAX PLATINUM - New
 $469,000Active3 beds 2 baths1,630 sq. ft.
2452 Bridgewater Way, Medford, OR 97501
MLS# 220230944Listed by: EXP REALTY, LLC - New
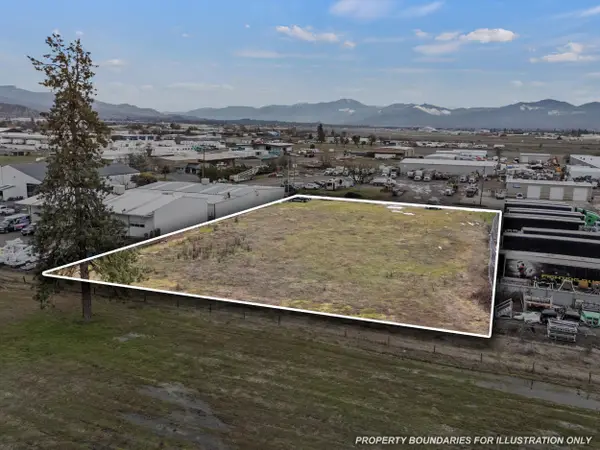 $399,000Active1.04 Acres
5610 Table Rock Road, Medford, OR 97502
MLS# 220230922Listed by: RE/MAX INTEGRITY - New
 $715,000Active5 beds 5 baths4,781 sq. ft.
4140 Barbara Jean Way, Medford, OR 97504
MLS# 220230916Listed by: EXP REALTY, LLC - New
 $329,000Active3 beds 2 baths1,512 sq. ft.
3333 N Roxy Drive, Medford, OR 97504
MLS# 220230904Listed by: LANDLINE REAL ESTATE


Protect your home and budget from life's surprises with an Assurant Home Warranty, backed by a partner that supports you through every step of homeownership. Explore Plans.
© 2026 Better Homes and Gardens Real Estate LLC. An Anywhere Real Estate company. All rights reserved. Better Homes and Gardens® Real Estate is a registered trademark owned by Meredith Operations Corporation, licensed to Better Homes and Gardens Real Estate LLC and used with permission. Better Homes and Gardens Real Estate LLC fully supports the principles of the Fair Housing Act and the Equal Opportunity Act. Listing information is deemed reliable but is not guaranteed accurate.
Each office is independently owned and operated.
Any services or products provided by third parties are not provided by, affiliated with or related to Better Homes and Gardens Real Estate LLC, or its affiliated companies.