
1880 Aster Street, Medford, OR 97501
Local realty services provided by:Better Homes and Gardens Real Estate Equinox
1880 Aster Street,Medford, OR 97501
$415,000
- 3 Beds
- 2 Baths
- 1,410 sq. ft.
- Single family
- Active
Listed by: teresa k christensen
Office: windermere van vleet & assoc.
MLS#:220227739
Source:OR_SOMLS
Price summary
- Price:$415,000
- Price per sq. ft.:$294.33
About this home
Beautiful, like-new construction in southwest Medford! This 3-bedroom, 2-bath home was purchased brand new and has been exceptionally well maintained and lightly lived in by its original owner. Seller is relocating out of state and this wonderful home is ready for its next owner. The open great room features vaulted ceilings, a spacious kitchen with granite countertops and island, plus attractive laminate hardwood flooring and a modern color palette. The split-bedroom floor plan offers privacy and functionality. Enjoy a large backyard with full fencing, landscaping front and back, and a convenient sprinkler and drip irrigation system. The gorgeous garage door adds to the home's curb appeal. Tucked away at the quiet end of a street while still close to shopping, dining and amenities, including Cherry Street Meats and Cartwright's Market. Don't miss out on this .30 of an acre gem!
Contact an agent
Home facts
- Year built:2024
- Subdivision & Development:N/A
- Listing ID #:220227739
- Added:51 day(s) ago
- Updated:October 18, 2026 at 02:35 PM
Rooms and interior
- Bedrooms:3
- Total bathrooms:2
- Full bathrooms:2
- Flooring:Carpet, Hardwood, Laminate, Vinyl
- Bathrooms Description:Double Vanity, Shower/Tub Combo
- Kitchen Description:Dishwasher, Microwave, Oven, Range, Refrigerator
- Bedroom Description:Primary Downstairs
- Living area:1,410 sq. ft.
Heating and cooling
- Cooling:Heat Pump
- Heating:Heat Pump
Structure and exterior
- Roof:Composition
- Year built:2024
- Building area:1,410 sq. ft.
- Lot area:0.3 Acres
- Lot Features:Drip System, Fenced, Landscaped, Level, Sprinkler Timer(s), Sprinklers In Front, Sprinklers In Rear
- Architectural Style:Craftsman, Traditional
- Construction Materials:Frame
- Foundation Description:Concrete Perimeter
- Levels:1 Story
Schools
- High school:Check with District
- Middle school:Check with District
- Elementary school:Check with District
Utilities
- Water:Public, Water Meter
- Sewer:Public Sewer
Finances and disclosures
- Price:$415,000
- Price per sq. ft.:$294.33
- Tax amount:$3,497 (2025)
Features and amenities
- Appliances:Dishwasher, Microwave, Oven, Range, Refrigerator, Washer
Parking
- Parking description:Asphalt, Concrete, Driveway, Garage Door Opener
- Garage:Yes
- Garage spaces:2
New listings near 1880 Aster Street
- New
 $364,900Active3 beds 1 baths1,376 sq. ft.
13 Kenwood Avenue, Medford, OR 97501
MLS# 220230158Listed by: HOME QUEST REALTY - New
 $595,000Active3 beds 2 baths2,195 sq. ft.
101 Greenway Drive, Medford, OR 97504
MLS# 220230121Listed by: OREGON OPPORTUNITIES REAL ESTATE - New
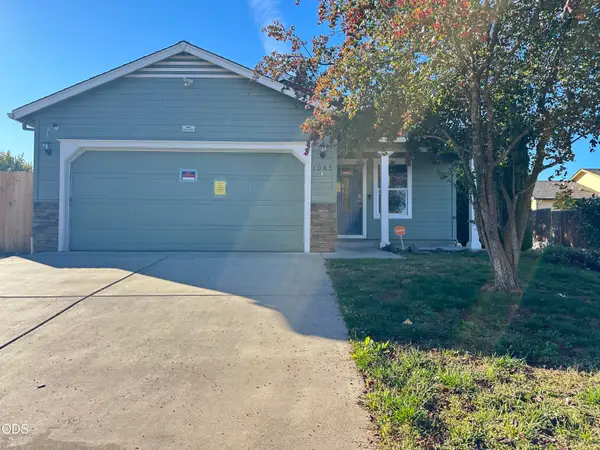 $319,000Active3 beds 2 baths1,185 sq. ft.
1063 Katie Mae Drive, Medford, OR 97501
MLS# 220230122Listed by: JOHN L. SCOTT MEDFORD - New
 $529,000Active-- beds -- baths2,048 sq. ft.
1927 Crater Lake Avenue, Medford, OR 97504
MLS# 220230116Listed by: FORD REAL ESTATE - New
 $399,900Active3 beds 2 baths1,417 sq. ft.
509 N Berkeley Way, Medford, OR 97504
MLS# 220230117Listed by: TODD COUCH REAL ESTATE - New
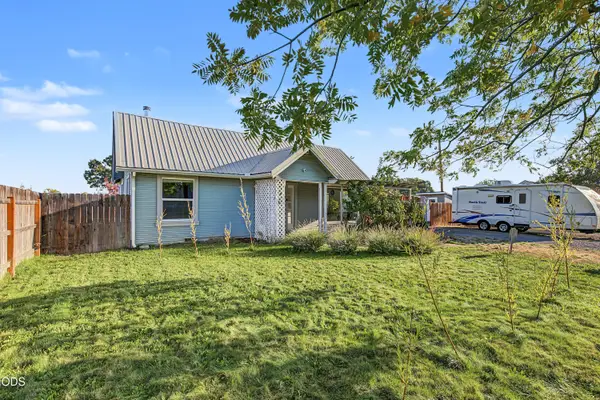 $309,000Active3 beds 1 baths1,064 sq. ft.
247 Berrydale Avenue, Medford, OR 97501
MLS# 220230101Listed by: JOHN L. SCOTT MEDFORD - New
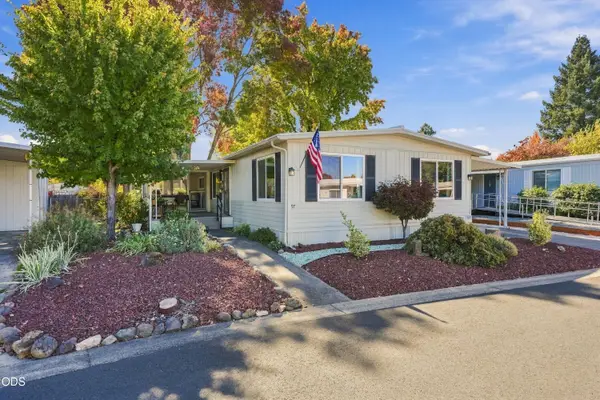 $115,000Active3 beds 2 baths1,344 sq. ft.
3431 S Pacific Highway #SPC 97, Medford, OR 97501
MLS# 220230108Listed by: HOME QUEST REALTY - Open Sun, 1 to 3pmNew
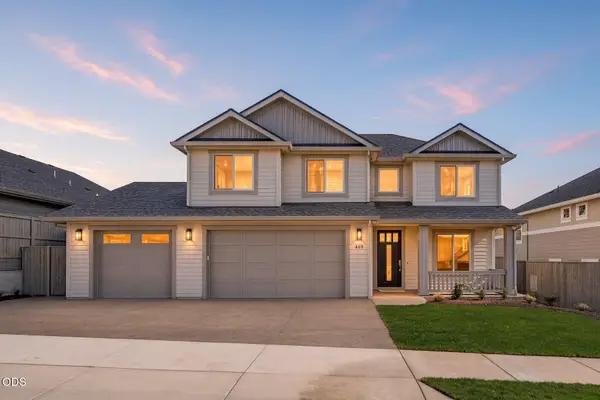 $1,025,000Active4 beds 3 baths3,015 sq. ft.
469 Autumn Hills Drive, Medford, OR 97504
MLS# 220230091Listed by: JOHN L. SCOTT MEDFORD - Open Sun, 1 to 3pmNew
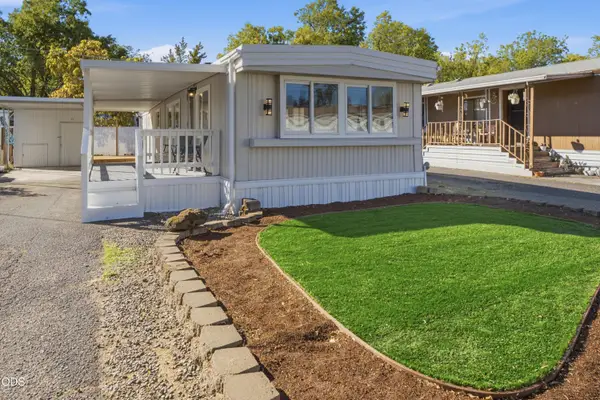 $39,900Active2 beds 1 baths854 sq. ft.
2385 Table Rock Road #SPC 13, Medford, OR 97501
MLS# 220230083Listed by: FINISH LINE REAL ESTATE LLC - Open Sun, 1 to 3pmNew
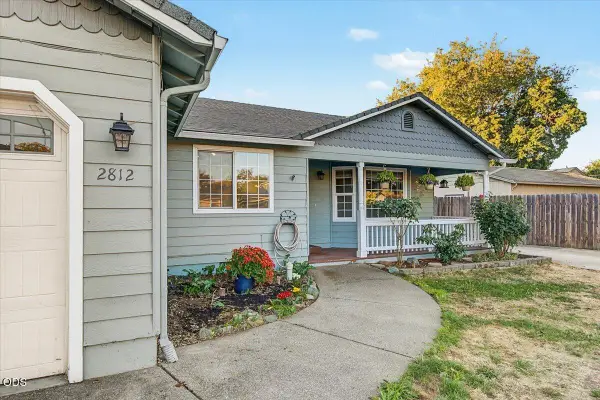 $387,000Active3 beds 2 baths1,492 sq. ft.
2812 Table Rock Road, Medford, OR 97501
MLS# 220230070Listed by: JOHN L. SCOTT MEDFORD


Protect your home and budget from life's surprises with an Assurant Home Warranty, backed by a partner that supports you through every step of homeownership. Explore Plans.
© 2026 Better Homes and Gardens Real Estate LLC. An Anywhere Real Estate company. All rights reserved. Better Homes and Gardens® Real Estate is a registered trademark owned by Meredith Operations Corporation, licensed to Better Homes and Gardens Real Estate LLC and used with permission. Better Homes and Gardens Real Estate LLC fully supports the principles of the Fair Housing Act and the Equal Opportunity Act. Listing information is deemed reliable but is not guaranteed accurate.
Each office is independently owned and operated.
Any services or products provided by third parties are not provided by, affiliated with or related to Better Homes and Gardens Real Estate LLC, or its affiliated companies.