
2020 Ridge Way, Medford, OR 97504
Local realty services provided by:Better Homes and Gardens Real Estate Equinox
2020 Ridge Way,Medford, OR 97504
$400,000
- 4 Beds
- 4 Baths
- 2,652 sq. ft.
- Single family
- Active
Listed by: jared hokanson
Office: hokanson realty
MLS#:220229802
Source:OR_SOMLS
Price summary
- Price:$400,000
- Price per sq. ft.:$150.83
About this home
POSSIBLE OWNER FINANCING + EAST MEDFORD OPPORTUNITY! Bring your vision and discover the potential of this one-of-a-kind home in one of East Medford's most desirable locations, close to shopping, schools and everything East Medford has to offer. The incredibly unique, multi-level floor plan is unlike anything you're likely to find elsewhere, with dramatic open spaces, a loft overlooking the main living area and endless possibilities to reimagine the home to fit your style. Step outside to your own swimming pool, while the spacious main-level primary suite features an indoor hot tub. This home is ready for updating and its next chapter, creating an exciting canvas for a buyer with creativity and vision. With its sought-after location, distinctive design, amenities and possible owner financing, this is an opportunity that deserves a closer look. Imagine the possibilities!
Contact an agent
Home facts
- Year built:1963
- Subdivision & Development:Gerdes Terrace
- Listing ID #:220229802
- Added:1 day(s) ago
- Updated:October 10, 2026 at 10:45 AM
Rooms and interior
- Bedrooms:4
- Total bathrooms:4
- Full bathrooms:3
- Half bathrooms:1
- Flooring:Carpet, Vinyl
- Bathrooms Description:Dual Flush Toilet(s)
- Kitchen Description:Dishwasher, Microwave, Oven, Range, Wet Bar
- Living area:2,652 sq. ft.
Heating and cooling
- Cooling:Heat Pump
- Heating:Electric, Forced Air, Heat Pump, Natural Gas, Pellet Stove
Structure and exterior
- Roof:Metal
- Year built:1963
- Building area:2,652 sq. ft.
- Lot area:0.28 Acres
- Lot Features:Fenced
- Architectural Style:Chalet
- Construction Materials:Frame
- Exterior Features:Spa/Hot Tub
- Foundation Description:Concrete Perimeter
- Levels:Multi/Split
Schools
- High school:North Medford High
- Middle school:Hedrick Middle
- Elementary school:Lone Pine Elem
Utilities
- Water:Public
- Sewer:Public Sewer
Finances and disclosures
- Price:$400,000
- Price per sq. ft.:$150.83
- Tax amount:$6,745 (2025)
Features and amenities
- Appliances:Dishwasher, Microwave, Oven, Range
Parking
- Parking description:Attached, Detached
- Garage:Yes
- Garage spaces:1
New listings near 2020 Ridge Way
- New
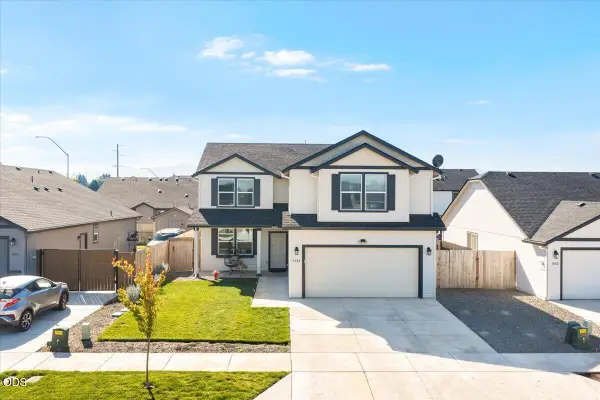 $565,000Active4 beds 3 baths2,494 sq. ft.
3688 Carlin Drive, Medford, OR 97504
MLS# 220229853Listed by: EXP REALTY, LLC - New
 $340,000Active2 beds 2 baths1,198 sq. ft.
1908 Cunningham Avenue, Medford, OR 97501
MLS# 220229835Listed by: JOHN L. SCOTT MEDFORD - Open Sat, 11am to 1pmNew
 $359,000Active4 beds 2 baths1,172 sq. ft.
552 Haven Street, Medford, OR 97501
MLS# 220229836Listed by: THE ALBA GROUP - New
 $309,900Active2 beds 1 baths885 sq. ft.
714 Narregan Street, Medford, OR 97501
MLS# 220229798Listed by: EXP REALTY, LLC - New
 $314,900Active3 beds 3 baths1,475 sq. ft.
411 Berrydale Avenue #19, Medford, OR 97501
MLS# 220229765Listed by: WINDERMERE VAN VLEET EAGLE POINT - New
 $375,000Active3 beds 1 baths1,425 sq. ft.
1617 Stratford Avenue, Medford, OR 97504
MLS# 220229783Listed by: JOHN L. SCOTT MEDFORD - New
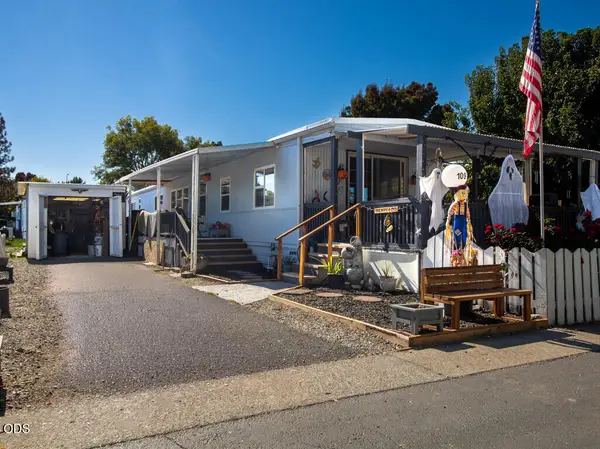 $65,000Active2 beds 1 baths924 sq. ft.
2385 Table Rock Road #SPC 109, Medford, OR 97501
MLS# 220229785Listed by: OREGON ADVENTURE REALTY - New
 $725,000Active4 beds 2 baths2,135 sq. ft.
2094 Knowles Road, Medford, OR 97501
MLS# 220228603Listed by: CASCADE HASSON SOTHEBY'S INTERNATIONAL REALTY - Open Sat, 1 to 4pmNew
 $399,500Active2 beds 1 baths1,128 sq. ft.
2229 Spring Street, Medford, OR 97504
MLS# 220229756Listed by: HOME QUEST REALTY


Protect your home and budget from life's surprises with an Assurant Home Warranty, backed by a partner that supports you through every step of homeownership. Explore Plans.
© 2026 Better Homes and Gardens Real Estate LLC. An Anywhere Real Estate company. All rights reserved. Better Homes and Gardens® Real Estate is a registered trademark owned by Meredith Operations Corporation, licensed to Better Homes and Gardens Real Estate LLC and used with permission. Better Homes and Gardens Real Estate LLC fully supports the principles of the Fair Housing Act and the Equal Opportunity Act. Listing information is deemed reliable but is not guaranteed accurate.
Each office is independently owned and operated.
Any services or products provided by third parties are not provided by, affiliated with or related to Better Homes and Gardens Real Estate LLC, or its affiliated companies.