
2056 Kingswood Drive, Medford, OR 97501
Local realty services provided by:Better Homes and Gardens Real Estate Equinox
2056 Kingswood Drive,Medford, OR 97501
$425,000
- 3 Beds
- 2 Baths
- 1,538 sq. ft.
- Single family
- Active
Listed by: ada crystal sanchez
Office: re/max platinum
MLS#:220225146
Source:OR_SOMLS
Price summary
- Price:$425,000
- Price per sq. ft.:$276.33
- Monthly HOA dues:$30
About this home
Welcome to this beautifully refreshed, turnkey home in the desirable Hampton Place neighborhood! Fresh interior and exterior paint, clean, crisp concrete, and tasteful updates create outstanding curb appeal and a move-in-ready experience. Inside, you'll find an open-concept floor plan with a spacious living room, cozy fireplace, abundant natural light, and a beautifully updated kitchen featuring granite countertops, ample cabinetry, and modern finishes. The generous bedrooms provide comfort and flexibility for today's lifestyle. Enjoy a low-maintenance yard, perfect for relaxing without the upkeep. Conveniently located just minutes from Rogue X, parks, shopping, restaurants, schools, and medical facilities, this home offers the perfect blend of style, comfort, and location. Don't miss the opportunity to own this beautifully updated Hampton Place gem!
Contact an agent
Home facts
- Year built:2003
- Subdivision & Development:Hampton Place Subdivision Phase 3
- Listing ID #:220225146
- Added:54 day(s) ago
- Updated:September 04, 2026 at 03:12 PM
Rooms and interior
- Bedrooms:3
- Total bathrooms:2
- Full bathrooms:2
- Flooring:Laminate, Tile
- Bathrooms Description:Double Vanity, Fiberglass Stall Shower, Shower/Tub Combo
- Kitchen Description:Dishwasher, Microwave, Range
- Bedroom Description:Primary Downstairs
- Living area:1,538 sq. ft.
Heating and cooling
- Cooling:Central Air
- Heating:Forced Air, Natural Gas
- Central air:Yes
Structure and exterior
- Roof:Composition
- Year built:2003
- Building area:1,538 sq. ft.
- Lot area:0.14 Acres
- Lot Features:Sprinkler Timer(s)
- Architectural Style:Ranch
- Construction Materials:Frame
- Foundation Description:Concrete Perimeter
- Levels:1 Story
Schools
- High school:South Medford High
- Middle school:Check with District
- Elementary school:Jacksonville Elem
Utilities
- Water:Public
- Sewer:Public Sewer
Finances and disclosures
- Price:$425,000
- Price per sq. ft.:$276.33
- Tax amount:$3,061 (2025)
Features and amenities
- Appliances:Dishwasher, Microwave, Range, Water Heater
Parking
- Parking description:Attached, Concrete, Driveway, Garage Door Opener, On Street
- Garage:Yes
- Garage spaces:2
New listings near 2056 Kingswood Drive
- New
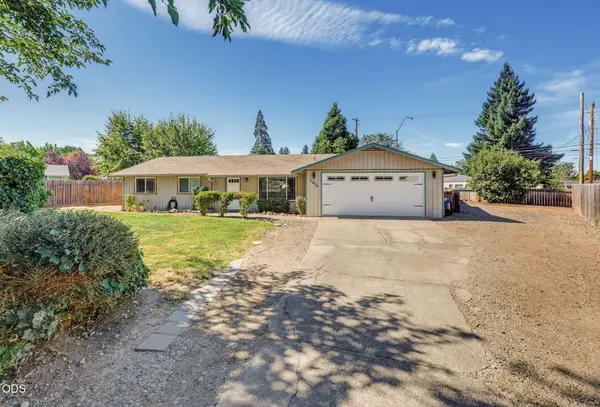 $359,900Active3 beds 2 baths1,491 sq. ft.
1210 Jasper Street, Medford, OR 97501
MLS# 220228188Listed by: EXP REALTY, LLC - New
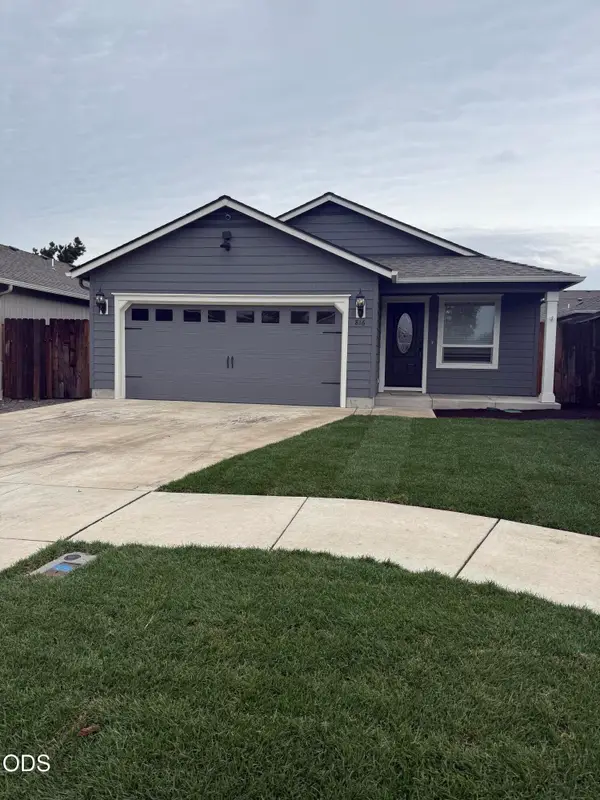 $389,999Active3 beds 2 baths1,416 sq. ft.
816 Nicholas Lee Drive, Medford, OR 97501
MLS# 220228183Listed by: INVEST RITE REALTY GROUP, LLC - New
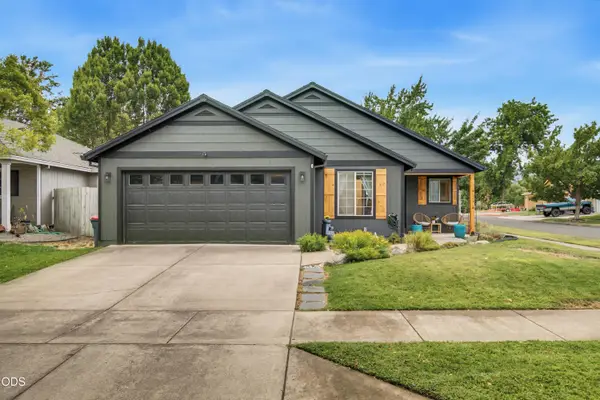 $385,000Active3 beds 2 baths1,365 sq. ft.
719 Nobility Drive, Medford, OR 97501
MLS# 220228187Listed by: RE/MAX INTEGRITY - New
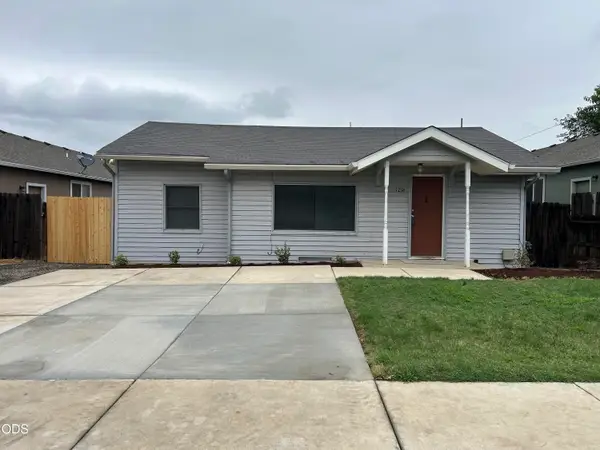 $294,900Active2 beds 1 baths1,024 sq. ft.
1216 Maple Park Drive, Medford, OR 97501
MLS# 220228156Listed by: CASCADE HASSON SOTHEBY'S INTERNATIONAL REALTY - New
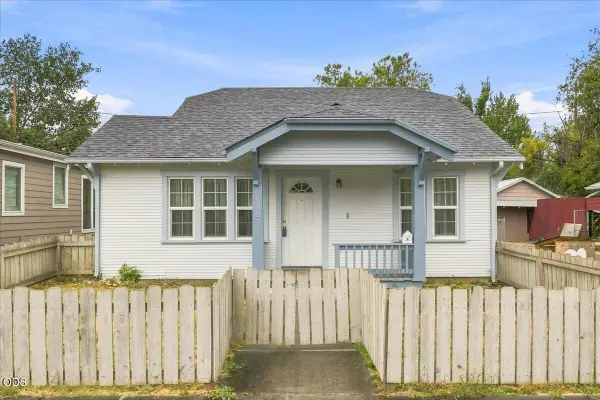 $330,000Active2 beds 2 baths1,235 sq. ft.
612 S Ivy Street, Medford, OR 97501
MLS# 220228089Listed by: EXP REALTY, LLC - New
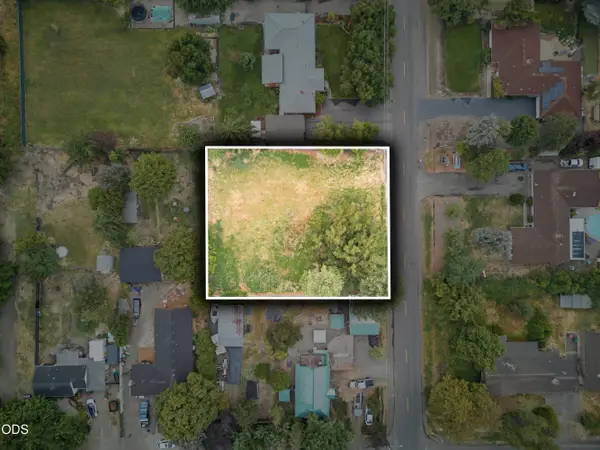 $129,000Active0.37 Acres
0 S Peach Street, Medford, OR 97501
MLS# 220228106Listed by: JOHN L. SCOTT MEDFORD - New
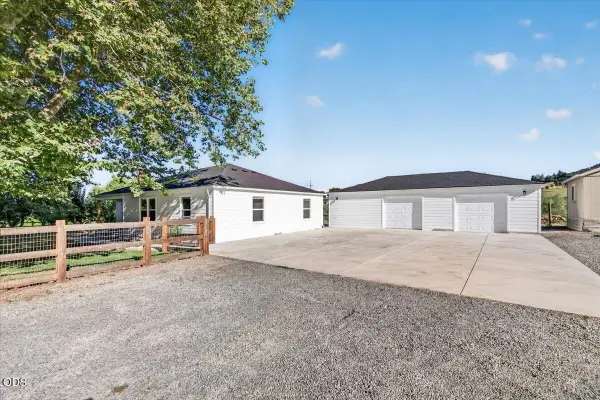 $619,900Active3 beds 2 baths1,438 sq. ft.
4785 Fern Valley Road, Medford, OR 97504
MLS# 220228098Listed by: JOHN L. SCOTT MEDFORD - New
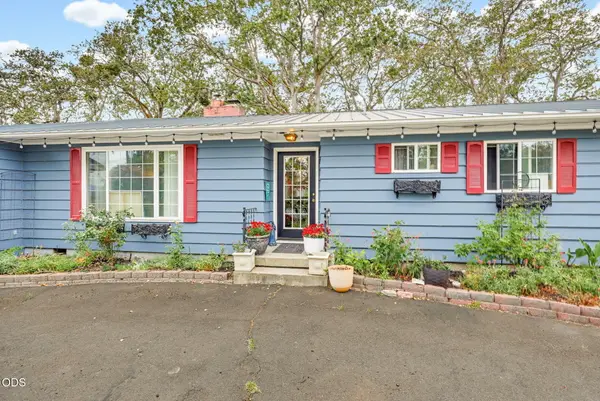 $629,900Active3 beds 2 baths2,032 sq. ft.
1921 Old Military Road, Medford, OR 97502
MLS# 220228102Listed by: JOHN L. SCOTT MEDFORD - Open Sat, 1 to 3pmNew
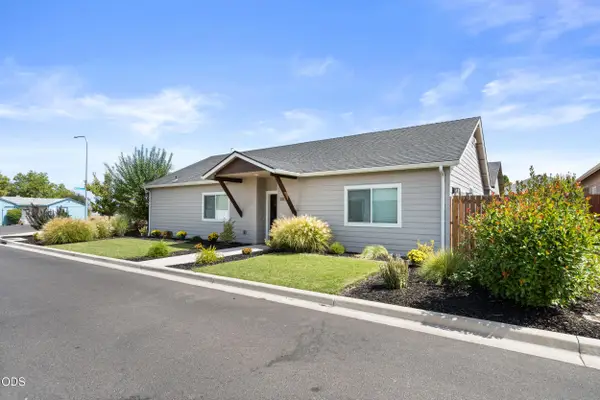 $375,000Active3 beds 2 baths1,277 sq. ft.
305 Moody Lane, Medford, OR 97501
MLS# 220228104Listed by: HOME QUEST REALTY - New
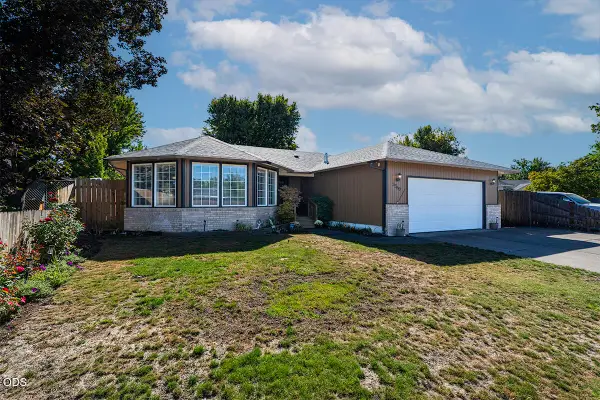 $450,000Active3 beds 2 baths1,724 sq. ft.
3360 Wellington Drive, Medford, OR 97504
MLS# 220228086Listed by: JOHN L. SCOTT MEDFORD


Protect your home and budget from life's surprises with an Assurant Home Warranty, backed by a partner that supports you through every step of homeownership. Explore Plans.
© 2026 Better Homes and Gardens Real Estate LLC. An Anywhere Real Estate company. All rights reserved. Better Homes and Gardens® Real Estate is a registered trademark owned by Meredith Operations Corporation, licensed to Better Homes and Gardens Real Estate LLC and used with permission. Better Homes and Gardens Real Estate LLC fully supports the principles of the Fair Housing Act and the Equal Opportunity Act. Listing information is deemed reliable but is not guaranteed accurate.
Each office is independently owned and operated.
Any services or products provided by third parties are not provided by, affiliated with or related to Better Homes and Gardens Real Estate LLC, or its affiliated companies.