
214 N Peach Street, Medford, OR 97501
Local realty services provided by:Better Homes and Gardens Real Estate Equinox
214 N Peach Street,Medford, OR 97501
$395,000
- - Beds
- - Baths
- 2,124 sq. ft.
- Multi-family
- Active
Listed by: steve thomas group, steve m thomas
Office: exp realty, llc.
MLS#:220207679
Source:OR_SOMLS
Price summary
- Price:$395,000
- Price per sq. ft.:$185.97
About this home
INVESTORS, TAKE NOTICE! Potential assumable loan opportunity! This fully rented triplex in the heart of Medford offers immediate cash flow with $3,550 in monthly gross rental income. Featuring 2,124 sq ft of total living space on a 0.14-acre lot, this income-producing property includes three leased units, a shared fenced backyard, and off-street parking. Unit 1 is a 1-bedroom, 1-bath renting for $950/month with garbage, sewer, and water included. Unit 2 is a 2-bedroom, 1-bath renting for $1,200/month. Unit 3 is a 2-bedroom, 1-bath renting for $1,400/month with garbage, sewer, and water included. Originally built in 1910,this property blends classic character with established rental income and strong investment potential. Fully occupied and generating income from day one, this is an excellent opportunity to expand your portfolio or step into multifamily investing. Conveniently located near shopping, dining, and everyday amenities, adding even more appeal for current and future tenants.
Contact an agent
Home facts
- Year built:1910
- Subdivision & Development:Olson Addition
- Listing ID #:220207679
- Added:429 day(s) ago
- Updated:October 18, 2026 at 02:35 PM
Rooms and interior
- Flooring:Carpet, Laminate
- Living area:2,124 sq. ft.
Heating and cooling
- Heating:Electric
Structure and exterior
- Roof:Composition
- Year built:1910
- Building area:2,124 sq. ft.
- Lot area:0.14 Acres
- Lot Features:Fenced
- Architectural Style:Traditional
- Construction Materials:Frame
- Foundation Description:Concrete Perimeter, Slab
- Levels:1 Story
Schools
- High school:Check with District
- Middle school:Check with District
- Elementary school:Check with District
Utilities
- Water:Public
- Sewer:Public Sewer
Finances and disclosures
- Price:$395,000
- Price per sq. ft.:$185.97
- Tax amount:$2,290 (2024)
Parking
- Parking description:Driveway, On Street
New listings near 214 N Peach Street
- New
 $364,900Active3 beds 1 baths1,376 sq. ft.
13 Kenwood Avenue, Medford, OR 97501
MLS# 220230158Listed by: HOME QUEST REALTY - New
 $595,000Active3 beds 2 baths2,195 sq. ft.
101 Greenway Drive, Medford, OR 97504
MLS# 220230121Listed by: OREGON OPPORTUNITIES REAL ESTATE - New
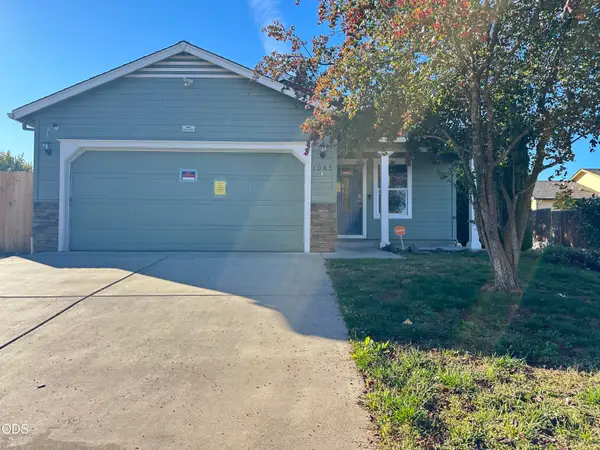 $319,000Active3 beds 2 baths1,185 sq. ft.
1063 Katie Mae Drive, Medford, OR 97501
MLS# 220230122Listed by: JOHN L. SCOTT MEDFORD - New
 $529,000Active-- beds -- baths2,048 sq. ft.
1927 Crater Lake Avenue, Medford, OR 97504
MLS# 220230116Listed by: FORD REAL ESTATE - New
 $399,900Active3 beds 2 baths1,417 sq. ft.
509 N Berkeley Way, Medford, OR 97504
MLS# 220230117Listed by: TODD COUCH REAL ESTATE - New
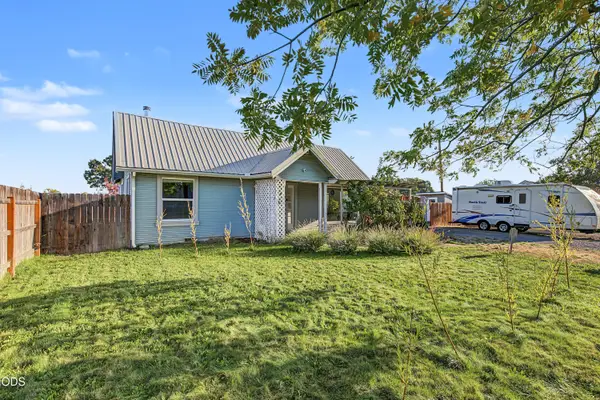 $309,000Active3 beds 1 baths1,064 sq. ft.
247 Berrydale Avenue, Medford, OR 97501
MLS# 220230101Listed by: JOHN L. SCOTT MEDFORD - New
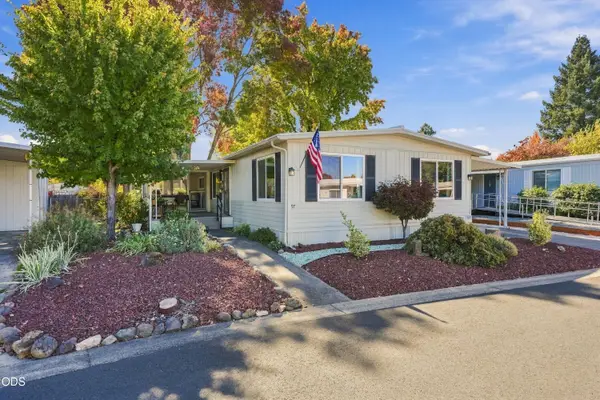 $115,000Active3 beds 2 baths1,344 sq. ft.
3431 S Pacific Highway #SPC 97, Medford, OR 97501
MLS# 220230108Listed by: HOME QUEST REALTY - Open Sun, 1 to 3pmNew
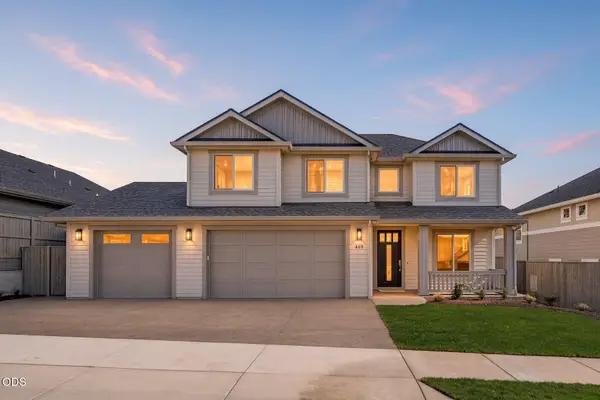 $1,025,000Active4 beds 3 baths3,015 sq. ft.
469 Autumn Hills Drive, Medford, OR 97504
MLS# 220230091Listed by: JOHN L. SCOTT MEDFORD - Open Sun, 1 to 3pmNew
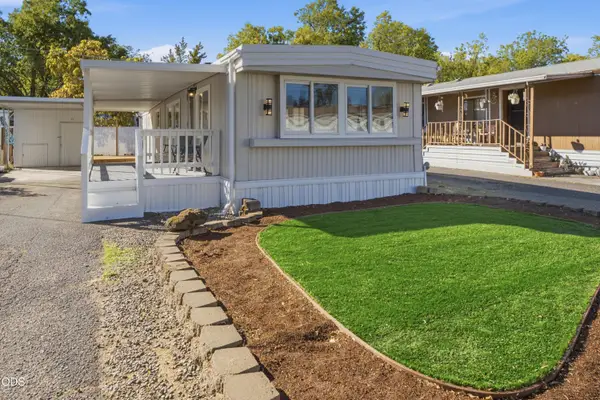 $39,900Active2 beds 1 baths854 sq. ft.
2385 Table Rock Road #SPC 13, Medford, OR 97501
MLS# 220230083Listed by: FINISH LINE REAL ESTATE LLC - Open Sun, 1 to 3pmNew
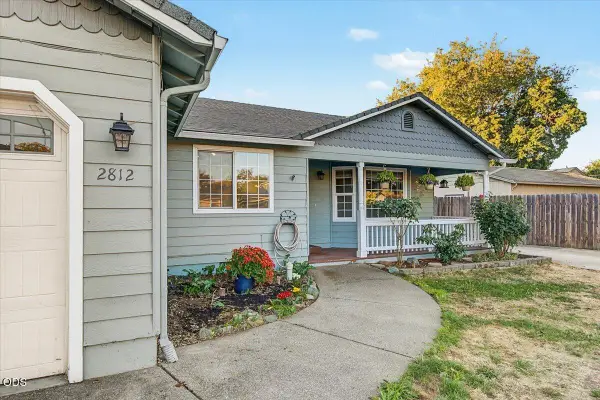 $387,000Active3 beds 2 baths1,492 sq. ft.
2812 Table Rock Road, Medford, OR 97501
MLS# 220230070Listed by: JOHN L. SCOTT MEDFORD


Protect your home and budget from life's surprises with an Assurant Home Warranty, backed by a partner that supports you through every step of homeownership. Explore Plans.
© 2026 Better Homes and Gardens Real Estate LLC. An Anywhere Real Estate company. All rights reserved. Better Homes and Gardens® Real Estate is a registered trademark owned by Meredith Operations Corporation, licensed to Better Homes and Gardens Real Estate LLC and used with permission. Better Homes and Gardens Real Estate LLC fully supports the principles of the Fair Housing Act and the Equal Opportunity Act. Listing information is deemed reliable but is not guaranteed accurate.
Each office is independently owned and operated.
Any services or products provided by third parties are not provided by, affiliated with or related to Better Homes and Gardens Real Estate LLC, or its affiliated companies.