
2212 Westfall Circle, Medford, OR 97504
Local realty services provided by:Better Homes and Gardens Real Estate Equinox
2212 Westfall Circle,Medford, OR 97504
$485,000
- 3 Beds
- 2 Baths
- 1,894 sq. ft.
- Single family
- Active
Upcoming open houses
- Sat, Oct 0311:00 am - 01:00 pm
Listed by: melanie peitzke
Office: windermere van vleet & associates
MLS#:220229296
Source:OR_SOMLS
Price summary
- Price:$485,000
- Price per sq. ft.:$256.07
About this home
Wonderful East Medford location on a quiet cul-de-sac in the Lone Pine school district. This 1990 DeCarlow-built home offers a comfortable floor plan with spacious living and family rooms. Kitchen features a bay window and breakfast nook, while family room includes a pellet stove insert with brick surround.
Kitchen offers abundant cabinetry, ample counter space, breakfast bar, and newer stainless appliances including glass cooktop, double wall ovens, space-saving microwave, French-door refrigerator and dishwasher. New LVP flooring throughout, with oak hardwood floors in the kitchen, and newer lighting and plumbing fixtures.
Large primary suite with walk-in closet and updated en suite bath. Indoor laundry room with additional linen storage. Double-car garage includes opener, storage cabinets and workspace. Rejuvenated landscaping with timed sprinklers front and rear, plus small RV/boat parking. Roof 2008; electric furnace/heat pump 2017; gas water heater 2014.
Contact an agent
Home facts
- Year built:1990
- Subdivision & Development:N/A
- Listing ID #:220229296
- Added:1 day(s) ago
- Updated:September 29, 2026 at 08:20 PM
Rooms and interior
- Bedrooms:3
- Total bathrooms:2
- Full bathrooms:2
- Flooring:Hardwood, Vinyl
- Kitchen Description:Cooktop, Dishwasher, Double Oven, Microwave, Oven
- Bedroom Description:Primary Downstairs
- Living area:1,894 sq. ft.
Heating and cooling
- Cooling:Central Air, Heat Pump
- Heating:Forced Air, Heat Pump, Pellet Stove, Solar Leased
- Central air:Yes
Structure and exterior
- Roof:Composition
- Year built:1990
- Building area:1,894 sq. ft.
- Lot area:0.19 Acres
- Lot Features:Sprinklers In Front, Sprinklers In Rear
- Architectural Style:Traditional
- Construction Materials:Frame
- Foundation Description:Slab
- Levels:1 Story
Schools
- High school:North Medford High
- Middle school:Hedrick Middle
- Elementary school:Lone Pine Elem
Utilities
- Water:Public
- Sewer:Public Sewer
Finances and disclosures
- Price:$485,000
- Price per sq. ft.:$256.07
- Tax amount:$4,068 (2025)
Features and amenities
- Appliances:Cooktop, Dishwasher, Double Oven, Microwave, Oven, Washer, Water Heater
Parking
- Parking description:Driveway, Garage Door Opener, RV Access/Parking
- Garage:Yes
- Garage spaces:2
New listings near 2212 Westfall Circle
- New
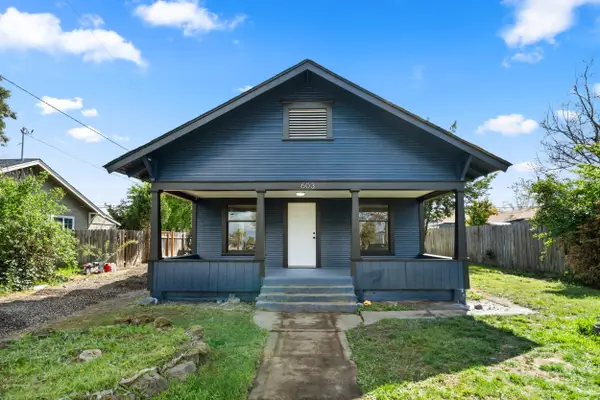 $309,000Active2 beds 1 baths970 sq. ft.
603 W 2nd Street, Medford, OR 97501
MLS# 220229295Listed by: HOME QUEST REALTY - New
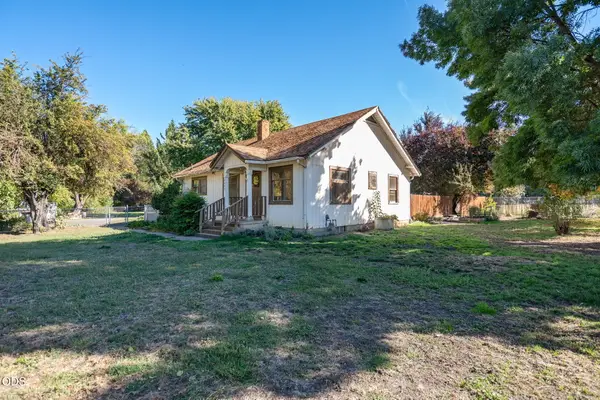 $400,000Active2 beds 2 baths1,080 sq. ft.
2357 Ross Lane, Medford, OR 97501
MLS# 220228711Listed by: COLDWELL BANKER PROFESSIONAL GROUP - New
 $385,000Active3 beds 2 baths1,501 sq. ft.
2320 Kamerin Lane, Medford, OR 97501
MLS# 220229278Listed by: JOHN L. SCOTT ASHLAND - Open Sat, 12 to 4pmNew
 $789,000Active5 beds 4 baths4,357 sq. ft.
783 S Stage Road, Medford, OR 97501
MLS# 220229274Listed by: RAMSAY REALTY - New
 $1,600,000Active2 beds 3 baths2,992 sq. ft.
5263 Griffin Creek Lane, Medford, OR 97501
MLS# 220229218Listed by: WINDERMERE VAN VLEET & ASSOC. - New
 $585,000Active3 beds 2 baths2,044 sq. ft.
1225 Corona Avenue, Medford, OR 97504
MLS# 220229176Listed by: JOHN L. SCOTT MEDFORD  $510,000Pending4 beds 3 baths2,026 sq. ft.
3691 Ford Drive, Medford, OR 97504
MLS# 220229240Listed by: HOME QUEST REALTY- New
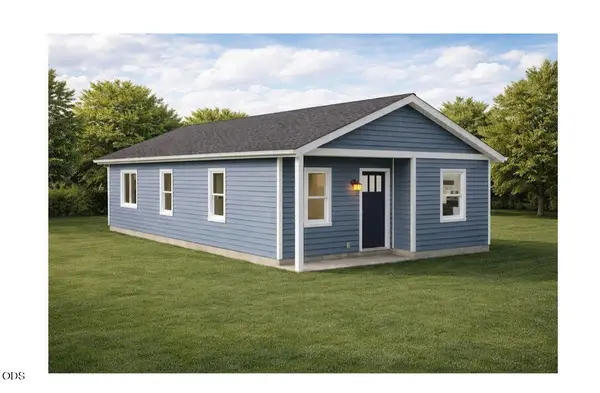 $399,000Active2 beds 1 baths900 sq. ft.
1295 Thomas Road, Medford, OR 97501
MLS# 220229202Listed by: RE/MAX PLATINUM - New
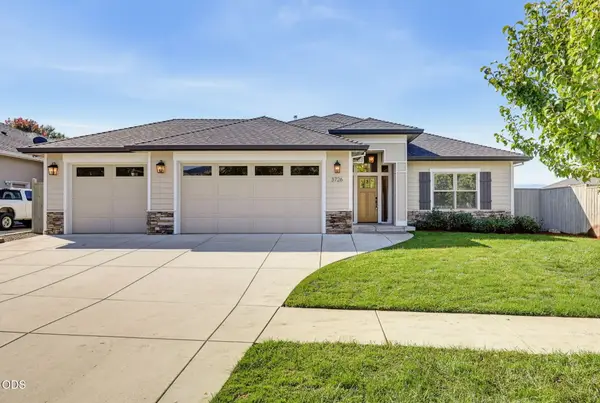 $590,000Active3 beds 2 baths1,708 sq. ft.
3726 Arizona Drive, Medford, OR 97504
MLS# 220229183Listed by: JOHN L. SCOTT MEDFORD


Protect your home and budget from life's surprises with an Assurant Home Warranty, backed by a partner that supports you through every step of homeownership. Explore Plans.
© 2026 Better Homes and Gardens Real Estate LLC. An Anywhere Real Estate company. All rights reserved. Better Homes and Gardens® Real Estate is a registered trademark owned by Meredith Operations Corporation, licensed to Better Homes and Gardens Real Estate LLC and used with permission. Better Homes and Gardens Real Estate LLC fully supports the principles of the Fair Housing Act and the Equal Opportunity Act. Listing information is deemed reliable but is not guaranteed accurate.
Each office is independently owned and operated.
Any services or products provided by third parties are not provided by, affiliated with or related to Better Homes and Gardens Real Estate LLC, or its affiliated companies.