
2320 Kamerin Lane, Medford, OR 97501
Local realty services provided by:Better Homes and Gardens Real Estate Equinox
2320 Kamerin Lane,Medford, OR 97501
$385,000
- 3 Beds
- 2 Baths
- 1,501 sq. ft.
- Single family
- Active
Listed by: brian druihet
Office: john l. scott ashland
MLS#:220229278
Source:OR_SOMLS
Price summary
- Price:$385,000
- Price per sq. ft.:$256.5
About this home
Beautiful and well-maintained SW Medford home with natural light and an easy to maintain yard. The large kitchen features granite counters, generous cabinet space, and a sizable pantry, then opens through a custom archway to a formal dining area that can seat ten or more. The living room continues the tall vaulted ceilings, includes a plant/décor shelf, and walks out to the backyard. The primary suite has a walk-in closet, dual-sink vanity with tile counter, and an oversized shower; additional bedrooms are spacious, with extra storage in the laundry and a tile counter in the guest bath. Out front, a clean, mature yard and covered porch deliver strong curb appeal, with in-ground sprinklers for easy upkeep. The fully fenced backyard uses high-end rubber bark and imitation grass for low-maintenance outdoor space.
Contact an agent
Home facts
- Year built:2004
- Subdivision & Development:Maple Park Terrace Subdivision Phase 2
- Listing ID #:220229278
- Added:1 day(s) ago
- Updated:September 29, 2026 at 11:44 AM
Rooms and interior
- Bedrooms:3
- Total bathrooms:2
- Full bathrooms:2
- Flooring:Carpet, Vinyl
- Bathrooms Description:Fiberglass Stall Shower, Shower/Tub Combo
- Kitchen Description:Dishwasher, Microwave, Oven, Range, Refrigerator
- Living area:1,501 sq. ft.
Heating and cooling
- Cooling:Central Air
- Heating:Forced Air, Natural Gas
- Central air:Yes
Structure and exterior
- Roof:Composition
- Year built:2004
- Building area:1,501 sq. ft.
- Lot area:0.11 Acres
- Lot Features:Fenced, Sprinkler Timer(s), Sprinklers In Front
- Architectural Style:Traditional
- Construction Materials:Frame
- Foundation Description:Concrete Perimeter
- Levels:1 Story
Schools
- High school:South Medford High
- Middle school:McLoughlin Middle
- Elementary school:Oak Grove Elem
Utilities
- Water:Public
- Sewer:Public Sewer
Finances and disclosures
- Price:$385,000
- Price per sq. ft.:$256.5
- Tax amount:$3,223 (2025)
Features and amenities
- Appliances:Dishwasher, Microwave, Oven, Range, Refrigerator, Washer
Parking
- Parking description:Driveway, Garage Door Opener
- Garage:Yes
- Garage spaces:2
New listings near 2320 Kamerin Lane
- New
 $789,000Active5 beds 4 baths4,357 sq. ft.
783 S Stage Road, Medford, OR 97501
MLS# 220229274Listed by: RAMSAY REALTY - New
 $1,600,000Active2 beds 3 baths2,992 sq. ft.
5263 Griffin Creek Lane, Medford, OR 97501
MLS# 220229218Listed by: WINDERMERE VAN VLEET & ASSOC. - New
 $585,000Active3 beds 2 baths2,044 sq. ft.
1225 Corona Avenue, Medford, OR 97504
MLS# 220229176Listed by: JOHN L. SCOTT MEDFORD  $510,000Pending4 beds 3 baths2,026 sq. ft.
3691 Ford Drive, Medford, OR 97504
MLS# 220229240Listed by: HOME QUEST REALTY- New
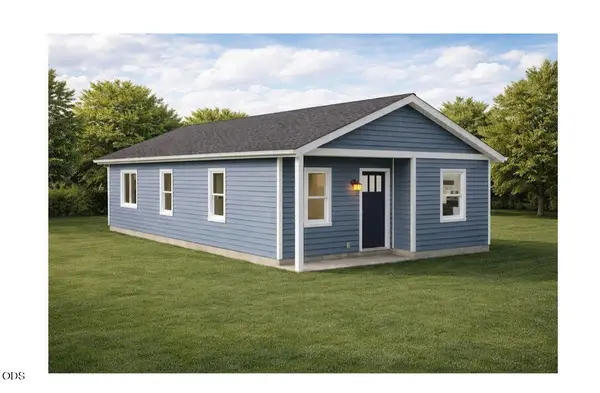 $399,000Active2 beds 1 baths900 sq. ft.
1295 Thomas Road, Medford, OR 97501
MLS# 220229202Listed by: RE/MAX PLATINUM - New
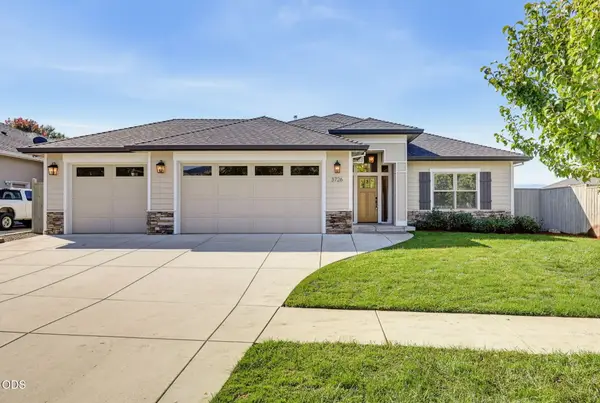 $590,000Active3 beds 2 baths1,708 sq. ft.
3726 Arizona Drive, Medford, OR 97504
MLS# 220229183Listed by: JOHN L. SCOTT MEDFORD - New
 $610,000Active4 beds 2 baths1,867 sq. ft.
3169 Monaco Court, Medford, OR 97504
MLS# 220229185Listed by: RE/MAX INTEGRITY - New
 $126,500Active0.23 Acres
581 E La Strada Circle, Medford, OR 97504
MLS# 220229189Listed by: JOHN L. SCOTT MEDFORD - New
 $379,000Active3 beds 2 baths1,571 sq. ft.
3523 Carlin Drive, Medford, OR 97504
MLS# 220229195Listed by: HOME QUEST REALTY


Protect your home and budget from life's surprises with an Assurant Home Warranty, backed by a partner that supports you through every step of homeownership. Explore Plans.
© 2026 Better Homes and Gardens Real Estate LLC. An Anywhere Real Estate company. All rights reserved. Better Homes and Gardens® Real Estate is a registered trademark owned by Meredith Operations Corporation, licensed to Better Homes and Gardens Real Estate LLC and used with permission. Better Homes and Gardens Real Estate LLC fully supports the principles of the Fair Housing Act and the Equal Opportunity Act. Listing information is deemed reliable but is not guaranteed accurate.
Each office is independently owned and operated.
Any services or products provided by third parties are not provided by, affiliated with or related to Better Homes and Gardens Real Estate LLC, or its affiliated companies.