
2515 Siskiyou, Medford, OR 97504
Local realty services provided by:Better Homes and Gardens Real Estate Equinox
2515 Siskiyou,Medford, OR 97504
$439,900
- 3 Beds
- 2 Baths
- 1,702 sq. ft.
- Single family
- Active
Listed by: katia larios
Office: home quest realty
MLS#:220228897
Source:OR_SOMLS
Price summary
- Price:$439,900
- Price per sq. ft.:$258.46
About this home
Well-maintained 3-bedroom, 2-bath home on a spacious corner lot in East Medford near RVMC. Features include a formal dining room, living room, family room with high ceilings and gas fireplace, and a kitchen that opens to the family room. Primary suite includes a step-in shower, with updated vanities, faucets, and light fixtures in both bathrooms. Indoor laundry, dual-pane windows, and a recently replaced slider. Easy-care landscaping, sealed concrete patio, garden shed, 2-car garage, and gated RV parking with additional driveway parking. Convenient location close to medical facilities, shopping, and other amenities.
Contact an agent
Home facts
- Year built:1988
- Subdivision & Development:Incline Village
- Listing ID #:220228897
- Added:1 day(s) ago
- Updated:September 19, 2026 at 02:41 PM
Rooms and interior
- Bedrooms:3
- Total bathrooms:2
- Full bathrooms:2
- Flooring:Carpet, Laminate, Vinyl
- Bathrooms Description:Double Vanity, Tile Shower
- Kitchen Description:Dishwasher, Microwave, Oven, Range
- Living area:1,702 sq. ft.
Heating and cooling
- Cooling:Heat Pump
- Heating:Electric, Heat Pump
Structure and exterior
- Roof:Composition
- Year built:1988
- Building area:1,702 sq. ft.
- Lot area:0.18 Acres
- Lot Features:Corner Lot, Fenced, Xeriscape Landscape
- Architectural Style:Ranch
- Construction Materials:Frame
- Foundation Description:Concrete Perimeter
- Levels:1 Story
Schools
- High school:South Medford High
- Middle school:Oakdale Middle
- Elementary school:Roosevelt Elem
Utilities
- Water:Public
- Sewer:Public Sewer
Finances and disclosures
- Price:$439,900
- Price per sq. ft.:$258.46
- Tax amount:$3,758 (2025)
Features and amenities
- Appliances:Dishwasher, Microwave, Oven, Range, Washer, Water Heater
Parking
- Parking description:Attached, Driveway
- Garage:Yes
- Garage spaces:2
New listings near 2515 Siskiyou
- New
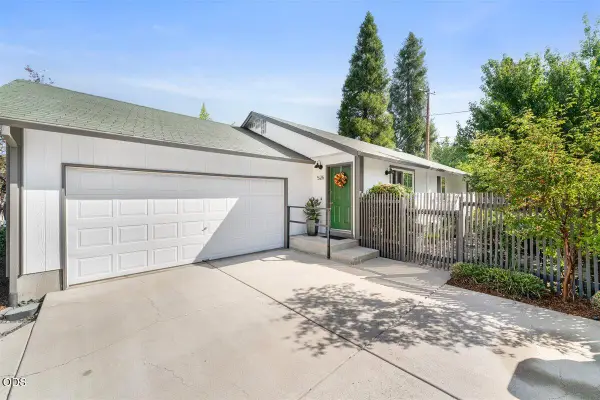 $365,000Active3 beds 2 baths1,232 sq. ft.
526 Bessie Street, Medford, OR 97504
MLS# 220228914Listed by: EXP REALTY, LLC - New
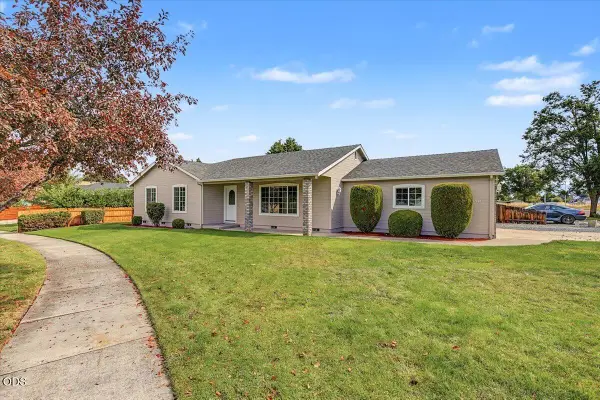 $379,900Active3 beds 2 baths1,394 sq. ft.
1911 Layla Drive, Medford, OR 97501
MLS# 220228899Listed by: JOHN L. SCOTT MEDFORD - New
 $175,000Active1 beds 1 baths624 sq. ft.
2101 Poplar Drive #80, Medford, OR 97504
MLS# 220228902Listed by: RE/MAX PLATINUM - New
 $389,000Active3 beds 2 baths1,208 sq. ft.
2994 Hawaiian Avenue, Medford, OR 97504
MLS# 220228904Listed by: CASCADE HASSON SOTHEBY'S INTERNATIONAL REALTY - New
 $130,000Active4 beds 2 baths1,566 sq. ft.
10 E South Stage Road #SPC 421, Medford, OR 97501
MLS# 220228905Listed by: EXP REALTY, LLC - New
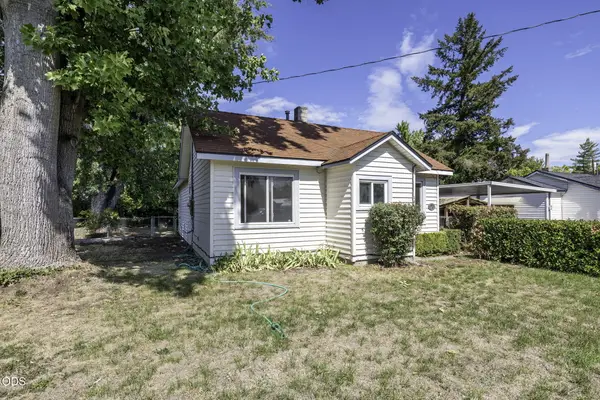 $290,000Active2 beds 1 baths960 sq. ft.
121 Elk Street, Medford, OR 97501
MLS# 220228880Listed by: JOHN L. SCOTT ASHLAND - New
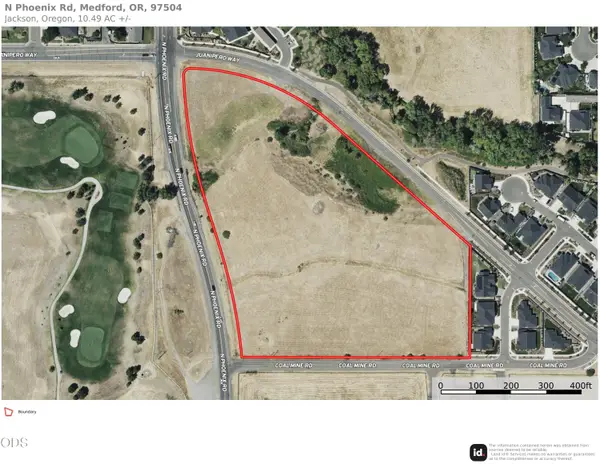 $1,740,000Active10.49 Acres
0 N Phoenix North, Medford, OR 97503
MLS# 220228886Listed by: USLANDCO LLC  $375,000Active-- beds -- baths2,255 sq. ft.
300 S Columbus Avenue, Medford, OR 97501
MLS# 220226944Listed by: JOHN L. SCOTT MEDFORD- New
 $508,500Active3 beds 3 baths1,888 sq. ft.
2232 Siskiyou Boulevard, Medford, OR 97504
MLS# 220228847Listed by: RE/MAX INTEGRITY


Protect your home and budget from life's surprises with an Assurant Home Warranty, backed by a partner that supports you through every step of homeownership. Explore Plans.
© 2026 Better Homes and Gardens Real Estate LLC. An Anywhere Real Estate company. All rights reserved. Better Homes and Gardens® Real Estate is a registered trademark owned by Meredith Operations Corporation, licensed to Better Homes and Gardens Real Estate LLC and used with permission. Better Homes and Gardens Real Estate LLC fully supports the principles of the Fair Housing Act and the Equal Opportunity Act. Listing information is deemed reliable but is not guaranteed accurate.
Each office is independently owned and operated.
Any services or products provided by third parties are not provided by, affiliated with or related to Better Homes and Gardens Real Estate LLC, or its affiliated companies.