
2517 Wilkshire Drive #1131, Medford, OR 97504
Local realty services provided by:Better Homes and Gardens Real Estate Equinox
2517 Wilkshire Drive #1131,Medford, OR 97504
$485,000
- 3 Beds
- 2 Baths
- 1,624 sq. ft.
- Single family
- Active
Listed by: julianne rawlins, anton j faerber
Office: cascade hasson sotheby's international realty
MLS#:220230581
Source:OR_SOMLS
Price summary
- Price:$485,000
- Price per sq. ft.:$298.65
About this home
Skip the projects & settle into something new! This thoughtfully designed E. Medford home offers space inside and out. With a functional single-level floor plan & a large .21 acre lot, there is room for everyone! Featuring 3 beds, 2 baths, & an oversized 2-car garage, this home will be ready in late November! With 9-ft ceilings and an open great room, the home feels larger than expected. The kitchen will have Granite countertops, beautiful white cabinetry with soft close drawers, eat-in island, and a pantry. LVP flooring flows throughout the main living areas, with plush carpeting in the bedrooms. The primary suite includes a large walk-in closet, en suite bathroom, and wiring for a wall-mounted TV. Hunter Internet is installed for added convenience. Outside, the yard will have fresh grass along with in-ground sprinklers, fencing, and even space for a garden area or pool! Enjoy the benefits of RV parking and being close to schools, parks, and everyday amenities.
Contact an agent
Home facts
- Year built:2026
- Subdivision & Development:N/A
- Listing ID #:220230581
- Added:4 day(s) ago
- Updated:November 08, 2026 at 03:46 PM
Rooms and interior
- Bedrooms:3
- Total bathrooms:2
- Full bathrooms:2
- Flooring:Carpet, Laminate, Vinyl
- Bathrooms Description:Double Vanity, Fiberglass Stall Shower, Shower/Tub Combo
- Kitchen Description:Dishwasher, Microwave, Oven, Range, Range Hood
- Bedroom Description:Primary Downstairs
- Living area:1,624 sq. ft.
Heating and cooling
- Cooling:Central Air, ENERGY STAR Qualified Equipment, Heat Pump
- Heating:ENERGY STAR Qualified Equipment, Electric, Heat Pump
- Central air:Yes
Structure and exterior
- Roof:Composition
- Year built:2026
- Building area:1,624 sq. ft.
- Lot area:0.21 Acres
- Lot Features:Fenced, Landscaped, Level, Sprinkler Timer(s), Sprinklers In Front, Sprinklers In Rear
- Architectural Style:Ranch
- Construction Materials:Frame
- Foundation Description:Concrete Perimeter
- Levels:1 Story
Schools
- High school:North Medford High
- Middle school:Hedrick Middle
- Elementary school:Lone Pine Elem
Utilities
- Water:Public
- Sewer:Public Sewer
Finances and disclosures
- Price:$485,000
- Price per sq. ft.:$298.65
- Tax amount:$697 (2027)
Features and amenities
- Appliances:Dishwasher, Microwave, Oven, Range, Range Hood, Water Heater
Parking
- Parking description:Attached, Concrete, Driveway, Gravel, On Street, RV Access/Parking
- Garage:Yes
- Garage spaces:2
New listings near 2517 Wilkshire Drive #1131
- New
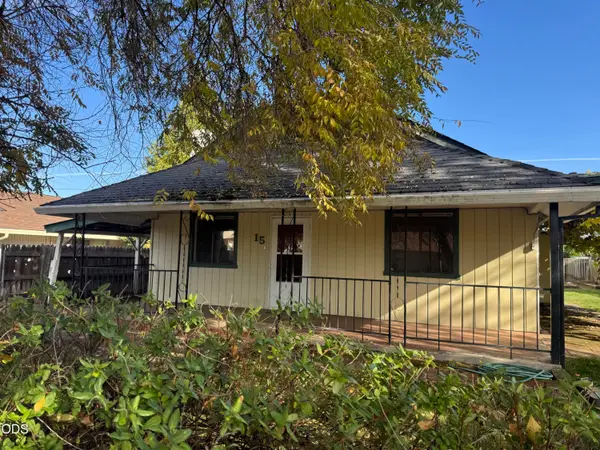 $350,000Active3 beds 2 baths1,400 sq. ft.
15 Chestnut Street, Medford, OR 97501
MLS# 220230879Listed by: LIVE ROGUE REALTY - New
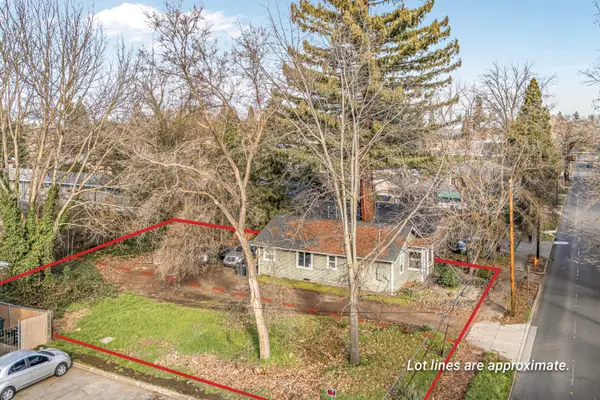 $250,000Active2 beds 1 baths774 sq. ft.
108 Cottage Street, Medford, OR 97504
MLS# 220230877Listed by: JOHN L SCOTT ASHLAND - New
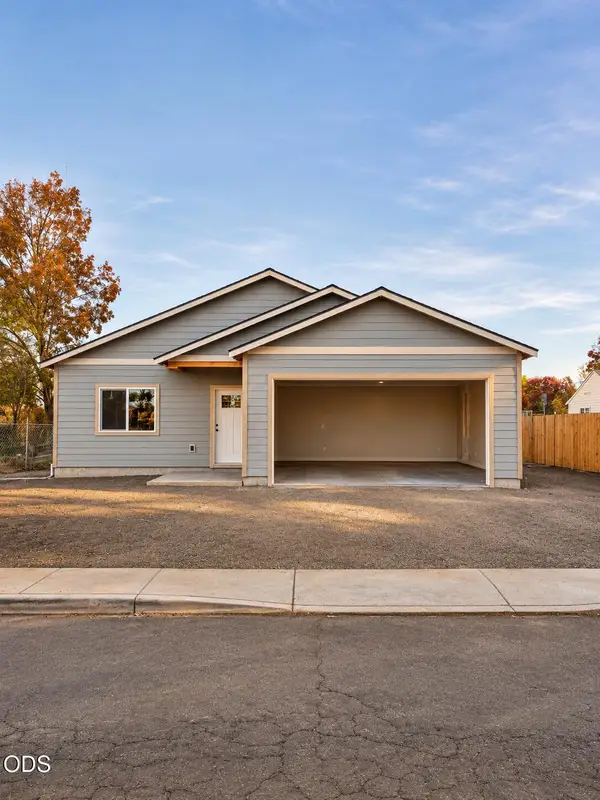 $499,999Active3 beds 2 baths1,612 sq. ft.
2396 Howard Avenue, Medford, OR 97501
MLS# 220230870Listed by: REALTY OF AMERICA, LLC - Open Sun, 12 to 2pmNew
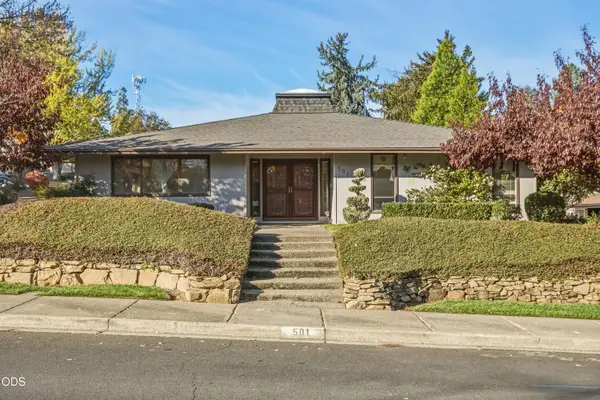 $455,000Active3 beds 2 baths2,003 sq. ft.
501 N Wexford Circle, Medford, OR 97504
MLS# 220230846Listed by: JOHN L. SCOTT MEDFORD - New
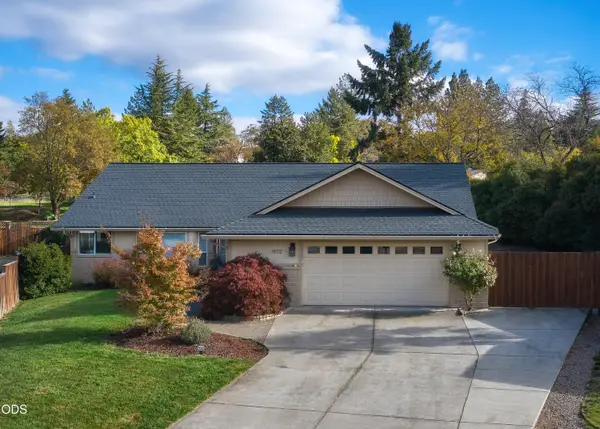 $510,000Active3 beds 2 baths2,047 sq. ft.
1972 Bianca Court, Medford, OR 97504
MLS# 220230848Listed by: EXP REALTY, LLC - New
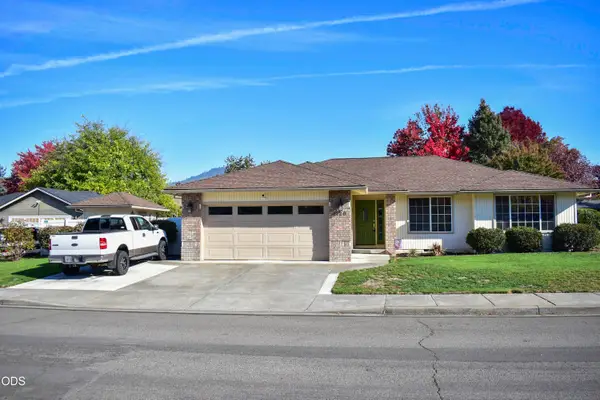 $415,000Active3 beds 2 baths1,488 sq. ft.
1128 Westview Court, Medford, OR 97504
MLS# 220230854Listed by: HOME & LAND REAL ESTATE, LLC - New
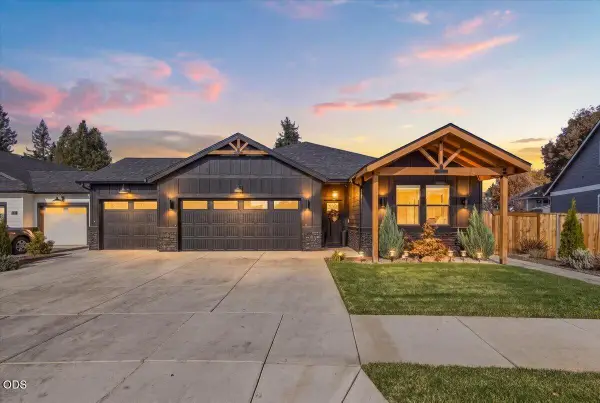 $550,000Active4 beds 2 baths1,797 sq. ft.
2753 Roberts Road, Medford, OR 97504
MLS# 220230857Listed by: JOHN L. SCOTT MEDFORD - New
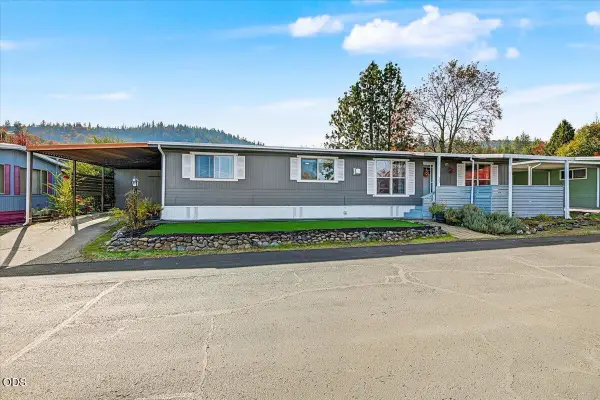 $139,000Active3 beds 2 baths1,344 sq. ft.
3955 S Stage Road #Space 29, Medford, OR 97501
MLS# 220230842Listed by: JOHN L. SCOTT MEDFORD - New
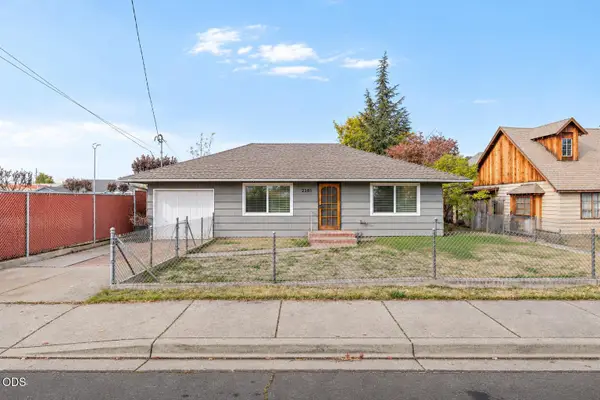 $324,900Active2 beds 1 baths892 sq. ft.
2381 Howard Avenue, Medford, OR 97501
MLS# 220230811Listed by: HOME QUEST REALTY - New
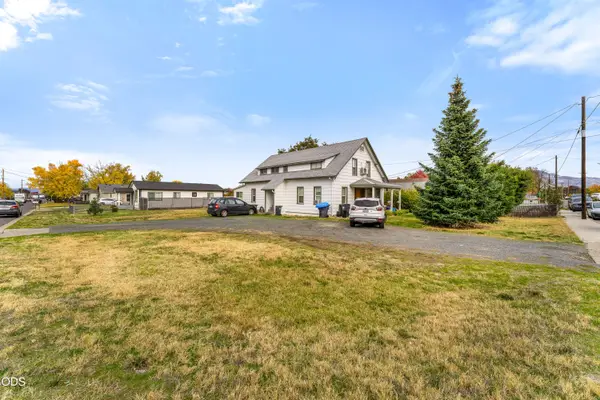 $414,500Active-- beds -- baths2,344 sq. ft.
403 De Barr Avenue, Medford, OR 97501
MLS# 220230817Listed by: JOHN L SCOTT REAL ESTATE GRANTS PASS


Protect your home and budget from life's surprises with an Assurant Home Warranty, backed by a partner that supports you through every step of homeownership. Explore Plans.
© 2026 Better Homes and Gardens Real Estate LLC. An Anywhere Real Estate company. All rights reserved. Better Homes and Gardens® Real Estate is a registered trademark owned by Meredith Operations Corporation, licensed to Better Homes and Gardens Real Estate LLC and used with permission. Better Homes and Gardens Real Estate LLC fully supports the principles of the Fair Housing Act and the Equal Opportunity Act. Listing information is deemed reliable but is not guaranteed accurate.
Each office is independently owned and operated.
Any services or products provided by third parties are not provided by, affiliated with or related to Better Homes and Gardens Real Estate LLC, or its affiliated companies.