
2595 Addysen Park Way, Medford, OR 97501
Local realty services provided by:Better Homes and Gardens Real Estate Equinox
2595 Addysen Park Way,Medford, OR 97501
$424,995
- 5 Beds
- 3 Baths
- 2,045 sq. ft.
- Single family
- Active
Listed by: heather rebecca quirke, diana croft
Office: d.r. horton, inc.-portland
MLS#:220224859
Source:OR_SOMLS
Price summary
- Price:$424,995
- Price per sq. ft.:$207.82
- Monthly HOA dues:$28
About this home
Red Tag Sale! Welcome to the Newport floor plan! The 2,045 square foot plan offers 5 bedrooms, 3 bathrooms, and an attached 2-car garage. There is a full bathroom and a bedroom on the main. The great room is situated at the heart of the home with a fireplace with a floor-to-ceiling painted accent wall. The great room feeds into the dining area and the beautifully crafted kitchen. It features wonderful stainless-steel appliances, solid-surface countertops, a kitchen island, shaker-style cabinets, and pantry. The laundry room and four more bedrooms are found upstairs. The primary has an en-suite bathroom with a double vanity, a walk-in shower, and a large walk-in closet. The hall bathroom is easily sharable, placed centrally between the three secondary bedrooms. Receive a closing cost credit with use of builder's preferred lender. Photos are representative of plan; features/specs may vary. Homesite 2008.
Contact an agent
Home facts
- Year built:2026
- Subdivision & Development:Oak Grove Estates Phases 1And 2
- Listing ID #:220224859
- Added:101 day(s) ago
- Updated:October 18, 2026 at 02:35 PM
Rooms and interior
- Bedrooms:5
- Total bathrooms:3
- Full bathrooms:3
- Flooring:Carpet, Laminate, Vinyl
- Bathrooms Description:Shower/Tub Combo
- Kitchen Description:Cooktop, Dishwasher, Microwave, Oven, Range
- Living area:2,045 sq. ft.
Heating and cooling
- Cooling:Heat Pump
- Heating:Electric, Forced Air, Heat Pump
Structure and exterior
- Roof:Composition
- Year built:2026
- Building area:2,045 sq. ft.
- Lot area:0.1 Acres
- Architectural Style:Traditional
- Construction Materials:Frame
- Foundation Description:Stemwall
- Levels:2 Story
Schools
- High school:South Medford High
- Middle school:Oakdale Middle
- Elementary school:Oak Grove Elem
Utilities
- Water:Public
- Sewer:Public Sewer
Finances and disclosures
- Price:$424,995
- Price per sq. ft.:$207.82
Features and amenities
- Appliances:Cooktop, Dishwasher, Microwave, Oven, Range, Water Heater
Parking
- Parking description:Driveway
- Garage:Yes
- Garage spaces:2
New listings near 2595 Addysen Park Way
- New
 $364,900Active3 beds 1 baths1,376 sq. ft.
13 Kenwood Avenue, Medford, OR 97501
MLS# 220230158Listed by: HOME QUEST REALTY - New
 $595,000Active3 beds 2 baths2,195 sq. ft.
101 Greenway Drive, Medford, OR 97504
MLS# 220230121Listed by: OREGON OPPORTUNITIES REAL ESTATE - New
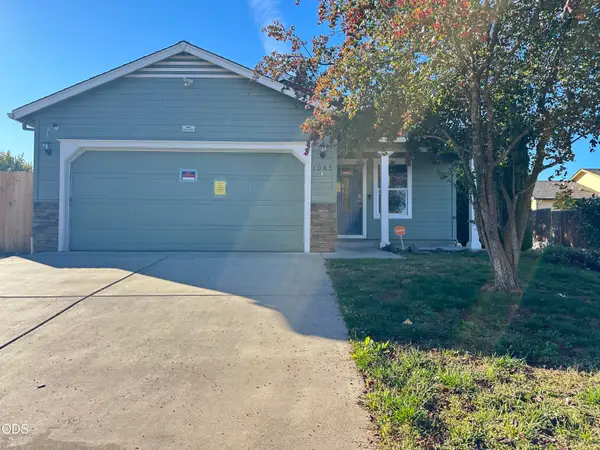 $319,000Active3 beds 2 baths1,185 sq. ft.
1063 Katie Mae Drive, Medford, OR 97501
MLS# 220230122Listed by: JOHN L. SCOTT MEDFORD - New
 $529,000Active-- beds -- baths2,048 sq. ft.
1927 Crater Lake Avenue, Medford, OR 97504
MLS# 220230116Listed by: FORD REAL ESTATE - New
 $399,900Active3 beds 2 baths1,417 sq. ft.
509 N Berkeley Way, Medford, OR 97504
MLS# 220230117Listed by: TODD COUCH REAL ESTATE - New
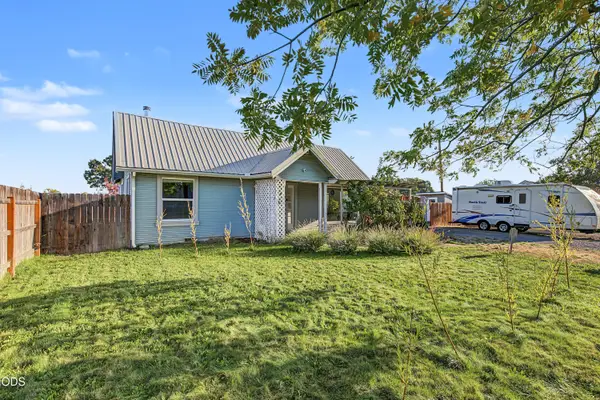 $309,000Active3 beds 1 baths1,064 sq. ft.
247 Berrydale Avenue, Medford, OR 97501
MLS# 220230101Listed by: JOHN L. SCOTT MEDFORD - New
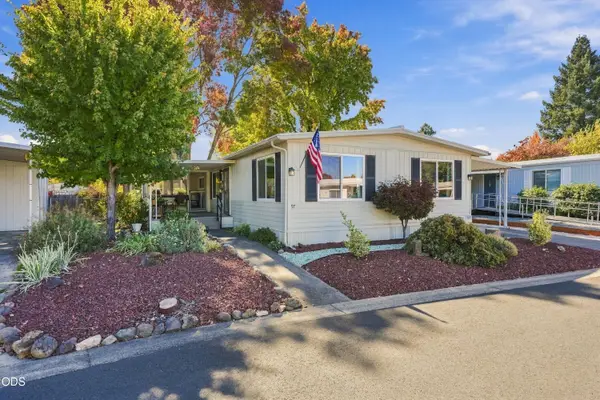 $115,000Active3 beds 2 baths1,344 sq. ft.
3431 S Pacific Highway #SPC 97, Medford, OR 97501
MLS# 220230108Listed by: HOME QUEST REALTY - Open Sun, 1 to 3pmNew
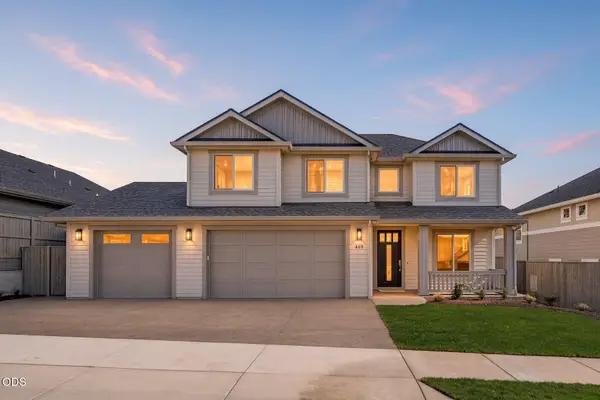 $1,025,000Active4 beds 3 baths3,015 sq. ft.
469 Autumn Hills Drive, Medford, OR 97504
MLS# 220230091Listed by: JOHN L. SCOTT MEDFORD - Open Sun, 1 to 3pmNew
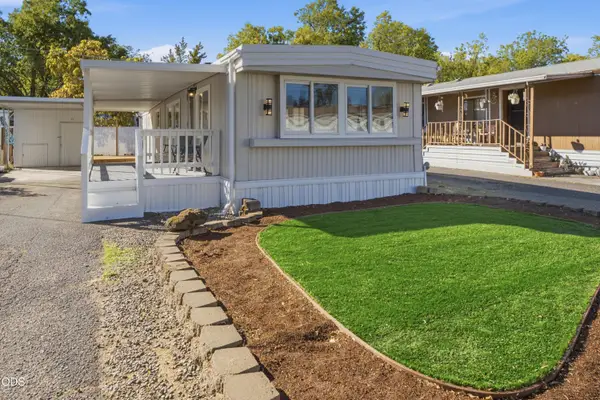 $39,900Active2 beds 1 baths854 sq. ft.
2385 Table Rock Road #SPC 13, Medford, OR 97501
MLS# 220230083Listed by: FINISH LINE REAL ESTATE LLC - Open Sun, 1 to 3pmNew
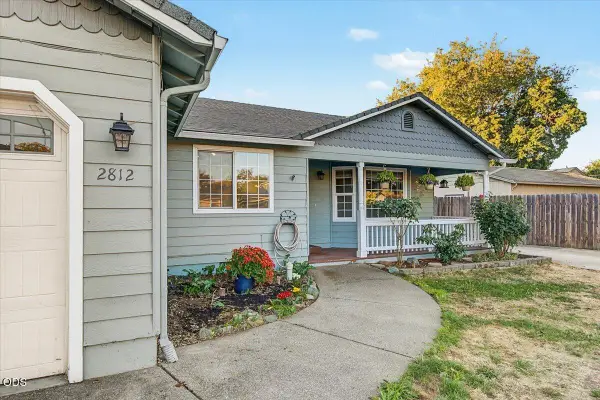 $387,000Active3 beds 2 baths1,492 sq. ft.
2812 Table Rock Road, Medford, OR 97501
MLS# 220230070Listed by: JOHN L. SCOTT MEDFORD


Protect your home and budget from life's surprises with an Assurant Home Warranty, backed by a partner that supports you through every step of homeownership. Explore Plans.
© 2026 Better Homes and Gardens Real Estate LLC. An Anywhere Real Estate company. All rights reserved. Better Homes and Gardens® Real Estate is a registered trademark owned by Meredith Operations Corporation, licensed to Better Homes and Gardens Real Estate LLC and used with permission. Better Homes and Gardens Real Estate LLC fully supports the principles of the Fair Housing Act and the Equal Opportunity Act. Listing information is deemed reliable but is not guaranteed accurate.
Each office is independently owned and operated.
Any services or products provided by third parties are not provided by, affiliated with or related to Better Homes and Gardens Real Estate LLC, or its affiliated companies.