
2600 Stearns Way #SPC 1B, Medford, OR 97501
Local realty services provided by:Better Homes and Gardens Real Estate Equinox
2600 Stearns Way #SPC 1B,Medford, OR 97501
$75,000
- 3 Beds
- 2 Baths
- 1,488 sq. ft.
- Mobile / Manufactured
- Pending
Listed by: susan black
Office: windermere van vleet & associates
MLS#:220224548
Source:OR_SOMLS
Price summary
- Price:$75,000
- Price per sq. ft.:$50.4
About this home
Enjoy easy living in this well-maintained 3 bed, 2 bath home in the desirable 55+ Weldon Mobile Park. A large covered deck welcomes you into a bright, spacious living room. The kitchen includes all appliances and opens to a dining area with a built-in hutch and slider. The primary suite features a large closet, built-ins, and private bath with garden tub, thoughtfully separated from the guest bedrooms. Guest bath offers a walk-in shower. Laundry/mudroom includes newer washer and dryer. Outside, enjoy a generous yard with sprinklers, garden boxes, and 2 sheds (one with power). Oversized double carport allows for plenty of parking. Recent upgrades include a 2023 heat pump, electrical panel, and water heater, plus 2024 vapor barrier and pipe insulation. Tucked at the end of the park for added privacy.
Contact an agent
Home facts
- Year built:1975
- Subdivision & Development:Weldon Subdivision
- Listing ID #:220224548
- Added:73 day(s) ago
- Updated:September 14, 2026 at 05:07 PM
Rooms and interior
- Bedrooms:3
- Total bathrooms:2
- Full bathrooms:2
- Flooring:Carpet, Vinyl
- Bathrooms Description:Fiberglass Stall Shower, Soaking Tub
- Kitchen Description:Dishwasher, Oven, Range, Range Hood, Refrigerator
- Bedroom Description:Primary Downstairs
- Living area:1,488 sq. ft.
Heating and cooling
- Cooling:Central Air, Heat Pump
- Heating:Electric, Forced Air, Heat Pump
- Central air:Yes
Structure and exterior
- Roof:Membrane, Rubber
- Year built:1975
- Building area:1,488 sq. ft.
- Lot Features:Fenced, Garden, Landscaped, Sprinkler Timer(s), Sprinklers In Front, Sprinklers In Rear
- Foundation Description:Block
- Levels:1 Story
Schools
- High school:South Medford High
- Middle school:McLoughlin Middle
- Elementary school:Oak Grove Elem
Utilities
- Water:Well
- Sewer:Public Sewer
Finances and disclosures
- Price:$75,000
- Price per sq. ft.:$50.4
Features and amenities
- Appliances:Dishwasher, Oven, Range, Range Hood, Refrigerator, Washer, Water Heater
Parking
- Parking description:Asphalt, Attached Carport, Concrete, Gravel
New listings near 2600 Stearns Way #SPC 1B
- New
 $475,000Active3 beds 3 baths2,826 sq. ft.
616 S Oakdale Avenue, Medford, OR 97501
MLS# 220228517Listed by: ROGUE HOMES LLC - New
 $430,000Active3 beds 2 baths1,792 sq. ft.
2337 Greenbrook Drive, Medford, OR 97504
MLS# 220228626Listed by: EXP REALTY, LLC - Open Sat, 12 to 2pmNew
 $425,000Active3 beds 2 baths1,527 sq. ft.
285 Reanna Way, Medford, OR 97501
MLS# 220228622Listed by: CASCADE HASSON SOTHEBY'S INTERNATIONAL REALTY - New
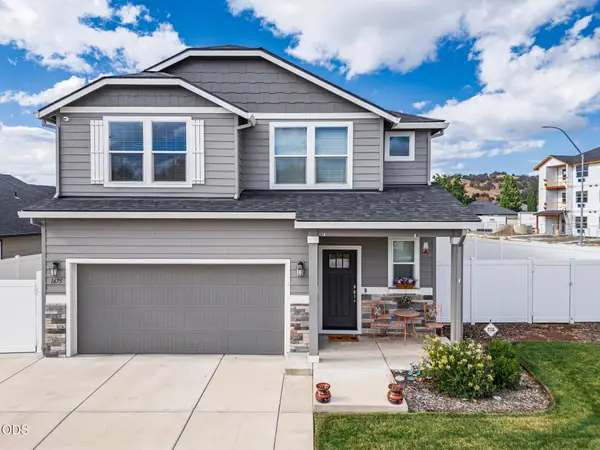 $620,000Active3 beds 3 baths2,301 sq. ft.
1675 Monarch Lane, Medford, OR 97504
MLS# 220228602Listed by: KELLER WILLIAMS REALTY SOUTHERN OREGON - New
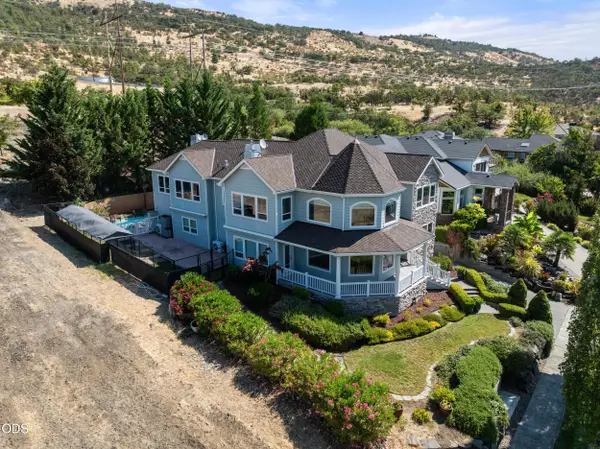 $850,000Active4 beds 3 baths3,448 sq. ft.
4501 Pinnacle Drive, Medford, OR 97504
MLS# 220228577Listed by: RE/MAX PLATINUM - New
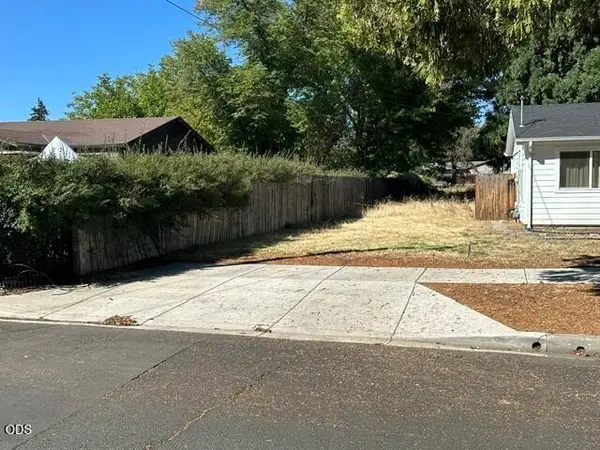 $134,900Active0.25 Acres
0 Elliott Avenue, Medford, OR 97501
MLS# 220228557Listed by: JOHN L. SCOTT MEDFORD - New
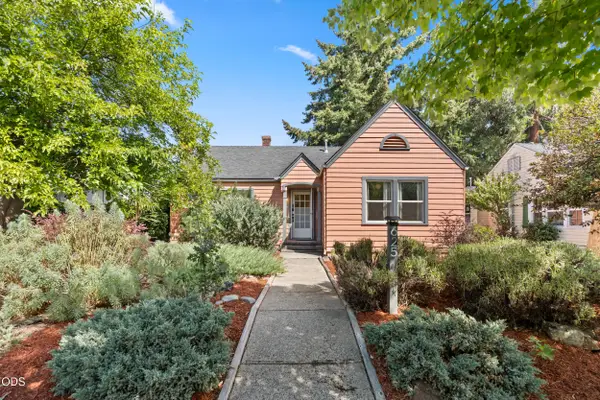 $333,000Active2 beds 2 baths1,015 sq. ft.
625 S Holly Street, Medford, OR 97501
MLS# 220228544Listed by: HOME QUEST REALTY - New
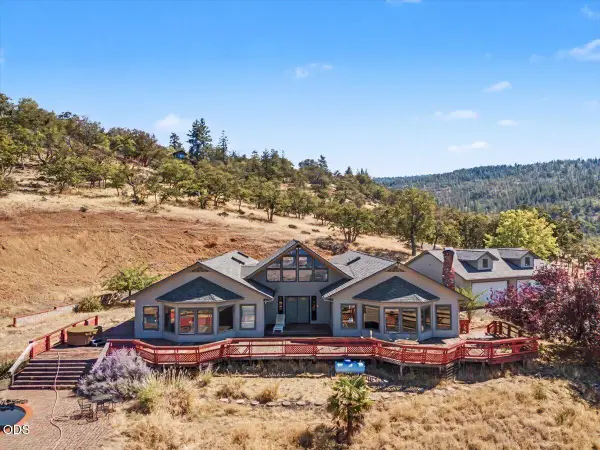 $1,250,000Active4 beds 4 baths4,856 sq. ft.
6590 Hillcrest Road, Medford, OR 97504
MLS# 220228549Listed by: JOHN L. SCOTT MEDFORD - New
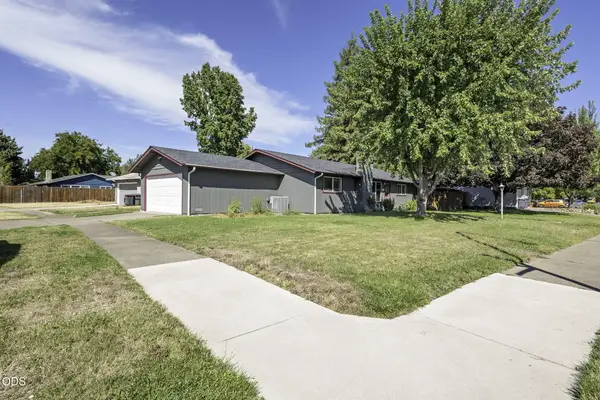 $365,000Active5 beds 2 baths1,500 sq. ft.
401 Morningside Street, Medford, OR 97501
MLS# 220228536Listed by: RE/MAX PLATINUM - New
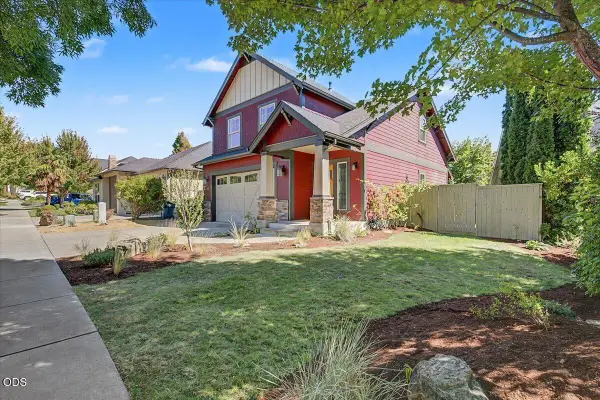 $514,900Active3 beds 3 baths1,828 sq. ft.
1175 Ashford Way, Medford, OR 97504
MLS# 220228540Listed by: JOHN L. SCOTT MEDFORD


Protect your home and budget from life's surprises with an Assurant Home Warranty, backed by a partner that supports you through every step of homeownership. Explore Plans.
© 2026 Better Homes and Gardens Real Estate LLC. An Anywhere Real Estate company. All rights reserved. Better Homes and Gardens® Real Estate is a registered trademark owned by Meredith Operations Corporation, licensed to Better Homes and Gardens Real Estate LLC and used with permission. Better Homes and Gardens Real Estate LLC fully supports the principles of the Fair Housing Act and the Equal Opportunity Act. Listing information is deemed reliable but is not guaranteed accurate.
Each office is independently owned and operated.
Any services or products provided by third parties are not provided by, affiliated with or related to Better Homes and Gardens Real Estate LLC, or its affiliated companies.