
2883 Strasburg Street, Medford, OR 97504
Local realty services provided by:Better Homes and Gardens Real Estate Equinox
2883 Strasburg Street,Medford, OR 97504
$575,000
- 3 Beds
- 2 Baths
- 1,827 sq. ft.
- Single family
- Active
Listed by: serena wolfard, dan mollahan
Office: john l. scott medford
MLS#:220229918
Source:OR_SOMLS
Price summary
- Price:$575,000
- Price per sq. ft.:$314.72
About this home
Must tour! Beautifully appointed 3-bedroom, 2-bath home in a desirable East Medford location near parks, shopping, and everyday amenities. Cathedral ceilings, abundant natural light, oak flooring in main living areas, granite countertops, stainless steel appliances, and a gas fireplace create a warm, inviting feel. A spacious laundry/mudroom adds convenience, while newer HVAC offers added peace of mind. Enjoy exceptional outdoor amenities, including 40+ ft. RV parking with full hookups and both 30-amp and 50-amp service, raised garden beds, a gazebo, and a garden shed. The 2-car garage features additional workspace, and an interior fire sprinkler system adds another notable feature. A home with so much to offer--come tour it for yourself!
Contact an agent
Home facts
- Year built:2006
- Subdivision & Development:Cedar Vale Subdivision
- Listing ID #:220229918
- Added:1 day(s) ago
- Updated:October 13, 2026 at 11:05 PM
Rooms and interior
- Bedrooms:3
- Total bathrooms:2
- Full bathrooms:2
- Flooring:Carpet, Hardwood, Tile
- Bathrooms Description:Double Vanity, Enclosed Toilet(s)
- Kitchen Description:Dishwasher, Microwave, Range, Refrigerator
- Living area:1,827 sq. ft.
Heating and cooling
- Cooling:Central Air
- Heating:Forced Air, Natural Gas
- Central air:Yes
Structure and exterior
- Roof:Composition
- Year built:2006
- Building area:1,827 sq. ft.
- Lot area:0.19 Acres
- Lot Features:Drip System, Fenced, Garden, Landscaped, Level, Sprinkler Timer(s), Sprinklers In Front, Sprinklers In Rear
- Architectural Style:Contemporary
- Construction Materials:Frame
- Foundation Description:Concrete Perimeter
- Levels:1 Story
Schools
- High school:North Medford High
- Middle school:Hedrick Middle
- Elementary school:Abraham Lincoln Elem
Utilities
- Water:Public
- Sewer:Public Sewer
Finances and disclosures
- Price:$575,000
- Price per sq. ft.:$314.72
- Tax amount:$4,431 (2026)
Features and amenities
- Appliances:Dishwasher, Microwave, Range, Refrigerator, Water Heater
Parking
- Parking description:Attached, Concrete, Driveway, Garage Door Opener, RV Access/Parking
- Garage:Yes
- Garage spaces:2
New listings near 2883 Strasburg Street
- New
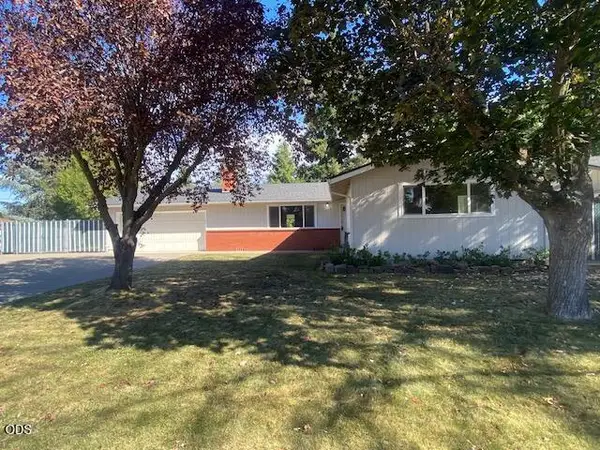 $419,000Active3 beds 2 baths1,310 sq. ft.
1153 Kelly Street, Medford, OR 97501
MLS# 220229953Listed by: WINDERMERE VAN VLEET & ASSOC. - New
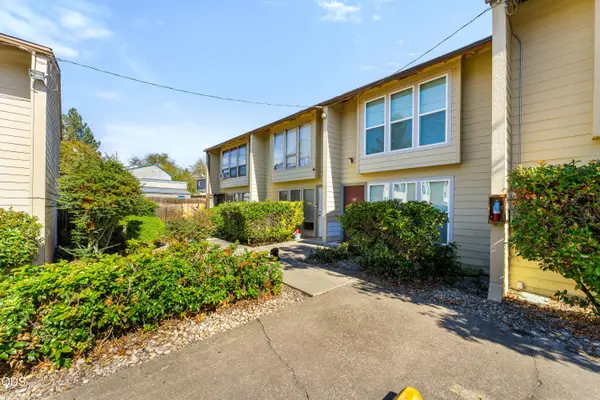 $185,000Active2 beds 2 baths906 sq. ft.
1800 Crater Lake Avenue #36, Medford, OR 97504
MLS# 220229955Listed by: EXP REALTY, LLC - New
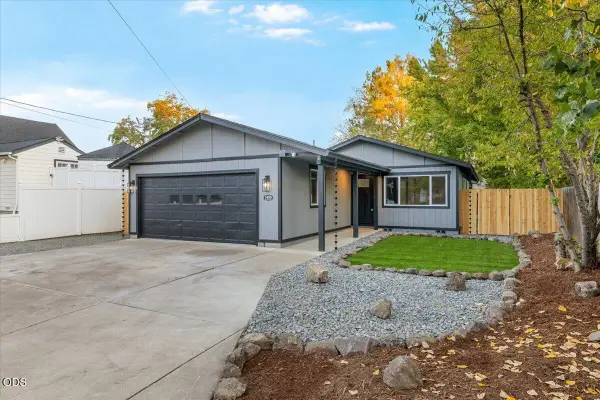 $399,000Active3 beds 2 baths1,226 sq. ft.
1425 Lawnridge Street, Medford, OR 97504
MLS# 220229961Listed by: JOHN L. SCOTT MEDFORD - New
 $535,000Active4 beds 3 baths2,050 sq. ft.
3656 Ford Drive, Medford, OR 97504
MLS# 220229930Listed by: EXP REALTY, LLC - New
 $400,000Active3 beds 2 baths1,668 sq. ft.
2007 Griffin Creek Road, Medford, OR 97501
MLS# 220229906Listed by: JOHN L. SCOTT MEDFORD - New
 $1,690,000Active10.49 Acres
0 N Phoenix Road, Medford, OR 97504
MLS# 220222130Listed by: USLANDCO LLC - New
 $339,900Active3 beds 3 baths1,427 sq. ft.
426 Berrydale Avenue, Medford, OR 97501
MLS# 220229863Listed by: WINDERMERE VAN VLEET & ASSOC. - New
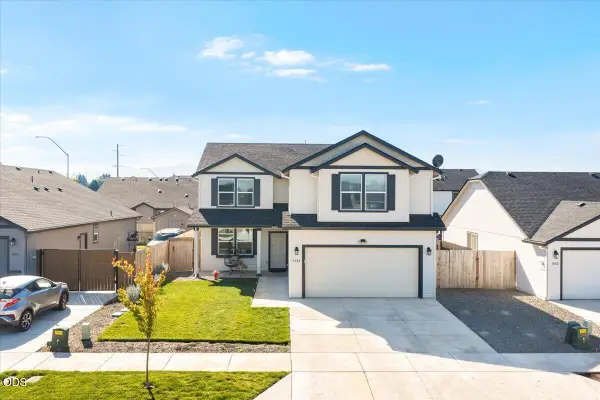 $565,000Active4 beds 3 baths2,494 sq. ft.
3688 Carlin Drive, Medford, OR 97504
MLS# 220229853Listed by: EXP REALTY, LLC - New
 $325,000Active2 beds 2 baths1,198 sq. ft.
1908 Cunningham Avenue, Medford, OR 97501
MLS# 220229835Listed by: JOHN L. SCOTT MEDFORD


Protect your home and budget from life's surprises with an Assurant Home Warranty, backed by a partner that supports you through every step of homeownership. Explore Plans.
© 2026 Better Homes and Gardens Real Estate LLC. An Anywhere Real Estate company. All rights reserved. Better Homes and Gardens® Real Estate is a registered trademark owned by Meredith Operations Corporation, licensed to Better Homes and Gardens Real Estate LLC and used with permission. Better Homes and Gardens Real Estate LLC fully supports the principles of the Fair Housing Act and the Equal Opportunity Act. Listing information is deemed reliable but is not guaranteed accurate.
Each office is independently owned and operated.
Any services or products provided by third parties are not provided by, affiliated with or related to Better Homes and Gardens Real Estate LLC, or its affiliated companies.