
300 S Columbus Avenue, Medford, OR 97501
Local realty services provided by:Better Homes and Gardens Real Estate Equinox
300 S Columbus Avenue,Medford, OR 97501
$375,000
- - Beds
- - Baths
- 2,255 sq. ft.
- Multi-family
- Active
Listed by: michelle thomas
Office: john l. scott medford
MLS#:220226944
Source:OR_SOMLS
Price summary
- Price:$375,000
- Price per sq. ft.:$166.3
About this home
Back live with a better look and ready for it's next owners!!!! Rare opportunity to own two separate homes with amazing income potential! 300 S. Columbus is a charming 3BD/2BA Victorian featuring newer roof, HVAC replaced approx. 6 years ago, and detached garage/workshop. Recently refreshed with new carpet, vinyl in laundry and kitchen. Just add a few personal touches and this beauty will shine!! 298 S. Columbus is a 2BD/2BA home fully renovated to the studs approx. 8 years ago with updated plumbing, electrical, fixtures, drywall, and flooring. Separate Chestnut Ave entrance means no shared driveway and the homes feel completely independent. A unique setup with flexibility for investment, multi-generational living, or owner occupancy.
Contact an agent
Home facts
- Year built:1913
- Subdivision & Development:Nickell Addition
- Listing ID #:220226944
- Added:1 day(s) ago
- Updated:September 19, 2026 at 02:41 PM
Rooms and interior
- Flooring:Carpet, Laminate
- Kitchen Description:Dishwasher, Oven, Range, Refrigerator
- Living area:2,255 sq. ft.
Heating and cooling
- Heating:Forced Air, Natural Gas
Structure and exterior
- Roof:Composition
- Year built:1913
- Building area:2,255 sq. ft.
- Lot area:0.19 Acres
- Architectural Style:Victorian
- Construction Materials:Frame
- Foundation Description:Concrete Perimeter
- Levels:2 Story
Schools
- High school:Check with District
- Middle school:Check with District
- Elementary school:Check with District
Utilities
- Water:Public
- Sewer:Public Sewer
Finances and disclosures
- Price:$375,000
- Price per sq. ft.:$166.3
- Tax amount:$2,575 (2025)
Features and amenities
- Appliances:Dishwasher, Oven, Range, Refrigerator
Parking
- Parking description:Detached, Driveway
New listings near 300 S Columbus Avenue
- New
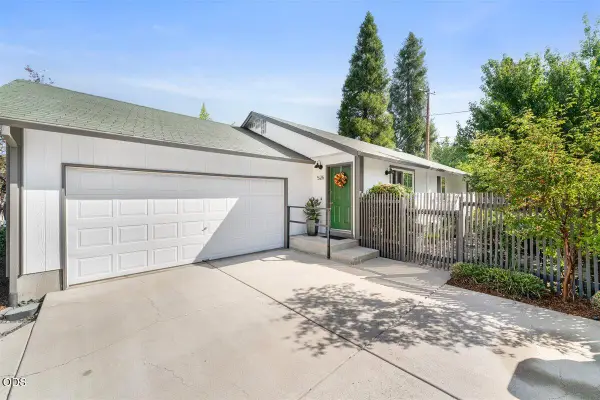 $365,000Active3 beds 2 baths1,232 sq. ft.
526 Bessie Street, Medford, OR 97504
MLS# 220228914Listed by: EXP REALTY, LLC - New
 $439,900Active3 beds 2 baths1,702 sq. ft.
2515 Siskiyou, Medford, OR 97504
MLS# 220228897Listed by: HOME QUEST REALTY - New
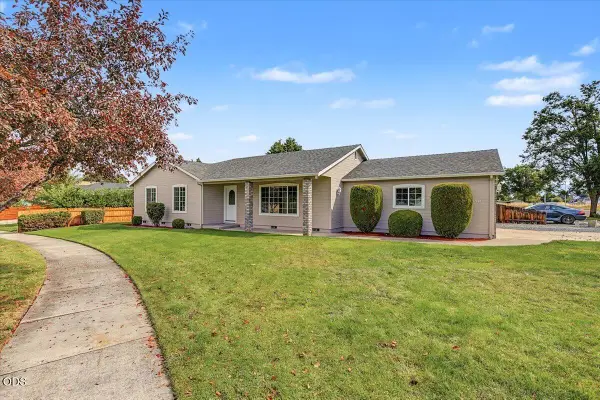 $379,900Active3 beds 2 baths1,394 sq. ft.
1911 Layla Drive, Medford, OR 97501
MLS# 220228899Listed by: JOHN L. SCOTT MEDFORD - New
 $175,000Active1 beds 1 baths624 sq. ft.
2101 Poplar Drive #80, Medford, OR 97504
MLS# 220228902Listed by: RE/MAX PLATINUM - New
 $389,000Active3 beds 2 baths1,208 sq. ft.
2994 Hawaiian Avenue, Medford, OR 97504
MLS# 220228904Listed by: CASCADE HASSON SOTHEBY'S INTERNATIONAL REALTY - New
 $130,000Active4 beds 2 baths1,566 sq. ft.
10 E South Stage Road #SPC 421, Medford, OR 97501
MLS# 220228905Listed by: EXP REALTY, LLC - New
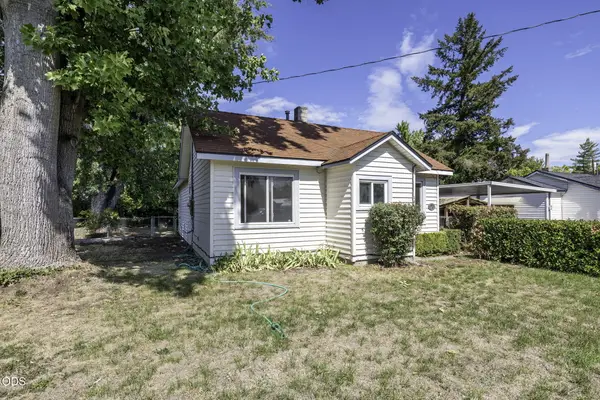 $290,000Active2 beds 1 baths960 sq. ft.
121 Elk Street, Medford, OR 97501
MLS# 220228880Listed by: JOHN L. SCOTT ASHLAND - New
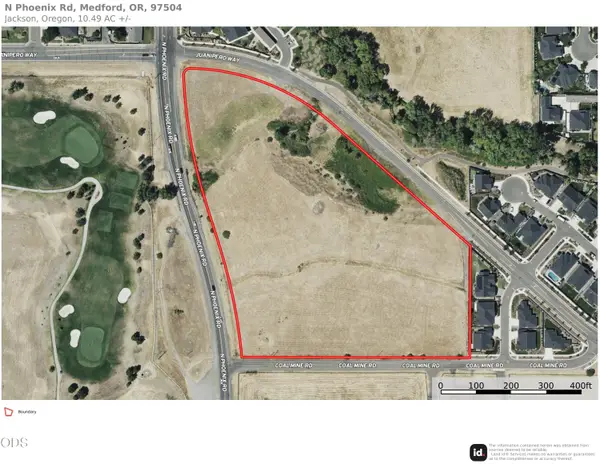 $1,740,000Active10.49 Acres
0 N Phoenix North, Medford, OR 97503
MLS# 220228886Listed by: USLANDCO LLC - New
 $508,500Active3 beds 3 baths1,888 sq. ft.
2232 Siskiyou Boulevard, Medford, OR 97504
MLS# 220228847Listed by: RE/MAX INTEGRITY


Protect your home and budget from life's surprises with an Assurant Home Warranty, backed by a partner that supports you through every step of homeownership. Explore Plans.
© 2026 Better Homes and Gardens Real Estate LLC. An Anywhere Real Estate company. All rights reserved. Better Homes and Gardens® Real Estate is a registered trademark owned by Meredith Operations Corporation, licensed to Better Homes and Gardens Real Estate LLC and used with permission. Better Homes and Gardens Real Estate LLC fully supports the principles of the Fair Housing Act and the Equal Opportunity Act. Listing information is deemed reliable but is not guaranteed accurate.
Each office is independently owned and operated.
Any services or products provided by third parties are not provided by, affiliated with or related to Better Homes and Gardens Real Estate LLC, or its affiliated companies.