
3409 Creek View Drive, Medford, OR 97504
Local realty services provided by:Better Homes and Gardens Real Estate Equinox
3409 Creek View Drive,Medford, OR 97504
$639,000
- 4 Beds
- 3 Baths
- 2,540 sq. ft.
- Single family
- Active
Upcoming open houses
- Fri, Aug 1412:00 pm - 02:00 pm
- Sun, Aug 1601:00 pm - 03:00 pm
Listed by: patrick leiser, polina leiser
Office: exp realty, llc.
MLS#:220223837
Source:OR_SOMLS
Price summary
- Price:$639,000
- Price per sq. ft.:$251.57
About this home
Open Houses: Aug 14, 12-2pm & Aug 16, 1-3pm.
Beautifully maintained single-level home in one of East Medford's most desirable neighborhoods, offering the perfect blend of comfort, quality, and convenience. Thoughtfully designed for both everyday living and entertaining, this 4-bedroom, 2.5-bath home features a grand tile entry, rich hardwood floors, formal living and dining rooms, and a spacious great room with coffered ceilings, abundant natural light, and a cozy gas fireplace. The well-appointed kitchen offers granite countertops, a gas cooktop, pantry, ample cabinetry, and a sunny breakfast nook. The private primary suite provides a peaceful retreat with a soaking tub and spacious ensuite bath. Step outside to a large low-maintenance backyard with an expansive patio and fire pit - perfect for relaxing or entertaining. Ideally located just minutes from shopping, dining, parks, and Asante Rogue Regional Medical Center.
Contact an agent
Home facts
- Year built:1996
- Subdivision & Development:N/A
- Listing ID #:220223837
- Added:49 day(s) ago
- Updated:August 13, 2026 at 02:33 PM
Rooms and interior
- Bedrooms:4
- Total bathrooms:3
- Full bathrooms:2
- Half bathrooms:1
- Flooring:Carpet, Hardwood, Tile
- Bathrooms Description:Double Vanity, Soaking Tub
- Kitchen Description:Dishwasher, Microwave, Oven, Range, Refrigerator
- Bedroom Description:Primary Downstairs
- Living area:2,540 sq. ft.
Heating and cooling
- Cooling:Central Air
- Heating:Forced Air, Natural Gas
- Central air:Yes
Structure and exterior
- Roof:Tile
- Year built:1996
- Building area:2,540 sq. ft.
- Lot area:0.26 Acres
- Lot Features:Fenced
- Architectural Style:Contemporary
- Construction Materials:Frame
- Exterior Features:Fire Pit
- Foundation Description:Concrete Perimeter
- Levels:1 Story
Schools
- High school:Phoenix High
- Middle school:Talent Middle
- Elementary school:Orchard Hill Elem
Utilities
- Water:Public
- Sewer:Public Sewer
Finances and disclosures
- Price:$639,000
- Price per sq. ft.:$251.57
- Tax amount:$7,131 (2025)
Features and amenities
- Appliances:Dishwasher, Microwave, Oven, Range, Refrigerator, Washer
Parking
- Parking description:Attached, Driveway, Garage Door Opener
- Garage:Yes
- Garage spaces:2
New listings near 3409 Creek View Drive
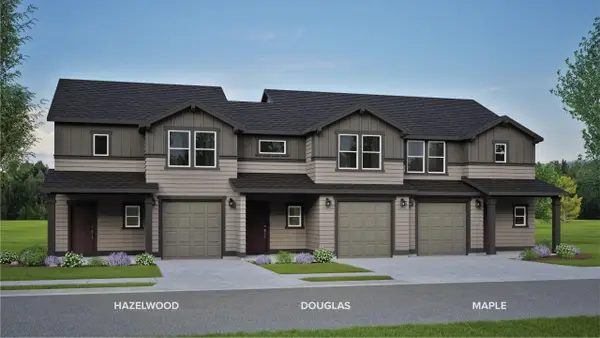 $380,839Pending3 beds 3 baths1,760 sq. ft.
1818 Dragon Tail Place #14, Medford, OR 97504
MLS# 220226963Listed by: NEW HOME STAR OREGON, LLC- $380,839Pending3 beds 3 baths1,760 sq. ft.
1818 Dragon Tail Place #14, Medford, OR 97504
MLS# 220226963Listed by: NEW HOME STAR OREGON, LLC - New
 $350,000Active5 beds 2 baths1,400 sq. ft.
841 W 11th Street, Medford, OR 97501
MLS# 220226945Listed by: RE/MAX PLATINUM - New
 $887,040Active3 beds 2 baths2,310 sq. ft.
243 Reserve Circle, Medford, OR 97504
MLS# 220226949Listed by: JOHN L. SCOTT MEDFORD - New
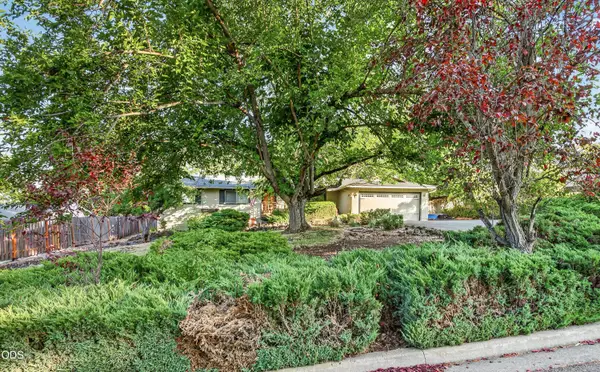 $435,000Active3 beds 2 baths1,435 sq. ft.
1537 Moon Terrace, Medford, OR 97504
MLS# 220226937Listed by: WINDERMERE VAN VLEET & ASSOC2 - New
 $375,000Active-- beds -- baths2,255 sq. ft.
298 S Columbus Avenue, Medford, OR 97501
MLS# 220226944Listed by: JOHN L. SCOTT MEDFORD - New
 $175,000Active4 beds 2 baths1,440 sq. ft.
3555 S Pacific Highway #SPC 35, Medford, OR 97501
MLS# 220226933Listed by: RE/MAX INTEGRITY - New
 $275,000Active2 beds 3 baths1,226 sq. ft.
2210 E Barnett Road #9, Medford, OR 97504
MLS# 220226918Listed by: RE/MAX PLATINUM - New
 $175,000Active2 beds 2 baths960 sq. ft.
1198 Morrow Road #A, Medford, OR 97504
MLS# 220226831Listed by: RE/MAX PLATINUM - Open Sat, 12 to 2pmNew
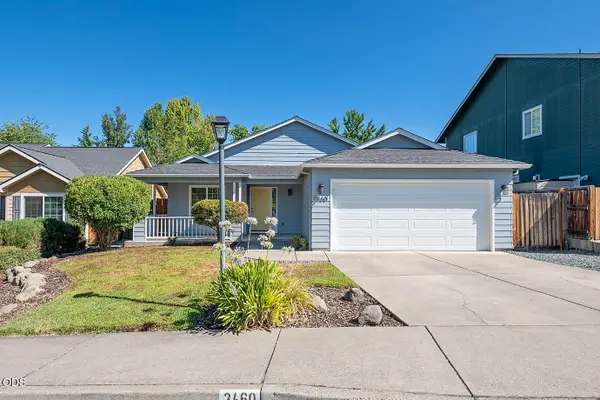 $440,000Active3 beds 2 baths1,578 sq. ft.
3460 Poppywoods Drive, Medford, OR 97504
MLS# 220226876Listed by: COLDWELL BANKER PROFESSIONAL GROUP


Protect your home and budget from life's surprises with an Assurant Home Warranty, backed by a partner that supports you through every step of homeownership. Explore Plans.
© 2026 Better Homes and Gardens Real Estate LLC. An Anywhere Real Estate company. All rights reserved. Better Homes and Gardens® Real Estate is a registered trademark owned by Meredith Operations Corporation, licensed to Better Homes and Gardens Real Estate LLC and used with permission. Better Homes and Gardens Real Estate LLC fully supports the principles of the Fair Housing Act and the Equal Opportunity Act. Listing information is deemed reliable but is not guaranteed accurate.
Each office is independently owned and operated.
Any services or products provided by third parties are not provided by, affiliated with or related to Better Homes and Gardens Real Estate LLC, or its affiliated companies.